
920 Meadow Lane, Willmar, MN 56201
Local realty services provided by:ERA Gillespie Real Estate
920 Meadow Lane,Willmar, MN 56201
$339,900
- 4 Beds
- 3 Baths
- 2,342 sq. ft.
- Single family
- Active
Listed by: aaron benjamin christensen
Office: edina realty
MLS#:7111118
Source:NSMLS
Price summary
- Price:$339,900
- Price per sq. ft.:$110.21
About this home
Great family home in highly sought after neighborhood. 4 bdrms, 3 bath multi-level home that features 3 same floor bdrms including a primary with private bath. Recent updates include a brand new furnace (2026), new shingles (2023), water heater (2024), sewer line has been inspected & is compliant.
Contact an agent
Home facts
- Year built:1964
- Subdivision & Development:Nyquists North Orchard Add
- Listing ID #:7111118
- Added:47 day(s) ago
- Updated:September 06, 2026 at 12:09 PM
Rooms and interior
- Bedrooms:4
- Total bathrooms:3
- Full bathrooms:2
- Half bathrooms:1
- Dining Description:Informal Dining Room, Kitchen/Dining Room
- Kitchen Description:Range, Refrigerator
- Basement:Yes
- Basement Description:Finished
- Living area:2,342 sq. ft.
Heating and cooling
- Cooling:Central Air
- Heating:Baseboard, Forced Air
- Central air:Yes
Structure and exterior
- Roof:Age 8 Years or Less, Asphalt
- Year built:1964
- Building area:2,342 sq. ft.
- Lot area:0.13 Acres
- Lot Features:Tree Coverage - Medium
- Construction Materials:Steel Siding
- Levels:4 or More Level Split
Utilities
- Water:City Water - Connected
- Sewer:City Sewer - Connected
Finances and disclosures
- Price:$339,900
- Price per sq. ft.:$110.21
- Tax amount:$3,730 (2026)
Features and amenities
- Appliances:Range, Refrigerator
Parking
- Parking description:Attached Garage, Tuckunder Garage
- Garage:Yes
- Garage spaces:2
New listings near 920 Meadow Lane
- Coming Soon
 $100,000Coming Soon1 beds 1 baths672 sq. ft.
411 15th Street Se, Willmar, MN 56201
MLS# 7137586Listed by: EDINA REALTY - Coming Soon
 $129,900Coming Soon3 beds 1 baths1,438 sq. ft.
912 13th Avenue Sw, Willmar, MN 56201
MLS# 7135363Listed by: BRIDGE REALTY, LLC - Coming Soon
 $279,900Coming Soon2 beds 2 baths1,489 sq. ft.
705 24th Street Se, Willmar, MN 56201
MLS# 7129706Listed by: LAKES AREA REALTY, INC. - New
 $440,000Active3 beds 1 baths1,206 sq. ft.
7630 Long Lake Road, Willmar, MN 56201
MLS# 7139640Listed by: 320 REAL ESTATE CO - New
 $269,000Active3 beds 3 baths1,614 sq. ft.
1980 66th Avenue Ne, Willmar, MN 56201
MLS# 7138795Listed by: 320 REAL ESTATE CO - New
 $119,900Active2 beds 1 baths628 sq. ft.
616 Ann Street, Willmar, MN 56201
MLS# 7136110Listed by: RE/MAX PREFERRED REALTY - New
 $265,000Active3 beds 2 baths3,094 sq. ft.
420 9th Street Sw, Willmar, MN 56201
MLS# 7112046Listed by: EDINA REALTY - New
 $374,900Active3 beds 2 baths2,648 sq. ft.
2858 9th Avenue Se, Willmar, MN 56201
MLS# 7135347Listed by: EDINA REALTY - New
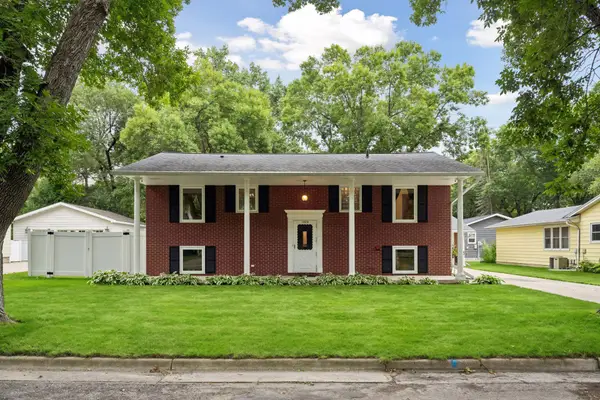 $279,000Active4 beds 2 baths1,800 sq. ft.
1309 10th Street Sw, Willmar, MN 56201
MLS# 7134466Listed by: KELLER WILLIAMS CLASSIC REALTY - New
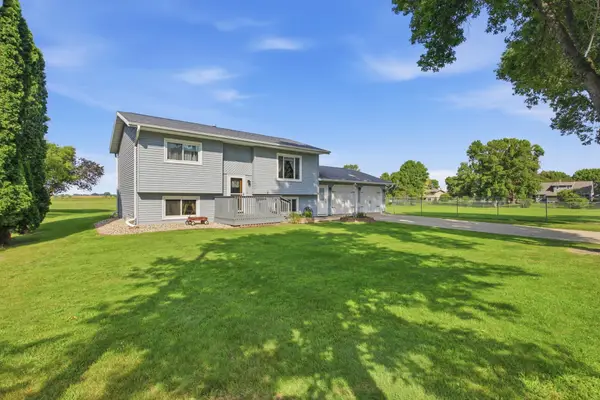 $245,000Active4 beds 2 baths1,204 sq. ft.
2004 25th Street Sw, Willmar, MN 56201
MLS# 7133875Listed by: EDINA REALTY


Protect your home and budget from life's surprises with an Assurant Home Warranty, backed by a partner that supports you through every step of homeownership. Explore Plans.
© 2023 - 2026 ERA Franchise Systems LLC. All rights reserved. ERA Franchise Systems LLC fully supports the principles of the Fair Housing Act and the Equal Opportunity Act. ERA, ERA Real Estate powered, and their respective logos are registered service marks of ERA Franchise Systems LLC. Each office is independently owned and operated.