
1133 Miller Avenue, Windom, MN 56101
Local realty services provided by:ERA Gillespie Real Estate
1133 Miller Avenue,Windom, MN 56101
$175,000
- 4 Beds
- 1 Baths
- 1,996 sq. ft.
- Single family
- Active
Listed by: jennifer otte
Office: true real estate
MLS#:267041664
Source:MN_RASM
Price summary
- Price:$175,000
- Price per sq. ft.:$87.68
About this home
Step inside this updated 4-bedroom, 1-bath, 1½-story home where much of the work has already been done! The main floor offers a bedroom and convenient main-floor laundry. Extensive improvements include insulation, sheetrock, electrical, plumbing, main-floor windows, flooring, lighting, interior paint, kitchen, bathroom, and front and back doors. The refreshed kitchen and bath complement the updated finishes throughout, while four bedrooms provide flexibility for a variety of needs. With numerous improvements completed throughout the home, it’s ready for its next chapter. Schedule your showing and come see all this home has to offer!
Contact an agent
Home facts
- Year built:1895
- Listing ID #:267041664
- Added:7 day(s) ago
- Updated:October 05, 2026 at 08:10 PM
Rooms and interior
- Bedrooms:4
- Total bathrooms:1
- Full bathrooms:1
- Dining Description:Informal Dining Room
- Bathrooms Description:Main Floor Full Bath
- Kitchen Description:Dishwasher, Range/Stove, Refrigerator
- Basement Description:Concrete Block, Unfinished
- Living area:1,996 sq. ft.
Heating and cooling
- Cooling:Window
- Heating:Forced Air
Structure and exterior
- Roof:Asphalt Shingles
- Year built:1895
- Building area:1,996 sq. ft.
- Lot area:0.29 Acres
- Architectural Style:SF Single Family
- Construction Materials:Vinyl
- Foundation Description:Frame/Wood
- Levels:1 Story
Utilities
- Water:City
- Sewer:City Sewer
Finances and disclosures
- Price:$175,000
- Price per sq. ft.:$87.68
- Tax amount:$960
Features and amenities
- Appliances:Refrigerator
Parking
- Parking description:Detached Garage
- Garage spaces:1
New listings near 1133 Miller Avenue
 $199,000Active3 beds 2 baths1,558 sq. ft.
1632 6th Avenue N, Windom, MN 56101
MLS# 7148679Listed by: RIVER'S EDGE REALTY $155,000Active2 beds 1 baths990 sq. ft.
820 6th Street, Windom, MN 56101
MLS# 7148594Listed by: EDINA REALTY, INC. $144,900Active2 beds 2 baths1,758 sq. ft.
1421 12th Street, Windom, MN 56101
MLS# 7144798Listed by: FIVE STAR REALTY PROS LLC $139,000Pending4 beds 1 baths1,248 sq. ft.
829 Prospect Avenue, Windom, MN 56101
MLS# 7143981Listed by: RIVER'S EDGE REALTY $314,888Active5 beds 3 baths2,603 sq. ft.
1990 River Road, Windom, MN 56101
MLS# 7142225Listed by: FIVE STAR REALTY PROS LLC $149,500Active1 beds 2 baths898 sq. ft.
845 12th Street, Windom, MN 56101
MLS# 7141667Listed by: FIVE STAR REALTY PROS LLC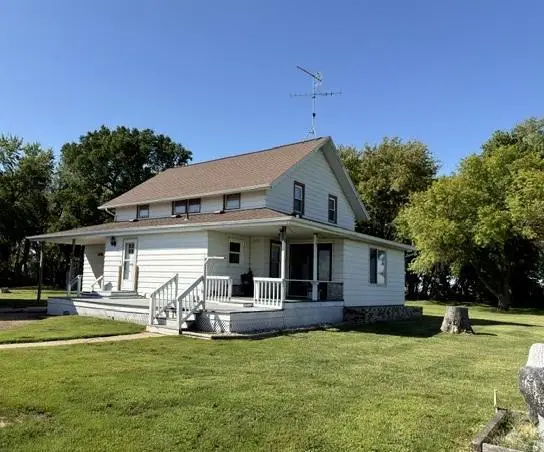 $299,900Pending4 beds 2 baths1,728 sq. ft.
54299 910 Street, Windom, MN 56101
MLS# 7139869Listed by: FIVE STAR REALTY PROS LLC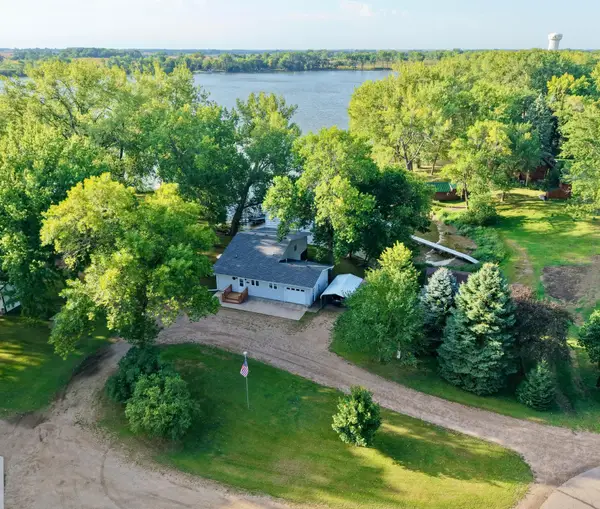 $299,000Active2 beds 1 baths1,416 sq. ft.
2319 Cottonwood Lake Drive, Windom, MN 56101
MLS# 7138080Listed by: HEARTLAND REAL ESTATE SERVICES LLC $230,000Active5 beds 2 baths1,920 sq. ft.
92883 510th Avenue, Windom, MN 56101
MLS# 7136921Listed by: EXIT REALTY - GREAT PLAINS


Protect your home and budget from life's surprises with an Assurant Home Warranty, backed by a partner that supports you through every step of homeownership. Explore Plans.
© 2023 - 2026 ERA Franchise Systems LLC. All rights reserved. ERA Franchise Systems LLC fully supports the principles of the Fair Housing Act and the Equal Opportunity Act. ERA, ERA Real Estate powered, and their respective logos are registered service marks of ERA Franchise Systems LLC. Each office is independently owned and operated.