
134 NW 6th Street, Winnebago, MN 56098
Local realty services provided by:ERA Gillespie Real Estate
134 NW 6th Street,Winnebago, MN 56098
$209,900
- 3 Beds
- 2 Baths
- 2,993 sq. ft.
- Single family
- Active
Listed by: amanda johnson
Office: olson nelson realty
MLS#:267041102
Source:MN_RASM
Price summary
- Price:$209,900
- Price per sq. ft.:$70.13
About this home
More Space, More Character, More Possibilities! This well-maintained 3-bedroom, 2-bath home offers a wonderful blend of classic charm and everyday functionality. Beautiful natural woodwork adds character throughout the home, while the spacious living areas provide plenty of room to spread out. The fully insulated walk-up attic offers exceptional storage and the potential for future living space, giving you room to grow with the home. Outside, the expansive deck overlooks the generous .62-acre lot and creates the perfect setting for relaxing, entertaining, or simply enjoying your own outdoor space. The detached garage/workshop is another major bonus, featuring partial heat, cooling, and insulation—ideal for hobbies, projects, a workshop, or extra storage. With its combination of character, updates, oversized lot, and versatile spaces, this home offers much more than meets the eye. Come take a look, you may be surprised by everything this property has to offer!
Contact an agent
Home facts
- Year built:1916
- Listing ID #:267041102
- Added:51 day(s) ago
- Updated:September 30, 2026 at 05:06 PM
Rooms and interior
- Bedrooms:3
- Total bathrooms:2
- Full bathrooms:1
- Dining Description:Formal Dining Room
- Bathrooms Description:Main Floor 3/4 Bath, Upper Level Bath
- Kitchen Description:Range/Stove, Refrigerator
- Basement Description:Concrete Block, Poured Concrete, Sump Pump, Unfinished
- Living area:2,993 sq. ft.
Heating and cooling
- Cooling:Central
- Heating:Forced Air
Structure and exterior
- Roof:Asphalt Shingles
- Year built:1916
- Building area:2,993 sq. ft.
- Lot area:0.62 Acres
- Lot Features:Corner Lot
- Architectural Style:SF Single Family
- Construction Materials:Vinyl
- Exterior Features:Deck, Porch
- Foundation Description:Frame/Wood
- Levels:2 Story
Utilities
- Water:City
- Sewer:City Sewer
Finances and disclosures
- Price:$209,900
- Price per sq. ft.:$70.13
- Tax amount:$2,121
Features and amenities
- Appliances:Refrigerator
- Amenities:Natural Woodwork, Walk-up Attic
Parking
- Parking description:Detached Garage
- Garage spaces:2
New listings near 134 NW 6th Street
 $25,000Pending4 beds 2 baths1,311 sq. ft.
52 Cleveland Avenue E, Winnebago, MN 56098
MLS# 7144737Listed by: EXIT REALTY - GREAT PLAINS $199,000Pending3 beds 2 baths2,365 sq. ft.
338 E Cleveland Avenue, Winnebago, MN 56098
MLS# 267041277Listed by: OLSON NELSON REALTY $129,900Active3 beds 1 baths1,901 sq. ft.
519 NW 2nd Avenue, Winnebago, MN 56098
MLS# 267041297Listed by: TRUE REAL ESTATE $124,900Active2 beds 1 baths1,352 sq. ft.
419 3rd Ave NW, Winnebago, MN 56098
MLS# 267041150Listed by: HOMESTEAD REALTY, LLC $230,000Pending4 beds 2 baths2,489 sq. ft.
137 1st Avenue Nw, Winnebago, MN 56098
MLS# 7118574Listed by: TRUE REAL ESTATE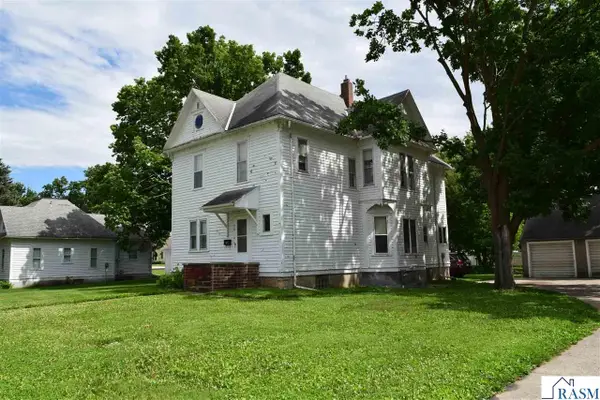 $94,900Active5 beds 3 baths3,606 sq. ft.
216 Cleveland Ave W, Winnebago, MN 56098
MLS# 267040574Listed by: HOMESTEAD REALTY, LLC $249,999Active3 beds 1 baths2,584 sq. ft.
31439 210th Street, Winnebago, MN 56098
MLS# 7040342Listed by: OLSON NELSON REALTY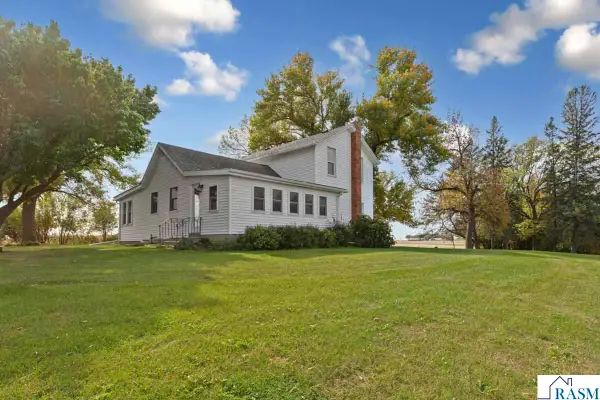 $249,900Active3 beds 1 baths2,466 sq. ft.
33168 E 175th Street, Winnebago, MN 56098
MLS# 7038841Listed by: REAL BROKER, LLC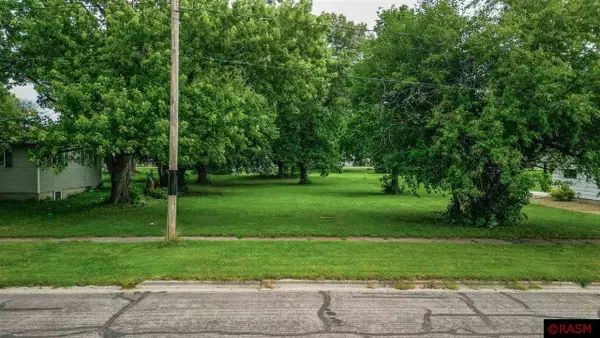 $9,900Active0.25 Acres
231 SW 3rd Avenue, Winnebago, MN 56098
MLS# 7038339Listed by: EDINA REALTY INC. MANKATO


Protect your home and budget from life's surprises with an Assurant Home Warranty, backed by a partner that supports you through every step of homeownership. Explore Plans.
© 2023 - 2026 ERA Franchise Systems LLC. All rights reserved. ERA Franchise Systems LLC fully supports the principles of the Fair Housing Act and the Equal Opportunity Act. ERA, ERA Real Estate powered, and their respective logos are registered service marks of ERA Franchise Systems LLC. Each office is independently owned and operated.