
1260 Wincrest Drive, Winona, MN 55987
Local realty services provided by:ERA Viking Realty
1260 Wincrest Drive,Winona, MN 55987
$395,000
- 4 Beds
- 3 Baths
- 2,586 sq. ft.
- Single family
- Active
Listed by: brenda scott
Office: coldwell banker river valley, realtors
MLS#:7112622
Source:NSMLS
Price summary
- Price:$395,000
- Price per sq. ft.:$148.61
About this home
Beautifully remodeled home located at the end of a quiet cul-de-sac. This property offers a country-like setting but is located just 10 minutes from downtown Winona.
Outdoor enthusiasts will appreciate being close to a Holzinger Lodge trailhead, providing easy access to hiking, biking, walking, and all the natural beauty that makes Winona’s bluff country so special.
This spacious home features four bedrooms and three bathrooms, including a primary suite on the main level. The open-concept floor plan centers around a large kitchen with pecan cabinetry, stainless steel appliances, brand new quartz countertops and backsplash and plenty of space for gathering and entertaining. Step out onto the composite deck and enjoy the privacy of a wooded backyard setting with view of the city during the winter months.
The main level showcases refinished original hardwood floors and a striking two-sided Winona Stone fireplace that serves as a focal point between the living room and den/dining area.
The newly remodeled walkout lower level offers two additional bedrooms, full bathroom, laundry room, and a spacious second family room featuring a TV area, fireplace, and walkout to patio.
Extensive updates throughout the home provide both comfort and peace of mind, including Andersen windows, updated plumbing and electrical service with a 200-amp panel, newer roof and siding and fresh paint throughout. A large 8’ x 20’ storage shed with a concrete floor provides ample room for tools, equipment, and seasonal storage.
This move-in-ready property combines exceptional updates, scenic views, outdoor recreation, and a highly desirable location into one remarkable home....
Contact an agent
Home facts
- Year built:1961
- Subdivision & Development:Wincrest 1st Add
- Listing ID #:7112622
- Added:26 day(s) ago
- Updated:August 16, 2026 at 12:10 PM
Rooms and interior
- Bedrooms:4
- Total bathrooms:3
- Full bathrooms:2
- Dining Description:Breakfast Area, Eat In Kitchen, Kitchen/Dining Room
- Bathrooms Description:Full Basement, Main Floor 3/4 Bath, Main Floor Full Bath, Separate Shower and Tub
- Kitchen Description:Dishwasher, Exhaust Fan, Range, Refrigerator, Stainless Steel Appliances
- Basement:Yes
- Basement Description:Block, Daylight / Lookout Windows, Egress Window(s), Finished, Full, Walkout
- Living area:2,586 sq. ft.
Heating and cooling
- Cooling:Central Air
- Heating:Forced Air
- Central air:Yes
Structure and exterior
- Roof:Age 8 Years or Less, Asphalt
- Year built:1961
- Building area:2,586 sq. ft.
- Lot area:0.34 Acres
- Lot Features:Tree Coverage - Light
- Levels:1 Story
Utilities
- Water:City Water - Connected
- Sewer:City Sewer - Connected
Finances and disclosures
- Price:$395,000
- Price per sq. ft.:$148.61
- Tax amount:$3,948 (2026)
Features and amenities
- Appliances:Exhaust Fan, Range, Refrigerator, Stainless Steel Appliances, Washer, Water Softener Owned
- Laundry features:Dryer, Washer
- Amenities:Gas Water Heater, Water Softener Owned
Parking
- Parking description:Attached Garage, Concrete, Garage Door Opener, Insulated Garage
- Garage:Yes
- Garage spaces:2
New listings near 1260 Wincrest Drive
- New
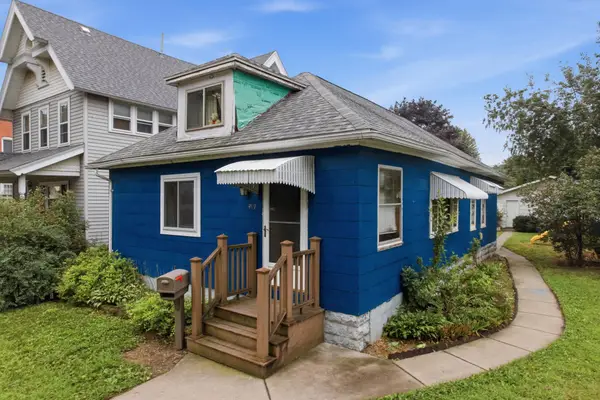 $185,000Active3 beds 1 baths1,345 sq. ft.
419 E Broadway Street, Winona, MN 55987
MLS# 7127670Listed by: KELLER WILLIAMS PREMIER REALTY - New
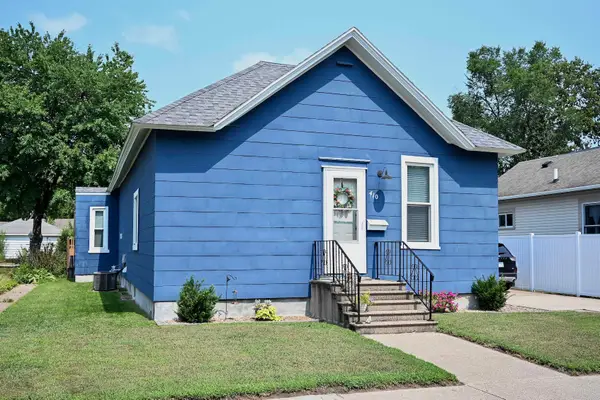 $220,000Active2 beds 1 baths1,042 sq. ft.
410 E King Street, Winona, MN 55987
MLS# 7127486Listed by: REAL BROKER, LLC. - New
 $699,000Active0.06 Acres
56 E 3rd Street, Winona, MN 55987
MLS# 7127102Listed by: RICHARD L. JACOBSON REAL ESTATE - New
 $220,000Active3 beds 1 baths1,100 sq. ft.
574 Wilson Street, Winona, MN 55987
MLS# 7122198Listed by: EDINA REALTY, INC. - New
 $570,000Active4 beds 3 baths2,450 sq. ft.
720 Main Street, Winona, MN 55987
MLS# 7126672Listed by: COLDWELL BANKER RIVER VALLEY, REALTORS - Coming Soon
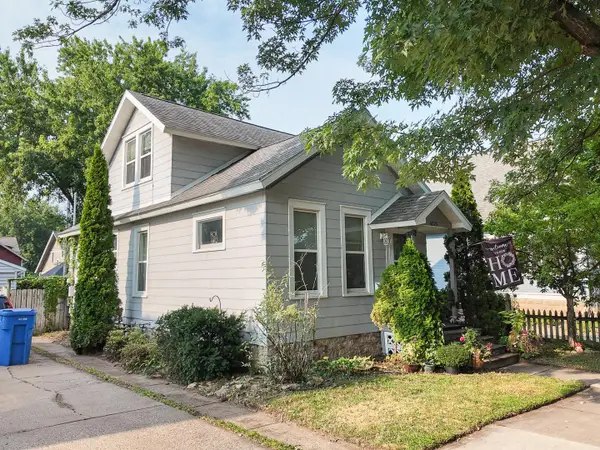 $189,000Coming Soon2 beds 2 baths
1025 W Wabasha Street, Winona, MN 55987
MLS# 7125846Listed by: REAL BROKER, LLC. - New
 $339,900Active4 beds 1 baths1,751 sq. ft.
765 E Lake Boulevard, Winona, MN 55987
MLS# 7125858Listed by: REAL BROKER, LLC. - New
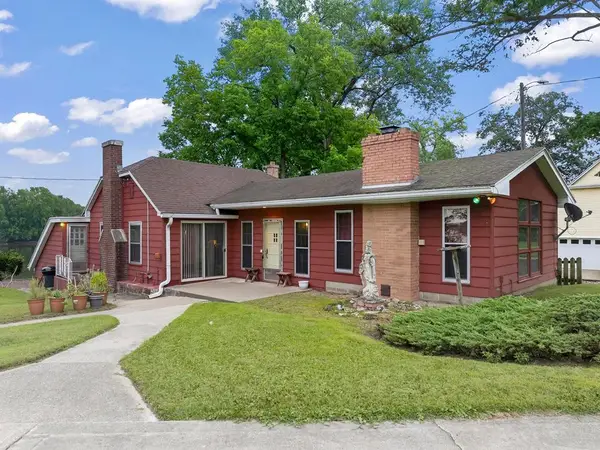 $499,000Active3 beds 2 baths1,688 sq. ft.
25289 Swan Lane, Winona, MN 55987
MLS# 7126658Listed by: WEISS REALTY LLC - New
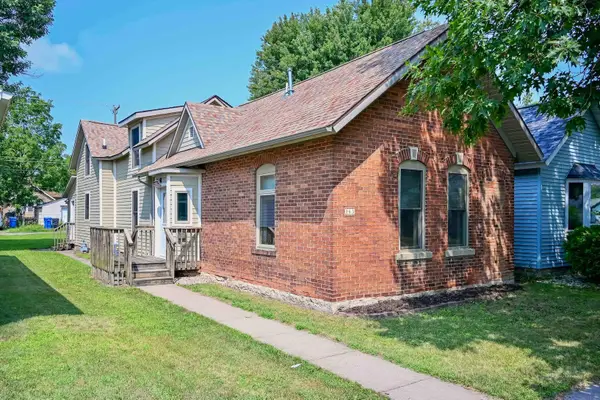 $205,000Active4 beds 2 baths1,554 sq. ft.
363 Chatfield Street, Winona, MN 55987
MLS# 7125902Listed by: EDINA REALTY, INC. - New
 $384,900Active4 beds 5 baths2,720 sq. ft.
4820 13th Street, Winona, MN 55987
MLS# 7124774Listed by: RE/MAX RESULTS


Protect your home and budget from life's surprises with an Assurant Home Warranty, backed by a partner that supports you through every step of homeownership. Explore Plans.
© 2023 - 2026 ERA Franchise Systems LLC. All rights reserved. ERA Franchise Systems LLC fully supports the principles of the Fair Housing Act and the Equal Opportunity Act. ERA, ERA Real Estate powered, and their respective logos are registered service marks of ERA Franchise Systems LLC. Each office is independently owned and operated.