
255 Janet Marie Lane, Winona, MN 55987
Local realty services provided by:ERA Prospera Real Estate
255 Janet Marie Lane,Winona, MN 55987
$399,900
- 3 Beds
- 2 Baths
- 2,040 sq. ft.
- Single family
- Active
Listed by: angela thompson
Office: coldwell banker river valley, realtors
MLS#:7172471
Source:NSMLS
Price summary
- Price:$399,900
- Price per sq. ft.:$196.03
- Monthly HOA dues:$75
About this home
Welcome to easy one-level living in a fantastic location! This bright and inviting 3-bedroom, 2-bath home offers an open-concept floor plan filled with natural light. Enjoy the spacious living areas, a beautiful sunroom perfect for relaxing year-round, and two decks ideal for entertaining or enjoying the outdoors. Convenient main-floor laundry adds to the ease of everyday living, while the attached 2-car garage provides plenty of storage and parking. With its comfortable layout, abundant natural light, and desirable location, this home offers the perfect combination of convenience and charm. Don’t miss this wonderful opportunity!
Contact an agent
Home facts
- Year built:2016
- Listing ID #:7172471
- Added:3 day(s) ago
- Updated:November 16, 2026 at 07:43 PM
Rooms and interior
- Bedrooms:3
- Total bathrooms:2
- Full bathrooms:2
- Bathrooms Description:Full Basement, Main Floor Full Bath
- Kitchen Description:Dishwasher, Disposal, Microwave, Range, Refrigerator, Stainless Steel Appliances
- Basement:Yes
- Basement Description:Finished, Full, Walkout
- Living area:2,040 sq. ft.
Heating and cooling
- Cooling:Central Air
- Heating:Forced Air
- Central air:Yes
Structure and exterior
- Year built:2016
- Building area:2,040 sq. ft.
- Lot area:0.04 Acres
- Levels:1 Story
Utilities
- Water:City Water - Connected
- Sewer:City Sewer - Connected
Finances and disclosures
- Price:$399,900
- Price per sq. ft.:$196.03
- Tax amount:$3,756 (2026)
Features and amenities
- Appliances:Disposal, Microwave, Range, Refrigerator, Stainless Steel Appliances, Washer
- Laundry features:Dryer, Washer
Parking
- Parking description:Attached Garage
- Garage:Yes
- Garage spaces:2
New listings near 255 Janet Marie Lane
- Coming Soon
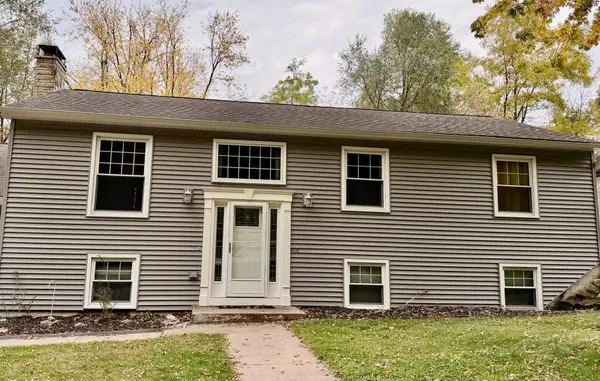 $319,000Coming Soon5 beds 3 baths2,044 sq. ft.
1558 Heights Boulevard, Winona, MN 55987
MLS# 7172056Listed by: KELLER WILLIAMS PREMIER REALTY - New
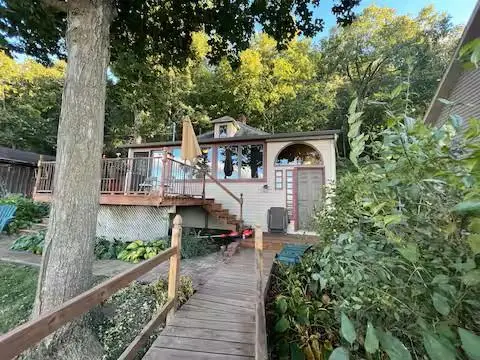 $260,000Active2 beds 2 baths1,852 sq. ft.
34931 Old Homer Road, Winona, MN 55987
MLS# 7173145Listed by: COLDWELL BANKER RIVER VALLEY, REALTORS - New
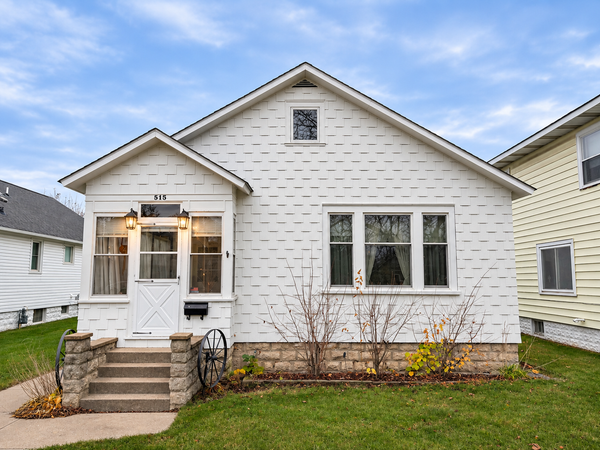 $209,900Active3 beds 2 baths1,203 sq. ft.
515 E Broadway Street, Winona, MN 55987
MLS# 7172098Listed by: COLDWELL BANKER RIVER VALLEY, REALTORS 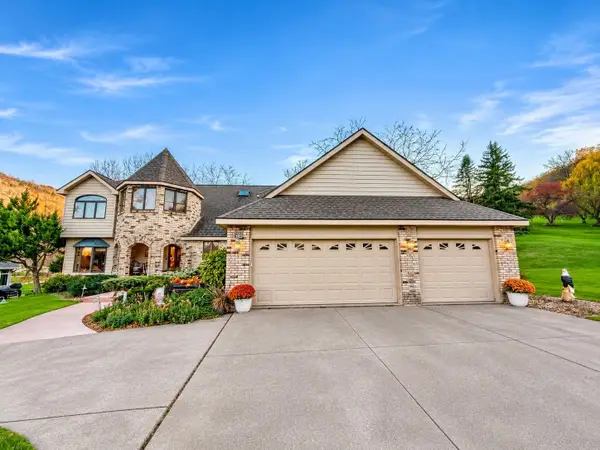 $550,000Pending4 beds 3 baths3,094 sq. ft.
65 Forest Oak Court, Winona, MN 55987
MLS# 7172378Listed by: RICHARD L. JACOBSON REAL ESTATE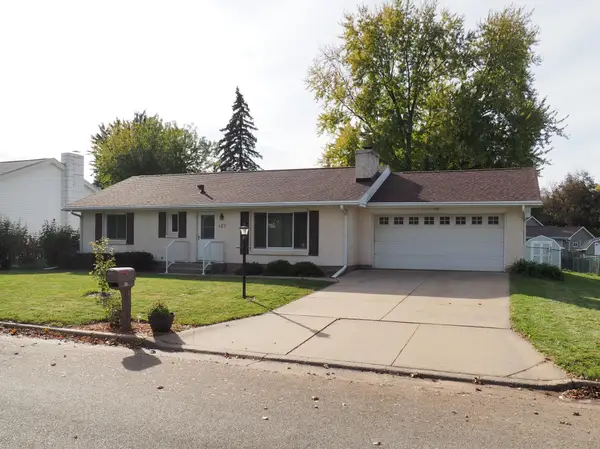 $315,000Pending3 beds 2 baths1,942 sq. ft.
469 Ronald Avenue, Winona, MN 55987
MLS# 7171904Listed by: REAL BROKER, LLC.- New
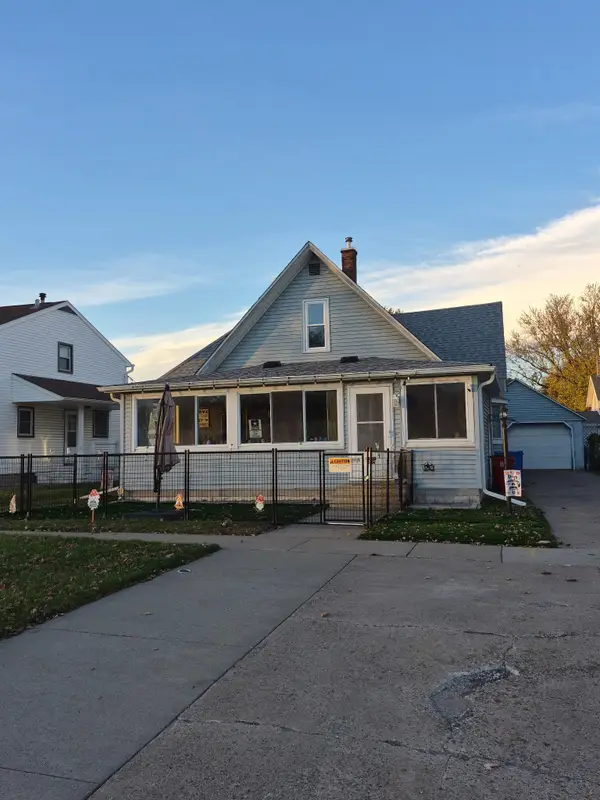 $239,000Active3 beds 2 baths1,854 sq. ft.
1004 W 3rd Street, Winona, MN 55987
MLS# 7171864Listed by: KELLER WILLIAMS PREMIER REALTY - New
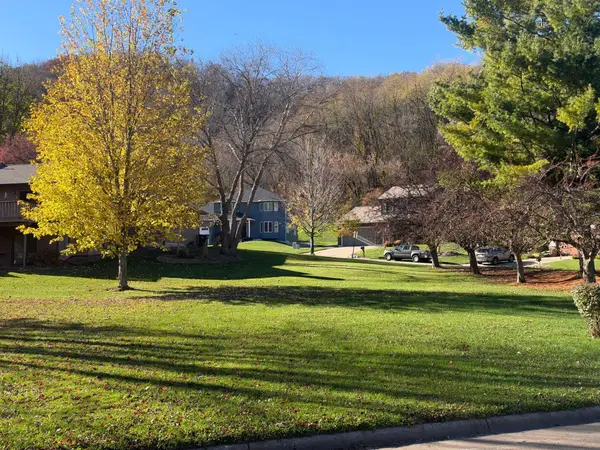 $69,900Active0.29 Acres
206 Oak Leaf Drive, Winona, MN 55987
MLS# 7171558Listed by: REAL BROKER, LLC. - New
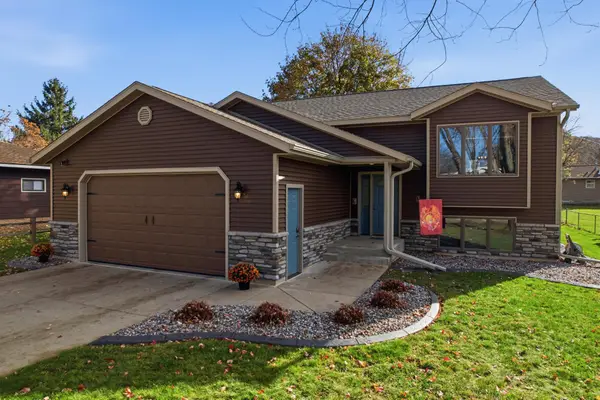 $429,900Active4 beds 3 baths2,702 sq. ft.
1881 W Mark (11th) Street, Winona, MN 55987
MLS# 7171312Listed by: REAL BROKER, LLC. - New
 $199,000Active2 beds 2 baths1,034 sq. ft.
1330 W 6th Street, Winona, MN 55987
MLS# 7171111Listed by: WAYVORA REALTY


Protect your home and budget from life's surprises with an Assurant Home Warranty, backed by a partner that supports you through every step of homeownership. Explore Plans.
© 2023 - 2026 ERA Franchise Systems LLC. All rights reserved. ERA Franchise Systems LLC fully supports the principles of the Fair Housing Act and the Equal Opportunity Act. ERA, ERA Real Estate powered, and their respective logos are registered service marks of ERA Franchise Systems LLC. Each office is independently owned and operated.