
308 Emherst Street, Winona, MN 55987
Local realty services provided by:ERA Viking Realty
308 Emherst Street,Winona, MN 55987
$329,900
- 3 Beds
- 3 Baths
- 2,412 sq. ft.
- Single family
- Pending
Listed by: deanne forsythe
Office: coldwell banker river valley, realtors
MLS#:7083049
Source:NSMLS
Price summary
- Price:$329,900
- Price per sq. ft.:$103.61
About this home
Discover the perfect blend of style, comfort and functionality in this ranch style home. Situated on a corner lot, this property combines attractive stone front architecture with maintenance free siding for easy living and lasting value. Inside, the home features 1592 square feet of living space on the main level with a practical layout and is very welcoming. Offers 3 bedrooms, 3 bathrooms and a relaxing three season porch-the perfect place to unwind in the evenings or to enjoy the morning coffee. The attached 2 car garage provides convenience and additional storage space, while the full basement offers even more flexibility. Partially finished, the lower level is ideal for family room, recreational room, workout room, with plenty of additional storage space.
Contact an agent
Home facts
- Year built:1964
- Listing ID #:7083049
- Added:50 day(s) ago
- Updated:July 19, 2026 at 08:35 AM
Rooms and interior
- Bedrooms:3
- Total bathrooms:3
- Full bathrooms:1
- Half bathrooms:1
- Dining Description:Eat In Kitchen, Separate/Formal Dining Room
- Bathrooms Description:3/4 Basement, Main Floor Full Bath
- Kitchen Description:Dishwasher, Disposal, Microwave, Range, Refrigerator, Stainless Steel Appliances
- Basement:Yes
- Basement Description:Block, Daylight / Lookout Windows, Full, Partially Finished, Storage Space
- Living area:2,412 sq. ft.
Heating and cooling
- Cooling:Central Air
- Heating:Boiler
- Central air:Yes
Structure and exterior
- Roof:Age Over 8 Years, Asphalt
- Year built:1964
- Building area:2,412 sq. ft.
- Lot area:0.16 Acres
- Lot Features:Corner Lot, Public Transit (w/in 6 blks)
- Levels:1 Story
Utilities
- Water:City Water - Connected
- Sewer:City Sewer - Connected
Finances and disclosures
- Price:$329,900
- Price per sq. ft.:$103.61
- Tax amount:$2,862 (2026)
Features and amenities
- Appliances:Disposal, Microwave, Range, Refrigerator, Stainless Steel Appliances, Washer, Water Softener Owned
- Laundry features:Dryer, Washer
- Amenities:Air-To-Air Exchanger, Gas Water Heater, Water Softener Owned
Parking
- Parking description:Attached Garage, Concrete, Floor Drain, Garage Door Opener, Storage
- Garage:Yes
- Garage spaces:2
New listings near 308 Emherst Street
- Coming Soon
 $230,000Coming Soon2 beds 3 baths
214 E Howard Street, Winona, MN 55987
MLS# 7111909Listed by: EDINA REALTY, INC. - Coming Soon
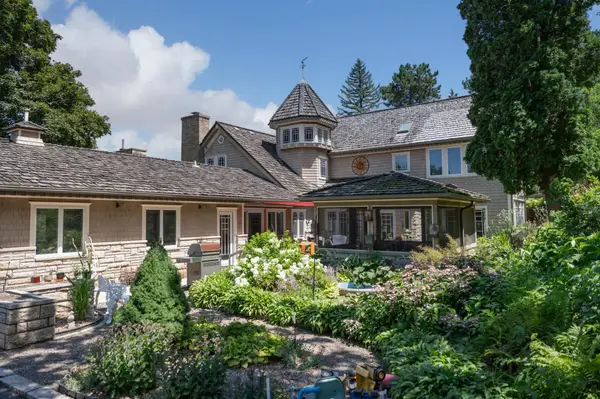 $829,900Coming Soon5 beds 5 baths
53 W Lake Boulevard, Winona, MN 55987
MLS# 7110230Listed by: CREEK REALTY - Coming Soon
 $639,900Coming Soon4 beds 4 baths
104 Forest Oak Court, Winona, MN 55987
MLS# 7111839Listed by: REAL BROKER, LLC.  $194,900Pending3 beds 1 baths1,246 sq. ft.
655 Huff Street, Winona, MN 55987
MLS# 7110029Listed by: REAL BROKER, LLC.- New
 $274,900Active5 beds 2 baths1,581 sq. ft.
803 W 5th Street, Winona, MN 55987
MLS# 7111039Listed by: CASTLE REALTY, LLC - New
 $249,900Active3 beds 3 baths2,077 sq. ft.
1426 Mcnally Drive #I, Winona, MN 55987
MLS# 7111177Listed by: EDINA REALTY, INC. - Coming Soon
 $450,000Coming Soon5 beds 4 baths
316 Franklin Street, Winona, MN 55987
MLS# 7111047Listed by: REAL BROKER, LLC. - New
 $162,900Active2 beds 1 baths876 sq. ft.
617 W Howard Street, Winona, MN 55987
MLS# 7111037Listed by: EDINA REALTY, INC. - New
 $148,900Active2 beds 1 baths1,160 sq. ft.
653 Johnson Street, Winona, MN 55987
MLS# 7110357Listed by: EDINA REALTY, INC. - New
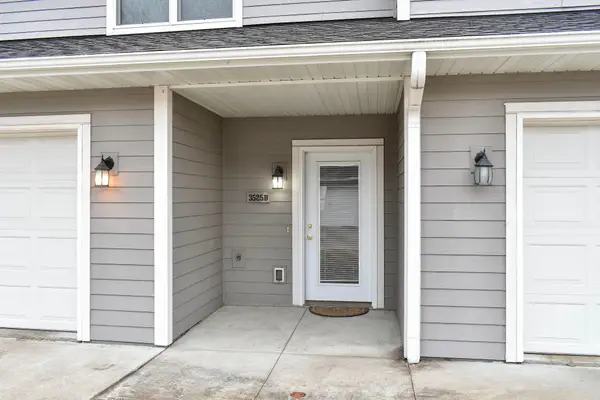 $284,900Active4 beds 3 baths2,175 sq. ft.
3525 W 7th Street #B, Winona, MN 55987
MLS# 7110271Listed by: EDINA REALTY, INC.


Protect your home and budget from life's surprises with an Assurant Home Warranty, backed by a partner that supports you through every step of homeownership. Explore Plans.
© 2023 - 2026 ERA Franchise Systems LLC. All rights reserved. ERA Franchise Systems LLC fully supports the principles of the Fair Housing Act and the Equal Opportunity Act. ERA, ERA Real Estate powered, and their respective logos are registered service marks of ERA Franchise Systems LLC. Each office is independently owned and operated.