
409 Olmstead STREET, Winona, MN 55987
Local realty services provided by:ERA MyPro Realty
Listed by: jennifer cisewski
Office: edina realty, inc
MLS#:1977009
Source:Metro MLS
409 Olmstead STREET,Winona, MN 55987
$289,000
- 3 Beds
- 4 Baths
- 2,605 sq. ft.
- Single family
- Active
Price summary
- Price:$289,000
- Price per sq. ft.:$110.94
About this home
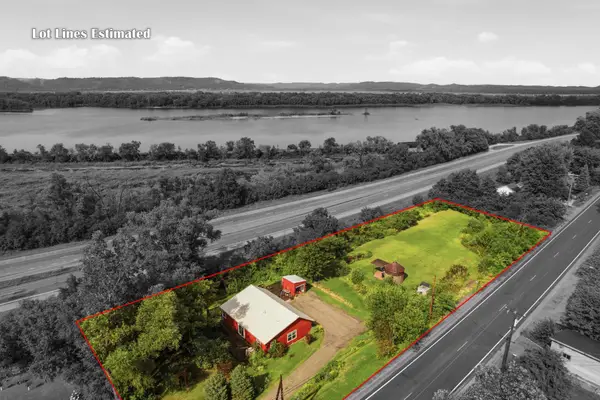
A rare find in the heart of Winona! Built in 1980, this home stands out among the surrounding homes and offers 3-4 bedrooms and 4 baths.The main level features a living room, spacious kitchen with newer stainless-steel appliances and a large pantry, half bath, and a versatile den. Upstairs, you'll find 3 generously sized bedrooms with walk-in closets. The Jack-and-Jill style bath offers private vanity and toilet areas on each side with a shared tub/shower.Step outside to an established yard featuring assorted fruit bushes, peonies, mint, and a garden area. A patio with gazebo provides a spot to relax or entertain, while a storage shed offers additional storage. With an attached garage, storage, a flexible floor plan, and location in the heart of Winona, this truly is a unique propert
Contact an agent
Home facts
- Year built:1980
- Listing ID #:1977009
- Added:1 day(s) ago
- Updated:August 21, 2026 at 01:00 AM
Rooms and interior
- Bedrooms:3
- Total bathrooms:4
- Full bathrooms:2
- Dining Description:On Main Level
- Kitchen Description:Dishwasher, Freezer, On Main Level, Range, Refrigerator
- Bedroom Description:Master Bedroom On Upper Level, Walk-In Closet(s)
- Living area:2,605 sq. ft.
Heating and cooling
- Cooling:Central Air, Forced Air
- Heating:Forced Air, Natural Gas
Structure and exterior
- Year built:1980
- Building area:2,605 sq. ft.
- Lot area:0.1 Acres
- Exterior Features:Patio
- Levels:1.5 Story
Utilities
- Water:Municipal Water
- Sewer:Municipal Sewer
Finances and disclosures
- Price:$289,000
- Price per sq. ft.:$110.94
- Tax amount:$2,936 (2026)
Features and amenities
- Appliances:Dishwasher, Range, Refrigerator, Washer
- Laundry features:Dryer, Washer
- Amenities:Pantry, Seller Leased: Water Softener
Parking
- Parking description:1 Car Garage, Garage - Attached
- Garage spaces:1
New listings near 409 Olmstead STREET
- Coming Soon
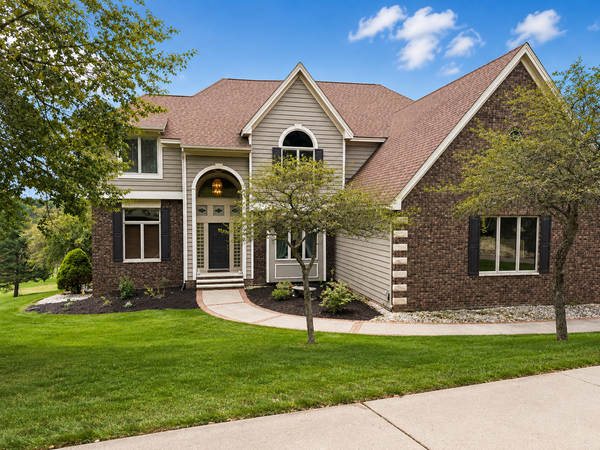 $924,900Coming Soon4 beds 5 baths5,900 sq. ft.
801 Spring Brook Drive, Winona, MN 55987
MLS# 7128634Listed by: COLDWELL BANKER RIVER VALLEY, REALTORS - Coming Soon
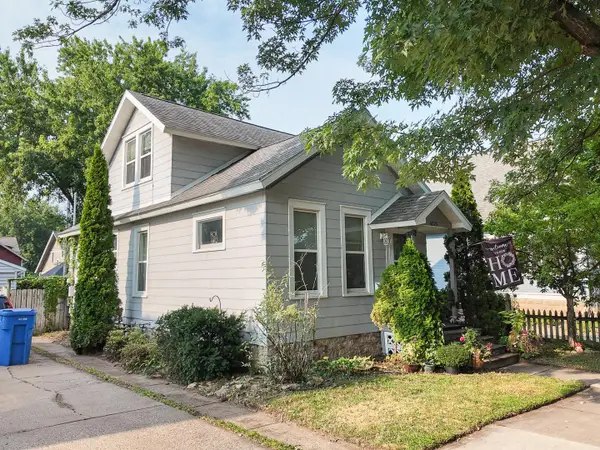 $189,000Coming Soon2 beds 2 baths1,221 sq. ft.
1025 W Wabasha Street, Winona, MN 55987
MLS# 7125846Listed by: REAL BROKER, LLC. - New
 $330,000Active4 beds 2 baths3,192 sq. ft.
564 Wabasha STREET W, Winona, MN 55987
MLS# 1977037Listed by: EDINA REALTY, INC - New
 $429,900Active4 beds 2 baths2,910 sq. ft.
23216 Highway 43, Winona, MN 55987
MLS# 1977038Listed by: COLDWELL BANKER RIVER VALLEY, REALTORS - New
 $350,000Active2 beds 1 baths1,297 sq. ft.
24744 Fish Pond Lane, Winona, MN 55987
MLS# 7126194Listed by: DWELL REALTY GROUP LLC - New
 $225,000Active3 beds 1 baths1,520 sq. ft.
134 Fairfax Street, Winona, MN 55987
MLS# 7130345Listed by: KELLER WILLIAMS PREMIER REALTY - Open Sun, 12am to 1:30pmNew
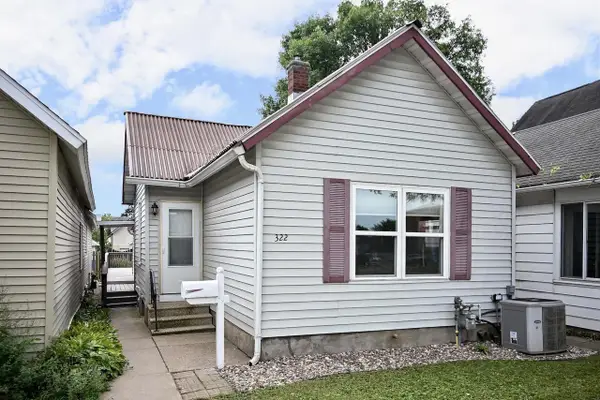 $205,000Active3 beds 1 baths1,672 sq. ft.
322 Mankato AVENUE, Winona, MN 55987
MLS# 1976877Listed by: EDINA REALTY, INC - New
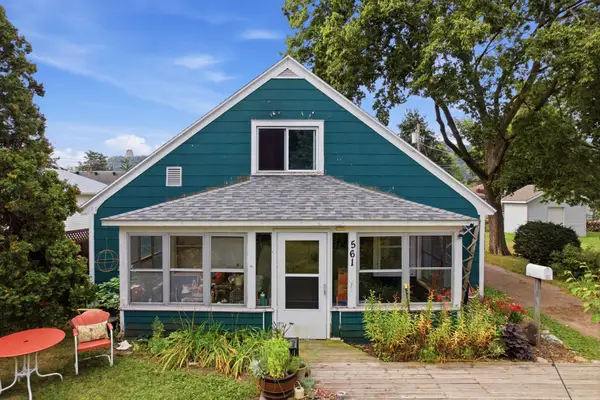 $180,000Active4 beds 1 baths1,400 sq. ft.
561 E Belleview Street, Winona, MN 55987
MLS# 7130168Listed by: KELLER WILLIAMS PREMIER REALTY - New
 $265,000Active3 beds 1 baths1,439 sq. ft.
34810 Old Homer Road, Winona, MN 55987
MLS# 7129489Listed by: EDINA REALTY, INC.


Protect your home and budget from life's surprises with an Assurant Home Warranty, backed by a partner that supports you through every step of homeownership. Explore Plans.
© 2023 - 2026 ERA Franchise Systems LLC. All rights reserved. ERA Franchise Systems LLC fully supports the principles of the Fair Housing Act and the Equal Opportunity Act. ERA, ERA Real Estate powered, and their respective logos are registered service marks of ERA Franchise Systems LLC. Each office is independently owned and operated.