
4225 W 7th Street, Winona, MN 55987
Local realty services provided by:ERA Gillespie Real Estate
4225 W 7th Street,Winona, MN 55987
$219,900
- 4 Beds
- 1 Baths
- 1,077 sq. ft.
- Single family
- Pending
Listed by: jason hubbard
Office: real broker, llc.
MLS#:7120996
Source:NSMLS
Price summary
- Price:$219,900
- Price per sq. ft.:$109.57
About this home
Welcome home to this charming 1.5-story property in the highly desirable Goodview community offering newer flooring in several rooms that adds a fresh, updated feel. Relax in the inviting 3-season porch, perfect for enjoying your morning coffee or unwinding in the evening. Outside, you'll love the flat, fully fenced backyard—ideal for pets, play, gardening, or entertaining. A brand-new storage shed provides plenty of extra space for lawn equipment, tools, and seasonal items, while the attached garage adds everyday convenience and additional storage. Located in a sought-after neighborhood close to parks, this home is ready for its next owner to move in and enjoy.
Contact an agent
Home facts
- Year built:1932
- Listing ID #:7120996
- Added:9 day(s) ago
- Updated:August 16, 2026 at 08:50 AM
Rooms and interior
- Bedrooms:4
- Total bathrooms:1
- Full bathrooms:1
- Bathrooms Description:Main Floor Full Bath
- Kitchen Description:Dishwasher, Microwave, Range, Refrigerator
- Basement:Yes
- Basement Description:Block, Full
- Living area:1,077 sq. ft.
Heating and cooling
- Cooling:Central Air
- Heating:Forced Air
- Central air:Yes
Structure and exterior
- Roof:Age 8 Years or Less, Asphalt
- Year built:1932
- Building area:1,077 sq. ft.
- Lot area:0.17 Acres
- Levels:1 1/2 Story
Utilities
- Water:City Water - Connected
- Sewer:City Sewer - Connected
Finances and disclosures
- Price:$219,900
- Price per sq. ft.:$109.57
- Tax amount:$1,774 (2026)
Features and amenities
- Appliances:Microwave, Range, Refrigerator, Washer
- Laundry features:Dryer, Washer
Parking
- Parking description:Attached Garage, Concrete
- Garage:Yes
- Garage spaces:1
New listings near 4225 W 7th Street
- New
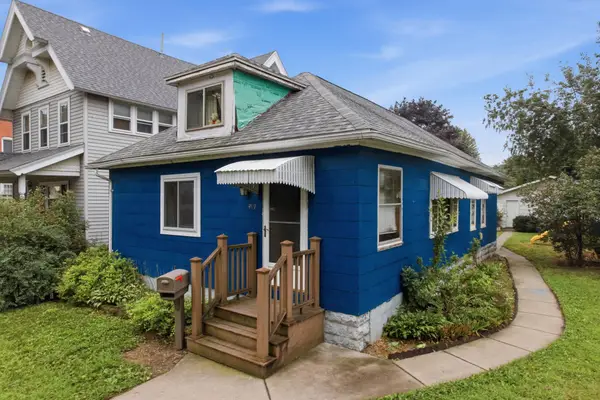 $185,000Active3 beds 1 baths1,345 sq. ft.
419 E Broadway Street, Winona, MN 55987
MLS# 7127670Listed by: KELLER WILLIAMS PREMIER REALTY - New
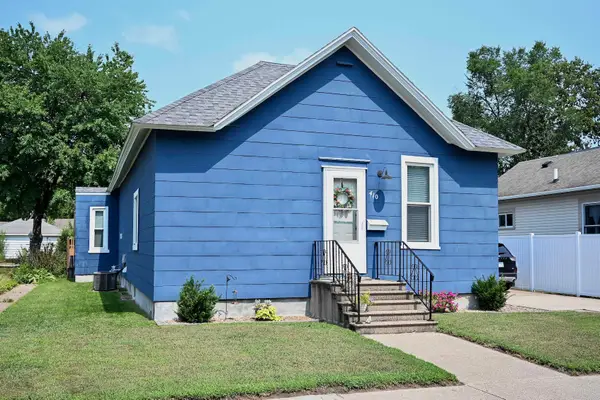 $220,000Active2 beds 1 baths1,042 sq. ft.
410 E King Street, Winona, MN 55987
MLS# 7127486Listed by: REAL BROKER, LLC. - New
 $699,000Active0.06 Acres
56 E 3rd Street, Winona, MN 55987
MLS# 7127102Listed by: RICHARD L. JACOBSON REAL ESTATE - New
 $220,000Active3 beds 1 baths1,100 sq. ft.
574 Wilson Street, Winona, MN 55987
MLS# 7122198Listed by: EDINA REALTY, INC. - New
 $570,000Active4 beds 3 baths2,450 sq. ft.
720 Main Street, Winona, MN 55987
MLS# 7126672Listed by: COLDWELL BANKER RIVER VALLEY, REALTORS - Coming Soon
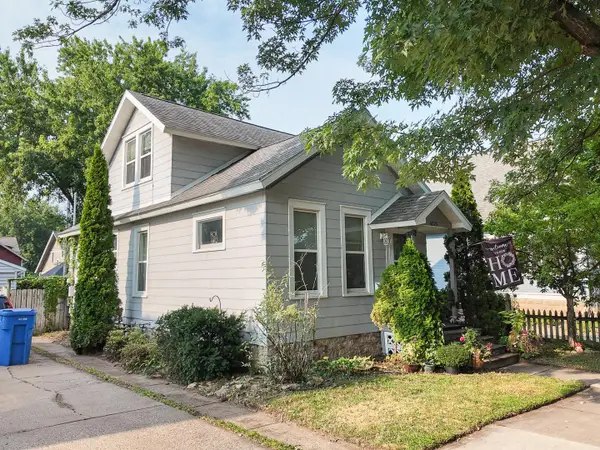 $189,000Coming Soon2 beds 2 baths
1025 W Wabasha Street, Winona, MN 55987
MLS# 7125846Listed by: REAL BROKER, LLC. - New
 $339,900Active4 beds 1 baths1,751 sq. ft.
765 E Lake Boulevard, Winona, MN 55987
MLS# 7125858Listed by: REAL BROKER, LLC. - New
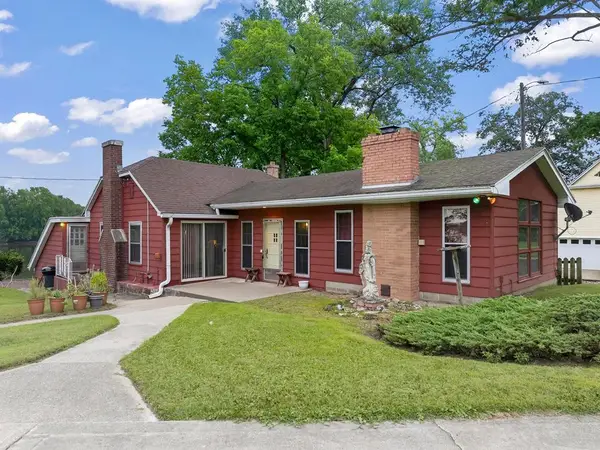 $499,000Active3 beds 2 baths1,688 sq. ft.
25289 Swan Lane, Winona, MN 55987
MLS# 7126658Listed by: WEISS REALTY LLC - New
 $205,000Active4 beds 2 baths1,754 sq. ft.
363 Chatfield STREET, Winona, MN 55987
MLS# 1975766Listed by: EDINA REALTY, INC - New
 $384,900Active4 beds 5 baths2,720 sq. ft.
4820 13th Street, Winona, MN 55987
MLS# 7124774Listed by: RE/MAX RESULTS


Protect your home and budget from life's surprises with an Assurant Home Warranty, backed by a partner that supports you through every step of homeownership. Explore Plans.
© 2023 - 2026 ERA Franchise Systems LLC. All rights reserved. ERA Franchise Systems LLC fully supports the principles of the Fair Housing Act and the Equal Opportunity Act. ERA, ERA Real Estate powered, and their respective logos are registered service marks of ERA Franchise Systems LLC. Each office is independently owned and operated.