
424 Valley Oaks Drive, Winona, MN 55987
Local realty services provided by:ERA Prospera Real Estate
424 Valley Oaks Drive,Winona, MN 55987
$614,900
- 2 Beds
- 2 Baths
- 1,728 sq. ft.
- Single family
- Coming Soon
Listed by: angela thompson
Office: coldwell banker river valley, realtors
MLS#:7164508
Source:NSMLS
Price summary
- Price:$614,900
- Price per sq. ft.:$355.84
- Monthly HOA dues:$205
About this home
Immaculate custom-built home offering the perfect combination of luxury, comfort, and effortless one-level living! Thoughtfully designed with zero-entry access and absolutely no steps throughout, this stunning 2-bedroom, 2-bath home showcases exceptional craftsmanship and beautiful finishes. The open-concept kitchen and living area features vaulted ceilings, a cozy fireplace, and a beautifully appointed kitchen with premium Café appliances. The Café toaster oven is also staying. The spacious primary en-suite offers a walk-in closet, beautifully finished shower, heated bathroom floor, and direct access to the backyard. Enjoy year-round comfort in the inviting four-season sunroom and the peace of mind of a whole-house generator. Keyless exterior doors add everyday convenience, while the welcoming covered front porch is the perfect place to relax. An impressive three-car garage and abundant storage complete this exceptional property. Meticulously maintained inside and out, every detail has been thoughtfully taken care of. **Truly move-in ready with nothing left to do but enjoy!...
Contact an agent
Home facts
- Year built:2023
- Listing ID #:7164508
- Updated:October 24, 2026 at 12:11 PM
Rooms and interior
- Bedrooms:2
- Total bathrooms:2
- Full bathrooms:1
- Bathrooms Description:Main Floor 3/4 Bath, Main Floor Full Bath
- Kitchen Description:Dishwasher, Disposal, Range, Refrigerator, Tankless Water Heater
- Living area:1,728 sq. ft.
Heating and cooling
- Cooling:Central Air
- Heating:Forced Air
- Central air:Yes
Structure and exterior
- Year built:2023
- Building area:1,728 sq. ft.
- Lot area:0.48 Acres
- Levels:1 Story
Utilities
- Water:City Water - Connected
- Sewer:City Sewer - Connected
Finances and disclosures
- Price:$614,900
- Price per sq. ft.:$355.84
- Tax amount:$5,284 (2026)
Features and amenities
- Appliances:Disposal, Range, Refrigerator, Tankless Water Heater, Washer
- Laundry features:Dryer, Washer
- Amenities:Tankless Water Heater
Parking
- Parking description:Attached Garage
- Garage:Yes
- Garage spaces:3
New listings near 424 Valley Oaks Drive
- Coming SoonOpen Sat, 10 to 11:30am
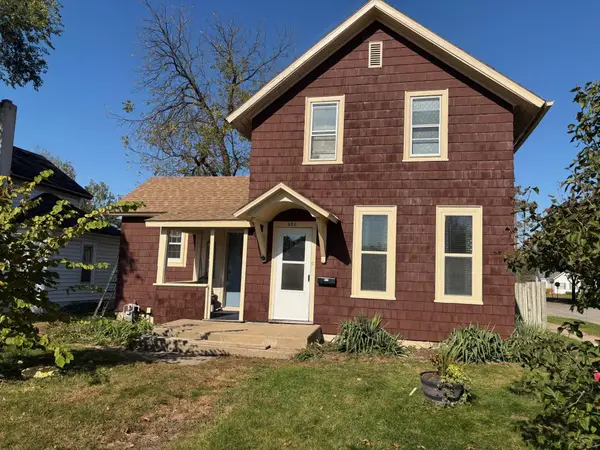 $219,900Coming Soon3 beds 2 baths1,316 sq. ft.
650 W 5th Street, Winona, MN 55987
MLS# 7164136Listed by: REAL BROKER, LLC. - Coming Soon
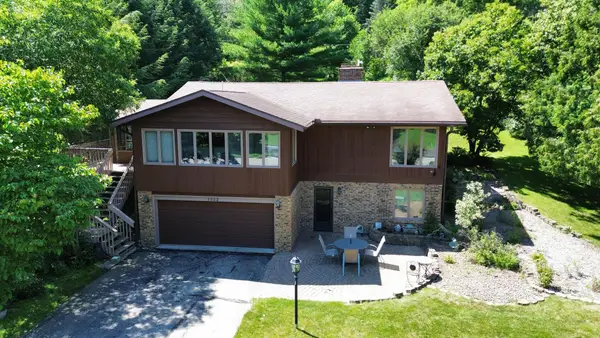 $299,000Coming Soon3 beds 2 baths2,426 sq. ft.
1553 Gilmore Valley Road, Winona, MN 55987
MLS# 7159615Listed by: REAL BROKER, LLC. - New
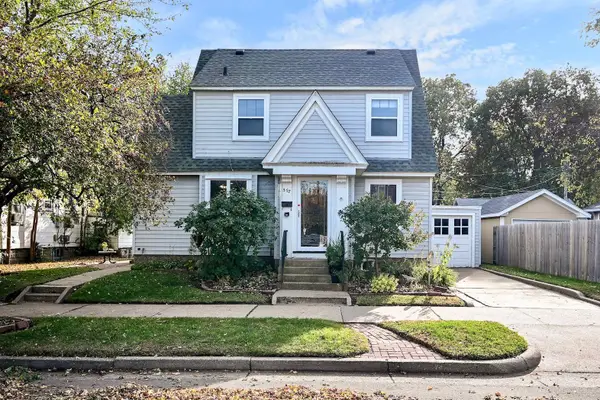 $199,900Active3 beds 3 baths1,400 sq. ft.
557 W Sanborn Street, Winona, MN 55987
MLS# 7161005Listed by: REAL BROKER, LLC. - New
 $144,900Active3 beds 2 baths2,173 sq. ft.
613 E 2nd Street, Winona, MN 55987
MLS# 7163474Listed by: EDINA REALTY, INC. - New
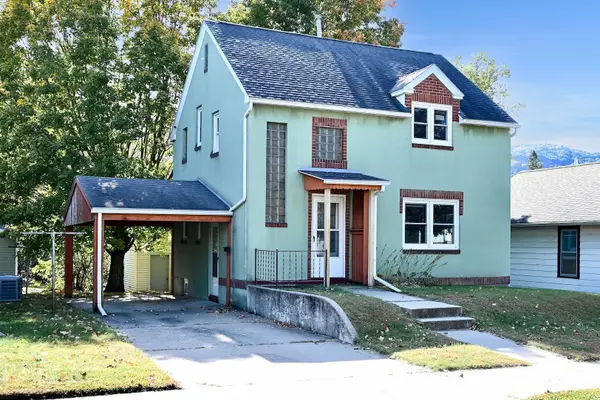 $235,000Active2 beds 2 baths1,248 sq. ft.
807 W Mark Street, Winona, MN 55987
MLS# 7162936Listed by: EXP REALTY - New
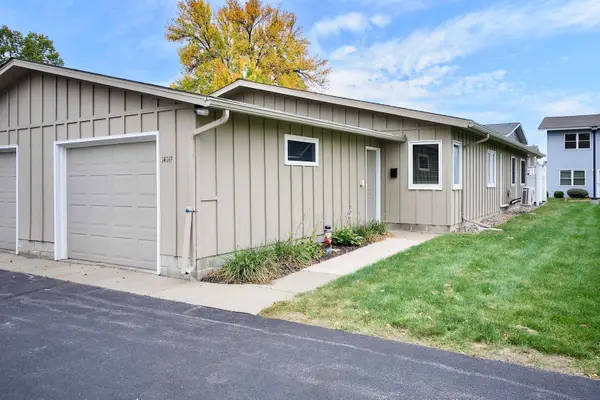 $199,900Active2 beds 1 baths939 sq. ft.
1414F Mcnally Drive, Winona, MN 55987
MLS# 7160820Listed by: KELLER WILLIAMS PREMIER REALTY 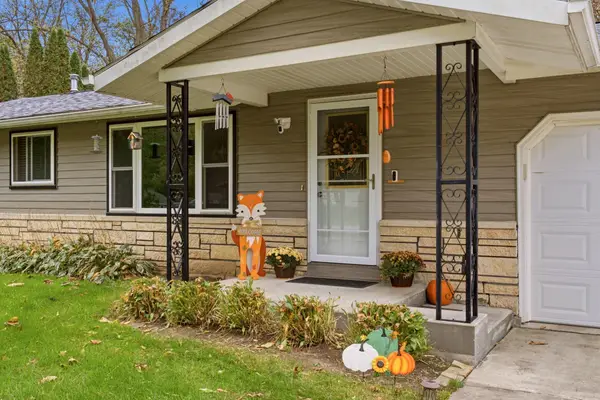 $369,900Pending3 beds 2 baths2,268 sq. ft.
42671 Lisa Lane, Winona, MN 55987
MLS# 7161315Listed by: COLDWELL BANKER RIVER VALLEY, REALTORS- New
 $439,900Active4 beds 3 baths2,494 sq. ft.
2197 Clinton DRIVE, Winona, MN 55987
MLS# 1985004Listed by: EDINA REALTY, INC  $240,000Pending4 beds 3 baths2,236 sq. ft.
1101 7th STREET E, Winona, MN 55987
MLS# 1984906Listed by: EDINA REALTY, INC


Protect your home and budget from life's surprises with an Assurant Home Warranty, backed by a partner that supports you through every step of homeownership. Explore Plans.
© 2023 - 2026 ERA Franchise Systems LLC. All rights reserved. ERA Franchise Systems LLC fully supports the principles of the Fair Housing Act and the Equal Opportunity Act. ERA, ERA Real Estate powered, and their respective logos are registered service marks of ERA Franchise Systems LLC. Each office is independently owned and operated.