
804 W Mark Street, Winona, MN 55987
Local realty services provided by:ERA Gillespie Real Estate
804 W Mark Street,Winona, MN 55987
$219,900
- 4 Beds
- 2 Baths
- 1,937 sq. ft.
- Single family
- Pending
Listed by: christy joyer
Office: keller williams premier realty
MLS#:7081397
Source:NSMLS
Price summary
- Price:$219,900
- Price per sq. ft.:$79.67
About this home
Gleaming with charm, hardwood floors, natural woodwork, and arched doorways welcome you in. The living room features a gas-burning fireplace. The main floor has two generously sized bedrooms and a full bathroom. The lower level features ample storage, an office space, another full bathroom, and a family room. The fully fenced backyard includes a 10 x 8 shed and a patio for enjoying summer nights. New windows in 2024, and the furnace has been serviced annually to maintain efficiency. Just minutes from downtown, parks, and more.
Contact an agent
Home facts
- Year built:1934
- Listing ID #:7081397
- Added:45 day(s) ago
- Updated:July 12, 2026 at 10:15 AM
Rooms and interior
- Bedrooms:4
- Total bathrooms:2
- Full bathrooms:2
- Dining Description:Living/Dining Room
- Bathrooms Description:Full Basement, Main Floor Full Bath
- Kitchen Description:Dishwasher, Range, Refrigerator
- Basement:Yes
- Basement Description:Block, Daylight / Lookout Windows, Full, Partially Finished
- Living area:1,937 sq. ft.
Heating and cooling
- Cooling:Central Air, Window Unit(s)
- Heating:Fireplace(s), Forced Air
- Central air:Yes
Structure and exterior
- Roof:Asphalt
- Year built:1934
- Building area:1,937 sq. ft.
- Lot area:0.14 Acres
- Construction Materials:Block
- Levels:1 1/2 Story
Utilities
- Water:City Water - Connected
- Sewer:City Sewer - Connected
Finances and disclosures
- Price:$219,900
- Price per sq. ft.:$79.67
- Tax amount:$1,970 (2026)
Features and amenities
- Appliances:Range, Refrigerator, Washer, Water Softener Owned
- Laundry features:Dryer, Washer
- Amenities:Gas Water Heater, Water Softener Owned
Parking
- Parking description:Concrete, Detached Garage, Garage Door Opener, Insulated Garage
- Garage:Yes
- Garage spaces:2
New listings near 804 W Mark Street
- Coming Soon
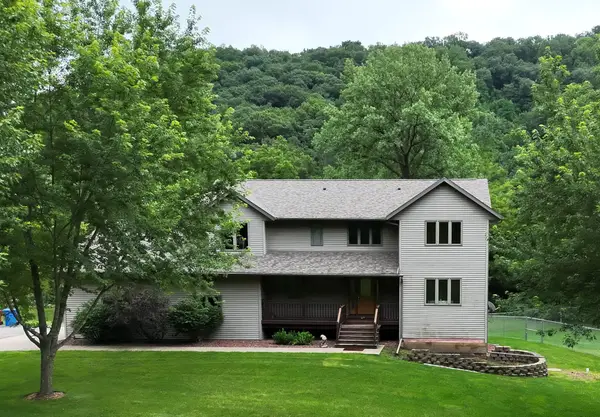 $575,000Coming Soon3 beds 4 baths
26238 County Road 17, Winona, MN 55987
MLS# 7107430Listed by: EDINA REALTY, INC. - New
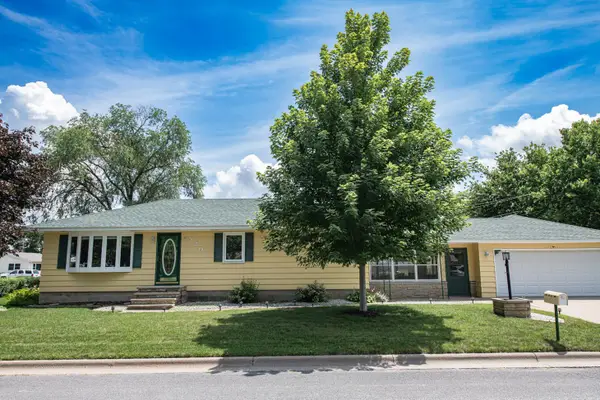 $289,900Active3 beds 2 baths1,656 sq. ft.
520 39th Avenue, Winona, MN 55987
MLS# 7107519Listed by: COLDWELL BANKER RIVER VALLEY, REALTORS - New
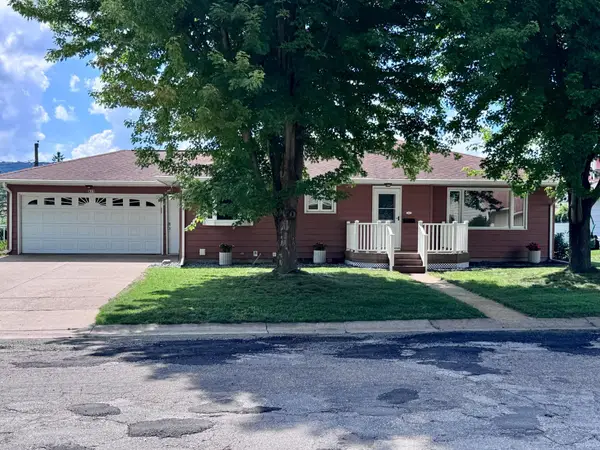 $339,000Active3 beds 2 baths2,260 sq. ft.
317 Emherst Street, Winona, MN 55987
MLS# 7107263Listed by: REALTY ONE GROUP SIMPLIFIED - Open Sun, 9 to 11amNew
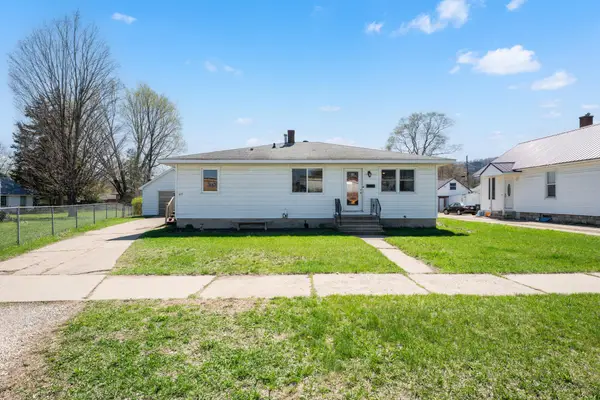 $299,900Active5 beds 3 baths2,520 sq. ft.
625 E Mark Street, Winona, MN 55987
MLS# 7107064Listed by: KELLER WILLIAMS PREMIER REALTY - New
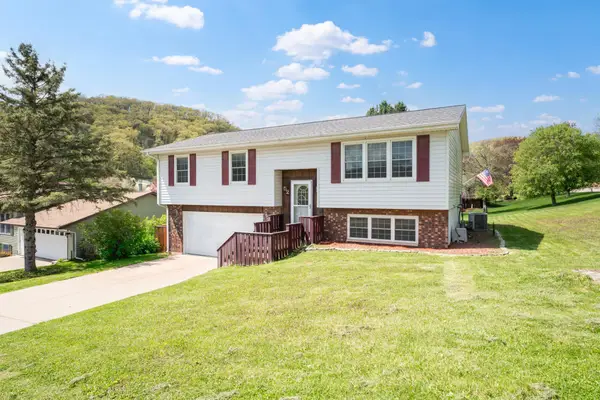 $315,000Active3 beds 3 baths1,832 sq. ft.
52 Mount Vernon Court, Winona, MN 55987
MLS# 7107073Listed by: KELLER WILLIAMS PREMIER REALTY - New
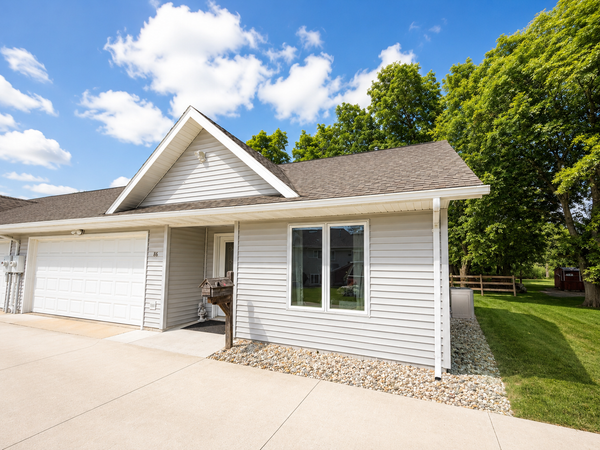 $229,900Active2 beds 2 baths1,248 sq. ft.
86 Knopp Valley Drive, Winona, MN 55987
MLS# 7106945Listed by: COLDWELL BANKER RIVER VALLEY, REALTORS - New
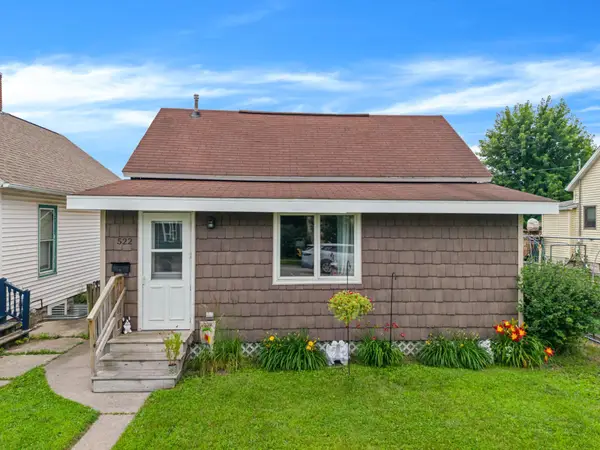 $134,500Active2 beds 1 baths770 sq. ft.
522 Sioux Street, Winona, MN 55987
MLS# 7103053Listed by: COFFEE HOUSE REAL ESTATE LLC - New
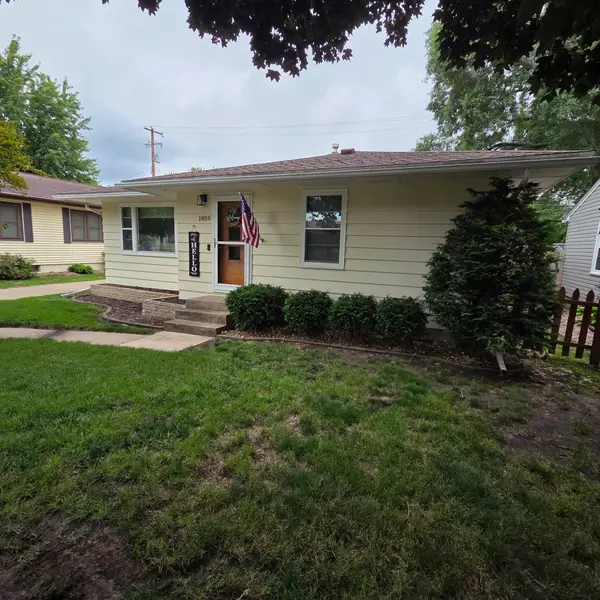 $223,000Active2 beds 2 baths1,468 sq. ft.
1859 W 4th Street, Winona, MN 55987
MLS# 7106736Listed by: REAL BROKER, LLC. - Coming Soon
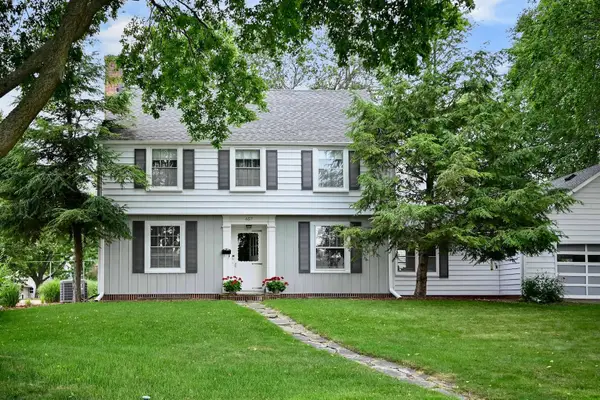 $410,000Coming Soon3 beds 2 baths
657 Market Street, Winona, MN 55987
MLS# 7106179Listed by: COLDWELL BANKER RIVER VALLEY, REALTORS - New
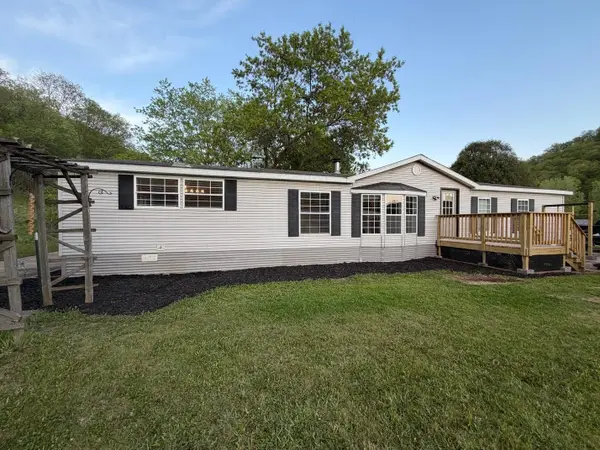 $110,000Active3 beds 3 baths1,848 sq. ft.
13C Hickory Lane, Winona, MN 55987
MLS# 7104624Listed by: EDINA REALTY, INC.


Protect your home and budget from life's surprises with an Assurant Home Warranty, backed by a partner that supports you through every step of homeownership. Explore Plans.
© 2023 - 2026 ERA Franchise Systems LLC. All rights reserved. ERA Franchise Systems LLC fully supports the principles of the Fair Housing Act and the Equal Opportunity Act. ERA, ERA Real Estate powered, and their respective logos are registered service marks of ERA Franchise Systems LLC. Each office is independently owned and operated.