
8270 E Main Street, Winona, MN 55987
Local realty services provided by:ERA Viking Realty
8270 E Main Street,Winona, MN 55987
$339,900
- 4 Beds
- 2 Baths
- 1,786 sq. ft.
- Single family
- Pending
Listed by: jesse ebner, paul ebner
Office: re/max advantage plus
MLS#:7135485
Source:NSMLS
Price summary
- Price:$339,900
- Price per sq. ft.:$155.77
About this home
Whether you want to have your business right at home or need plenty of storage space, this is the one, just minutes from Winona. This home is booming with character and waiting for you to add your touches. With four generous bedrooms, two bathrooms, an updated kitchen with new appliances, large dining & living rooms, attached one car garage, a partially finished basement for additional living space, you have plenty of room for the whole family. The vast backyard has an oasis with a large deck, established garden, plenty of green space and a creek providing stunning views and trout fishing. Additional storage is available in the climate controlled detached garage as well as the large shop that is already setup for a taxidermy business but could easily be used for another business or storage. A parking area next to the shop is perfect for additional off-street parking for additional vehicles or customers. Come see the endless possibilities and opportunities this home offers before it's too late!...
Contact an agent
Home facts
- Year built:1920
- Listing ID #:7135485
- Added:51 day(s) ago
- Updated:October 22, 2026 at 08:33 AM
Rooms and interior
- Bedrooms:4
- Total bathrooms:2
- Dining Description:Breakfast Bar, Informal Dining Room, Kitchen/Dining Room
- Bathrooms Description:3/4 Basement, Main Floor 3/4 Bath
- Kitchen Description:Cooktop, Dishwasher, Refrigerator
- Basement:Yes
- Basement Description:Full, Partially Finished
- Living area:1,786 sq. ft.
Heating and cooling
- Cooling:Central Air
- Heating:Forced Air
- Central air:Yes
Structure and exterior
- Roof:Asphalt
- Year built:1920
- Building area:1,786 sq. ft.
- Lot area:1.8 Acres
- Levels:1 1/2 Story
Utilities
- Water:Well
- Sewer:City Sewer - Connected
Finances and disclosures
- Price:$339,900
- Price per sq. ft.:$155.77
- Tax amount:$936 (2026)
Features and amenities
- Appliances:Refrigerator, Washer, Water Softener Rented
- Laundry features:Dryer, Washer
- Amenities:Water Softener Rented
Parking
- Parking description:Attached Garage, Concrete, Detached Garage, Garage Door Opener, Gravel, Heated Garage, Insulated Garage, Multiple Garages
- Garage:Yes
- Garage spaces:5
New listings near 8270 E Main Street
- Coming Soon
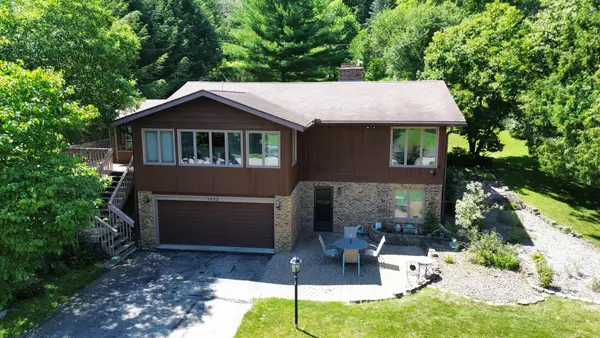 $299,000Coming Soon3 beds 2 baths2,426 sq. ft.
1553 Gilmore Valley Road, Winona, MN 55987
MLS# 7159615Listed by: REAL BROKER, LLC. - New
 $144,900Active3 beds 2 baths2,173 sq. ft.
613 E 2nd Street, Winona, MN 55987
MLS# 7163474Listed by: EDINA REALTY, INC. - New
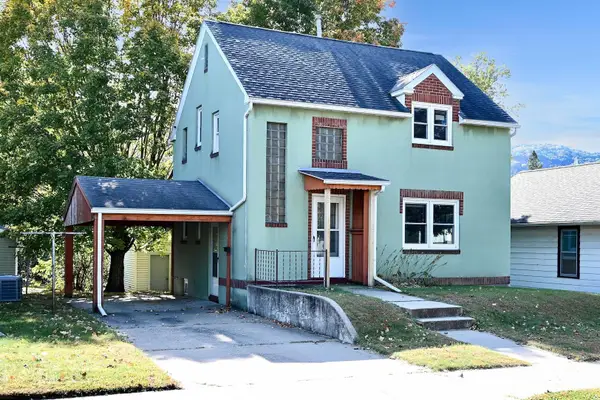 $235,000Active2 beds 2 baths1,248 sq. ft.
807 W Mark Street, Winona, MN 55987
MLS# 7162936Listed by: EXP REALTY - New
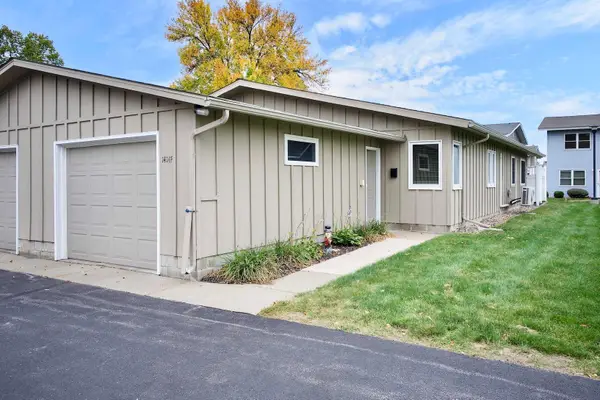 $199,900Active2 beds 1 baths939 sq. ft.
1414F Mcnally Drive, Winona, MN 55987
MLS# 7160820Listed by: KELLER WILLIAMS PREMIER REALTY 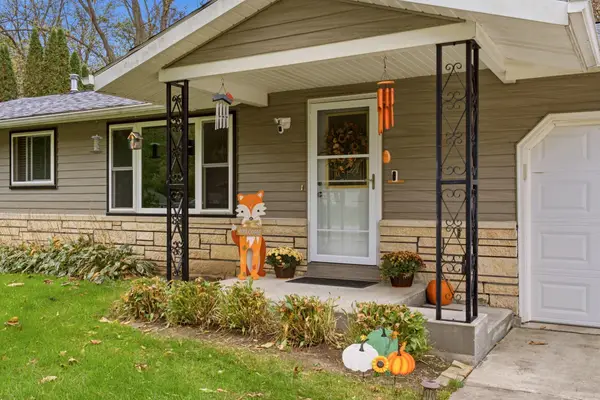 $369,900Pending3 beds 2 baths2,268 sq. ft.
42671 Lisa Lane, Winona, MN 55987
MLS# 7161315Listed by: COLDWELL BANKER RIVER VALLEY, REALTORS- New
 $439,900Active4 beds 3 baths2,494 sq. ft.
2197 Clinton DRIVE, Winona, MN 55987
MLS# 1985004Listed by: EDINA REALTY, INC  $240,000Pending4 beds 3 baths2,236 sq. ft.
1101 7th STREET E, Winona, MN 55987
MLS# 1984906Listed by: EDINA REALTY, INC $240,000Pending4 beds 3 baths2,236 sq. ft.
1101 E Wabasha Street, Winona, MN 55987
MLS# 7160119Listed by: EDINA REALTY, INC.- New
 $259,900Active4 beds 2 baths2,080 sq. ft.
3761 W 6th Street, Winona, MN 55987
MLS# 7160155Listed by: RICHARD L. JACOBSON REAL ESTATE  $240,000Pending4 beds 2 baths1,979 sq. ft.
1120 W Broadway Street, Winona, MN 55987
MLS# 7159794Listed by: EDINA REALTY, INC.


Protect your home and budget from life's surprises with an Assurant Home Warranty, backed by a partner that supports you through every step of homeownership. Explore Plans.
© 2023 - 2026 ERA Franchise Systems LLC. All rights reserved. ERA Franchise Systems LLC fully supports the principles of the Fair Housing Act and the Equal Opportunity Act. ERA, ERA Real Estate powered, and their respective logos are registered service marks of ERA Franchise Systems LLC. Each office is independently owned and operated.