
614 Golden Gate Lane, Winsted, MN 55395
Local realty services provided by:ERA Viking Realty
614 Golden Gate Lane,Winsted, MN 55395
$234,900
- 2 Beds
- 2 Baths
- 1,191 sq. ft.
- Townhouse
- Active
Listed by: jolynn m cafferty
Office: lakes area realty
MLS#:7135488
Source:NSMLS
Price summary
- Price:$234,900
- Price per sq. ft.:$197.23
- Monthly HOA dues:$200
About this home
Rare middle-unit townhome in the small Golden Gate Estates 55+ community in Winsted! This one-level home offers easy, comfortable living with no interior stairs, main-floor laundry, an attached two-car garage, and a functional 2-bedroom, 2-bath layout. The open living, dining, and kitchen area features vaulted ceilings, natural woodwork, great natural light, and access to the backyard deck.
The primary bedroom includes a private 3/4 bath and walk-in closet, while the second bedroom and full bath provide flexible space for guests, hobbies, or an office. Enjoy the convenience of a small HOA with monthly dues of $200, including hazard insurance, lawn care, outside maintenance, and snow removal. Conveniently located near Winsted Lake, the Luce Line Trail, parks, churches, medical/dental services, shopping, and restaurants.
Contact an agent
Home facts
- Year built:2002
- Subdivision & Development:Golden Gate Estates
- Listing ID #:7135488
- Added:8 day(s) ago
- Updated:September 06, 2026 at 12:09 PM
Rooms and interior
- Bedrooms:2
- Total bathrooms:2
- Full bathrooms:1
- Dining Description:Kitchen/Dining Room, Living/Dining Room
- Bathrooms Description:Main Floor Full Bath
- Kitchen Description:Dishwasher, Microwave, Range, Stainless Steel Appliances
- Basement:Yes
- Living area:1,191 sq. ft.
Heating and cooling
- Cooling:Central Air
- Heating:Forced Air
- Central air:Yes
Structure and exterior
- Roof:Asphalt
- Year built:2002
- Building area:1,191 sq. ft.
- Lot area:0.06 Acres
- Lot Features:Level, Tree Coverage - Light
- Levels:1 Story
Utilities
- Water:City Water - Connected
- Sewer:City Sewer - Connected
Finances and disclosures
- Price:$234,900
- Price per sq. ft.:$197.23
- Tax amount:$3,170 (2026)
Features and amenities
- Appliances:Microwave, Range, Stainless Steel Appliances, Washer
- Laundry features:Dryer, Washer
Parking
- Parking description:Asphalt, Attached Garage
- Garage:Yes
- Garage spaces:2
New listings near 614 Golden Gate Lane
- New
 $215,000Active4 beds 1 baths1,420 sq. ft.
251 Winsted Avenue W, Winsted, MN 55395
MLS# 7134710Listed by: CENTURY 21 ATWOOD 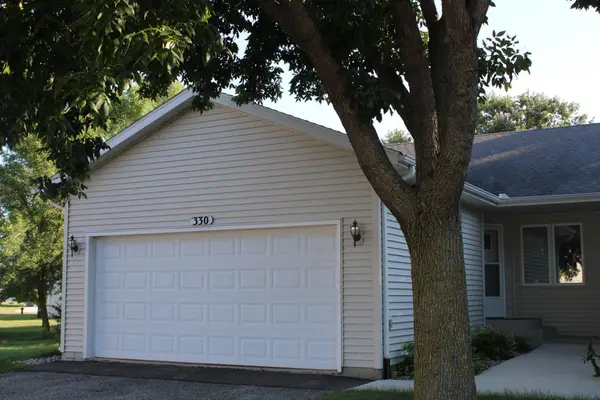 $196,000Active2 beds 2 baths1,120 sq. ft.
330 Sunfish Court, Winsted, MN 55395
MLS# 7121929Listed by: LAKES AREA REALTY $422,500Active5 beds 3 baths3,589 sq. ft.
141 Fairlawn Avenue E, Winsted, MN 55395
MLS# 7121871Listed by: LAKES AREA REALTY $275,000Active4 beds 2 baths2,072 sq. ft.
345 Sunfish Lane, Winsted, MN 55395
MLS# 7120620Listed by: KELLER WILLIAMS CLASSIC RLTY NW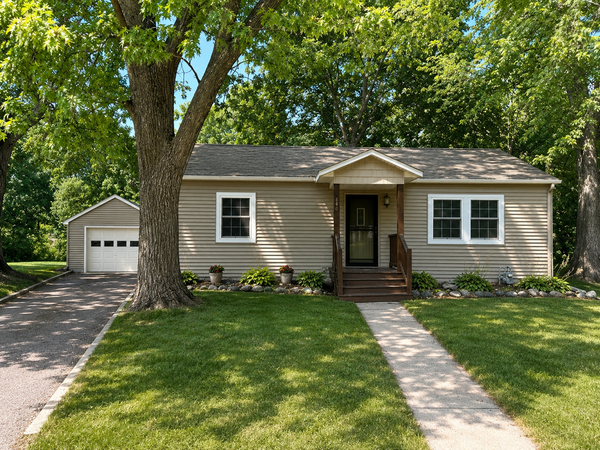 $250,000Pending2 beds 1 baths888 sq. ft.
140 Lewis Avenue E, Winsted, MN 55395
MLS# 7117845Listed by: COLDWELL BANKER REALTY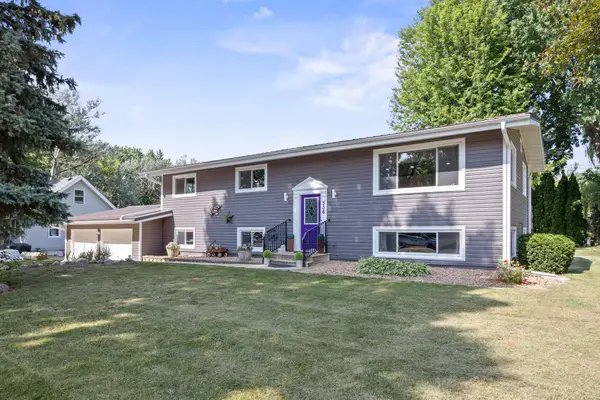 $319,900Pending4 beds 2 baths2,338 sq. ft.
536 4th Street N, Winsted, MN 55395
MLS# 7115688Listed by: FOCUS REALTY, LLC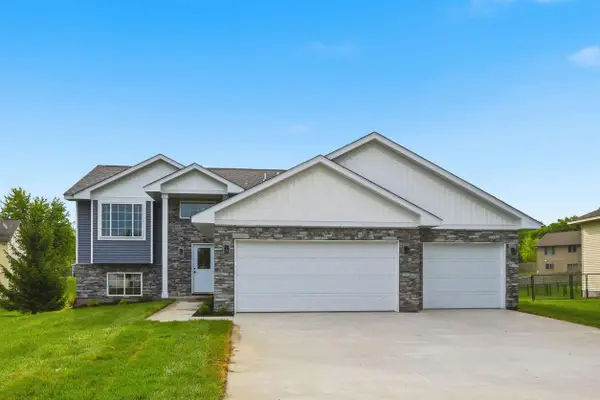 $375,000Active4 beds 2 baths1,952 sq. ft.
404 Westgate Drive, Winsted, MN 55395
MLS# 7100813Listed by: JPW REALTY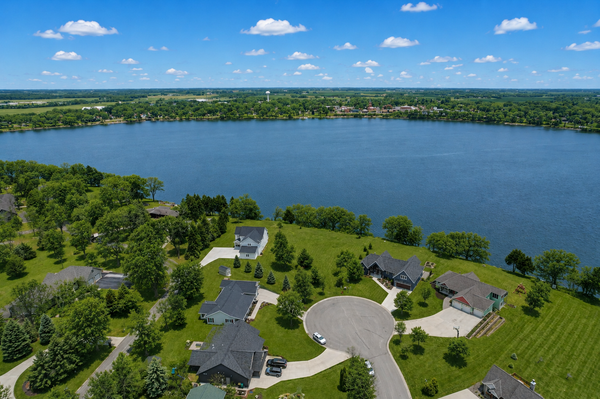 $215,000Active0.7 Acres
432 Lake Court, Winsted, MN 55395
MLS# 7098430Listed by: COLDWELL BANKER REALTY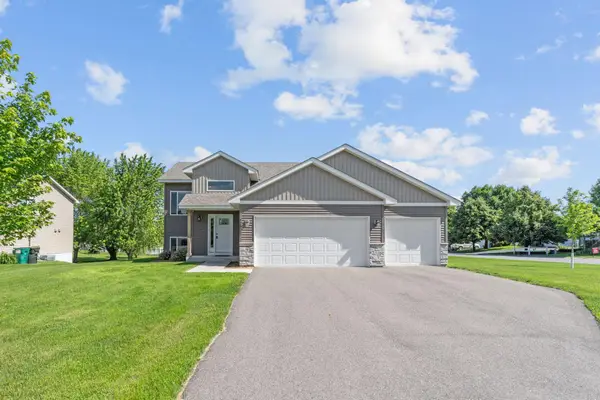 $365,000Active4 beds 3 baths1,937 sq. ft.
720 Mallard Avenue, Winsted, MN 55395
MLS# 7095035Listed by: REAL BROKER, LLC


Protect your home and budget from life's surprises with an Assurant Home Warranty, backed by a partner that supports you through every step of homeownership. Explore Plans.
© 2023 - 2026 ERA Franchise Systems LLC. All rights reserved. ERA Franchise Systems LLC fully supports the principles of the Fair Housing Act and the Equal Opportunity Act. ERA, ERA Real Estate powered, and their respective logos are registered service marks of ERA Franchise Systems LLC. Each office is independently owned and operated.