
636 Shady Creek Circle, Winsted, MN 55395
Local realty services provided by:ERA Prospera Real Estate
636 Shady Creek Circle,Winsted, MN 55395
$330,000
- 4 Beds
- 3 Baths
- 2,256 sq. ft.
- Single family
- Active
Upcoming open houses
- Tue, Aug 1805:00 pm - 06:00 pm
Listed by: jolynn m cafferty
Office: lakes area realty
MLS#:7123379
Source:NSMLS
Price summary
- Price:$330,000
- Price per sq. ft.:$131.37
About this home
Welcome to 636 Shady Creek Circle! This well-cared-for 4-bedroom, 3-bath rambler is tucked into a peaceful Winsted neighborhood on a cul-de-sac with mature trees and a nicely sized yard. Offering approximately 2,256 finished square feet, the home features three bedrooms on the main level, a fourth bedroom and spacious family room in the finished lower level, providing plenty of comfortable living space.
The kitchen was updated in 2023 with new lighting added the same year. Numerous additional improvements have been completed over the past several years, including downstairs carpeting and cabinetry, roof, water heater, microwave, oven and more.
Outside, enjoy the fenced backyard, newer patio and raised garden area—an inviting space for relaxing, gardening or entertaining. A two-car attached garage and generator hookup add everyday convenience. With so many improvements already completed, this home offers a wonderful opportunity to settle into an established Winsted neighborhood and make it your own....
Contact an agent
Home facts
- Year built:1993
- Subdivision & Development:Sunrise Estates
- Listing ID #:7123379
- Added:10 day(s) ago
- Updated:August 18, 2026 at 12:00 AM
Rooms and interior
- Bedrooms:4
- Total bathrooms:3
- Full bathrooms:1
- Half bathrooms:1
- Dining Description:Kitchen/Dining Room
- Bathrooms Description:3/4 Basement, Main Floor Full Bath
- Kitchen Description:Dishwasher, Exhaust Fan, Microwave, Range, Refrigerator
- Basement:Yes
- Basement Description:Block, Daylight / Lookout Windows, Finished, Full, Sump Pump
- Living area:2,256 sq. ft.
Heating and cooling
- Cooling:Central Air
- Heating:Forced Air
- Central air:Yes
Structure and exterior
- Roof:Age 8 Years or Less
- Year built:1993
- Building area:2,256 sq. ft.
- Lot area:0.34 Acres
- Lot Features:Level, Tree Coverage - Medium
- Construction Materials:Block
- Levels:1 Story
Utilities
- Water:City Water - Connected
- Sewer:City Sewer - Connected
Finances and disclosures
- Price:$330,000
- Price per sq. ft.:$131.37
- Tax amount:$4,084 (2026)
Features and amenities
- Appliances:Exhaust Fan, Microwave, Range, Refrigerator, Washer, Water Softener Owned
- Laundry features:Dryer, Washer
- Amenities:Water Softener Owned
Parking
- Parking description:Attached Garage, Concrete
- Garage:Yes
- Garage spaces:2
New listings near 636 Shady Creek Circle
 $427,500Active5 beds 3 baths3,589 sq. ft.
141 Fairlawn Avenue E, Winsted, MN 55395
MLS# 7121871Listed by: LAKES AREA REALTY $275,000Active4 beds 2 baths2,072 sq. ft.
345 Sunfish Lane, Winsted, MN 55395
MLS# 7120620Listed by: KELLER WILLIAMS CLASSIC RLTY NW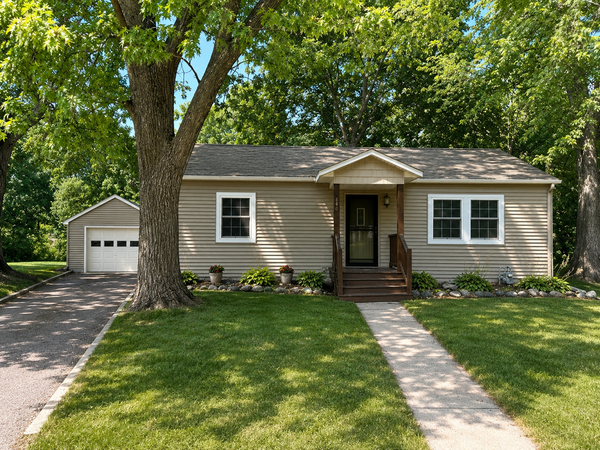 $250,000Pending2 beds 1 baths888 sq. ft.
140 Lewis Avenue E, Winsted, MN 55395
MLS# 7117845Listed by: COLDWELL BANKER REALTY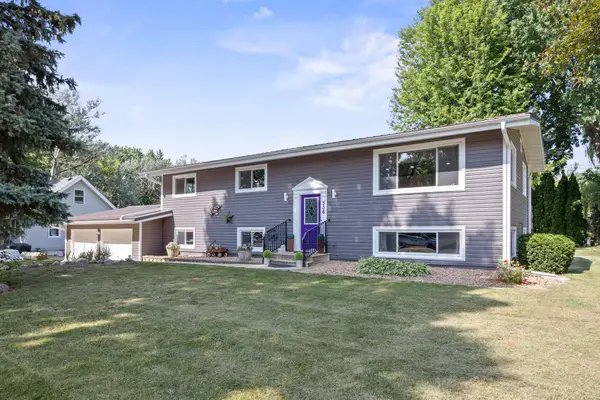 $329,900Active4 beds 2 baths2,338 sq. ft.
536 4th Street N, Winsted, MN 55395
MLS# 7115688Listed by: FOCUS REALTY, LLC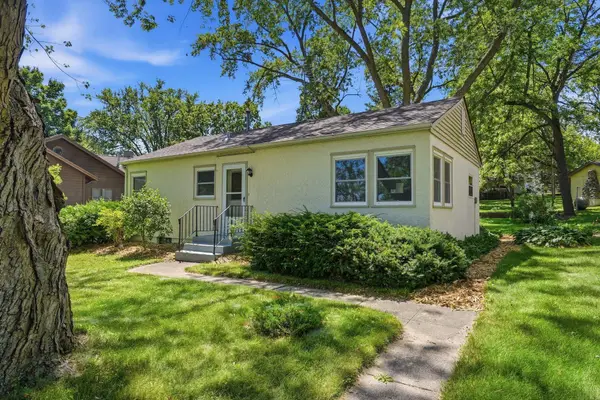 $230,000Active3 beds 1 baths1,339 sq. ft.
320 Kingsley Street S, Winsted, MN 55395
MLS# 7109687Listed by: RE/MAX ADVANTAGE PLUS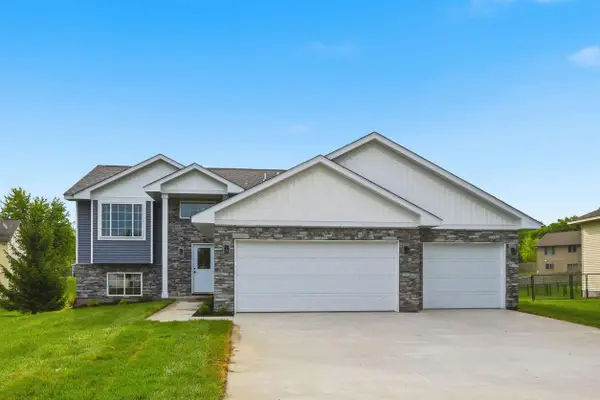 $375,000Active4 beds 2 baths1,952 sq. ft.
404 Westgate Drive, Winsted, MN 55395
MLS# 7100813Listed by: JPW REALTY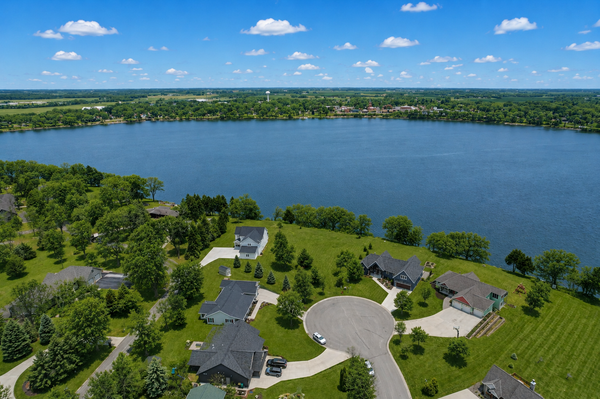 $215,000Active0.7 Acres
432 Lake Court, Winsted, MN 55395
MLS# 7098430Listed by: COLDWELL BANKER REALTY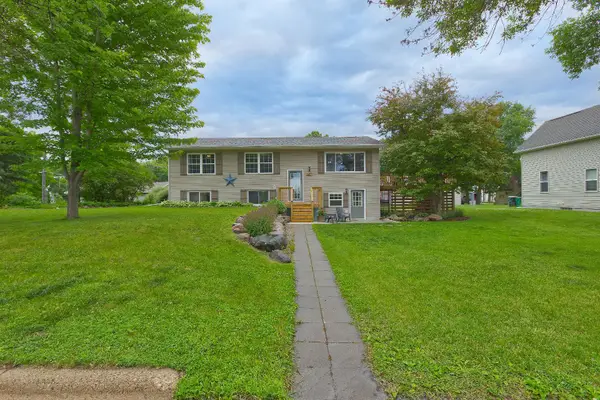 $309,900Pending5 beds 3 baths2,412 sq. ft.
621 2nd Street S, Winsted, MN 55395
MLS# 7096625Listed by: CENTURY 21 ATWOOD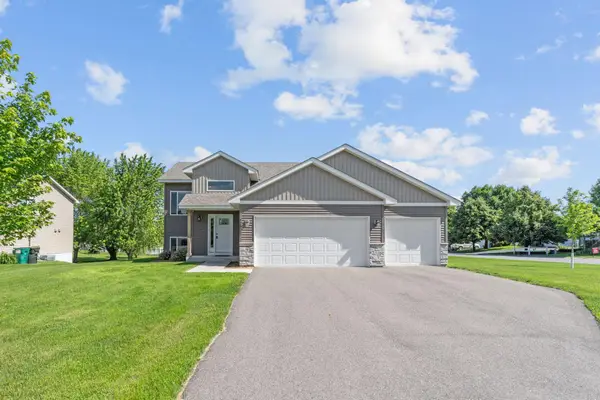 $380,000Active4 beds 3 baths1,937 sq. ft.
720 Mallard Avenue, Winsted, MN 55395
MLS# 7095035Listed by: REAL BROKER, LLC


Protect your home and budget from life's surprises with an Assurant Home Warranty, backed by a partner that supports you through every step of homeownership. Explore Plans.
© 2023 - 2026 ERA Franchise Systems LLC. All rights reserved. ERA Franchise Systems LLC fully supports the principles of the Fair Housing Act and the Equal Opportunity Act. ERA, ERA Real Estate powered, and their respective logos are registered service marks of ERA Franchise Systems LLC. Each office is independently owned and operated.