
807 N Renville Street, Winthrop, MN 55396
Local realty services provided by:ERA Prospera Real Estate
807 N Renville Street,Winthrop, MN 55396
$259,900
- 4 Beds
- 2 Baths
- 1,630 sq. ft.
- Single family
- Active
Listed by: jessica hinojos, logan p conley
Office: engel & volkers lake minnetonka
MLS#:7128266
Source:NSMLS
Price summary
- Price:$259,900
- Price per sq. ft.:$122.83
About this home
Welcome to 807 Renville! This meticulously maintained four-level home is filled with mid-century charm and offers plenty of opportunity to make it your own. Step inside to an open-concept main level where the living room, kitchen, and dining spaces flow together, creating a comfortable and inviting place to gather.
Upstairs, you’ll find three bedrooms all on one level, each featuring original hardwood floors, along with a full bathroom. The lower level is full of vintage character and natural light, with a spacious living room, fourth bedroom, and 3/4 bathroom creating the perfect setup for guests or private living quarters.
The lowest level is a blank slate, ready for your finishing touches with potential to add another bedroom, living space, home office, or whatever best fits your needs.
Storage and parking are no issue with both an attached single-car garage and an oversized detached two-car garage. Located just blocks from the park and Winthrop’s main drag, this well-cared-for home offers a hard-to-find combination of mid-century character, functional space, and the opportunity to build equity....
Contact an agent
Home facts
- Year built:1964
- Subdivision & Development:Lundquists Add
- Listing ID #:7128266
- Added:11 day(s) ago
- Updated:September 06, 2026 at 12:09 PM
Rooms and interior
- Bedrooms:4
- Total bathrooms:2
- Full bathrooms:1
- Dining Description:Eat In Kitchen, Informal Dining Room
- Bathrooms Description:3/4 Basement, Upper Level Full Bath
- Kitchen Description:Range, Refrigerator, Stainless Steel Appliances
- Basement:Yes
- Basement Description:Block, Unfinished
- Living area:1,630 sq. ft.
Heating and cooling
- Cooling:Ductless Mini-Split
- Heating:Boiler
Structure and exterior
- Roof:Age 8 Years or Less
- Year built:1964
- Building area:1,630 sq. ft.
- Lot area:0.29 Acres
- Levels:4 or More Level Split
Utilities
- Water:City Water - Connected
- Sewer:City Sewer - Connected
Finances and disclosures
- Price:$259,900
- Price per sq. ft.:$122.83
- Tax amount:$2,580 (2026)
Features and amenities
- Appliances:Range, Refrigerator, Stainless Steel Appliances, Washer, Water Softener Owned
- Laundry features:Dryer, Washer
- Amenities:Gas Water Heater, Water Softener Owned
Parking
- Parking description:Attached Garage, Concrete, Detached Garage
- Garage:Yes
- Garage spaces:3
New listings near 807 N Renville Street
- Coming Soon
 $174,900Coming Soon3 beds 1 baths1,496 sq. ft.
707 N Hennepin Street, Winthrop, MN 55396
MLS# 7138602Listed by: TRUE REAL ESTATE  $147,000Active3 beds 2 baths2,200 sq. ft.
201 MAIN ST SO, Winthrop, MN 55396
MLS# 267041144Listed by: CENTURY 21 ATWOOD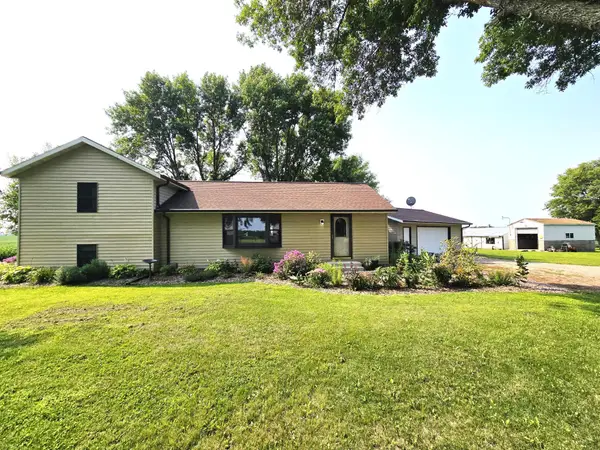 $349,900Pending4 beds 2 baths1,379 sq. ft.
60247 State Highway 19, Winthrop, MN 55396
MLS# 7125221Listed by: MAGES LAND CO & AUCTION $290,000Pending3 beds 2 baths1,855 sq. ft.
28569 Sleepy Hollow Road, Winthrop, MN 55396
MLS# 7101031Listed by: RE/MAX ADVANTAGE PLUS $205,000Active25.52 Acres
TBD Township Rd 1, Winthrop, MN 55396
MLS# 7101205Listed by: RE/MAX ADVANTAGE PLUS $255,000Active3 beds 3 baths2,146 sq. ft.
905 Carver Street N, Winthrop, MN 55396
MLS# 7101209Listed by: WHITE COMPANIES, INC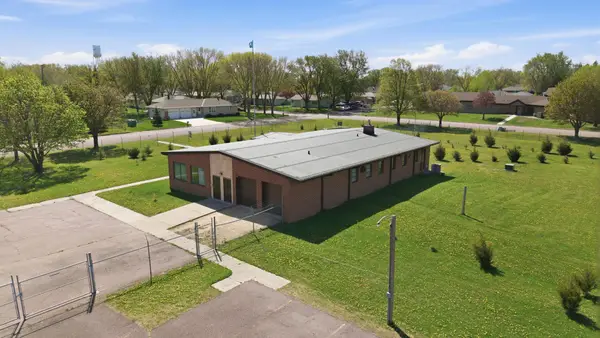 $279,500Active3 beds 2 baths3,300 sq. ft.
612 N Brown Street, Winthrop, MN 55396
MLS# 7077575Listed by: NATIONAL REALTY GUILD $164,900Active2 beds 1 baths1,020 sq. ft.
308 N Renville Street, Winthrop, MN 55396
MLS# 7060330Listed by: MAGES LAND CO & AUCTION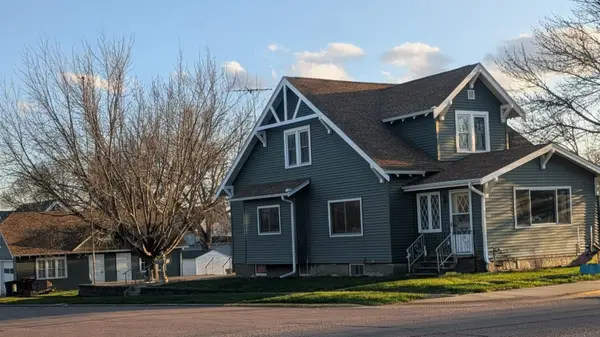 $210,000Active4 beds 2 baths2,726 sq. ft.
301 W 4th Street, Winthrop, MN 55396
MLS# 7057983Listed by: MILLER REAL ESTATE


Protect your home and budget from life's surprises with an Assurant Home Warranty, backed by a partner that supports you through every step of homeownership. Explore Plans.
© 2023 - 2026 ERA Franchise Systems LLC. All rights reserved. ERA Franchise Systems LLC fully supports the principles of the Fair Housing Act and the Equal Opportunity Act. ERA, ERA Real Estate powered, and their respective logos are registered service marks of ERA Franchise Systems LLC. Each office is independently owned and operated.