
10267 Mcgregor Boulevard, Woodbury, MN 55129
Local realty services provided by:ERA Gillespie Real Estate
10267 Mcgregor Boulevard,Woodbury, MN 55129
$420,000
- 4 Beds
- 4 Baths
- 3,290 sq. ft.
- Single family
- Active
Listed by: jonathan b. oyinloye
Office: jbo realty
MLS#:7136193
Source:NSMLS
Price summary
- Price:$420,000
- Price per sq. ft.:$127.66
- Monthly HOA dues:$43
About this home
Welcome to this beautiful, Move-in Ready home in a highly desirable Woodbury community. The home boasts of 4bdrm, 4ba and 3car garage. You"ll fall in love with this home. Looks like new with fresh paint, large bedrooms and walk-in closet. You can't go wrong on this one. Don't miss it. The property is shortsale. Highest and best received by 5pm on Sunday will be submitted to the bank for approval. Closing will be within 30 days of bank approval. Serious, patient and approved buyers only please. Additional info for all offers:Buyer preapproval letter (must state price and loan amount)
Buyer down payment proof of funds
Purchase agreement (must be hand signed):
A. Line 48 must state “within 30 days of lender approval”
B. Line 117 should be $0
C. Line 126 must be checked “buyer”
D. Line 158 must say “is not” if seller is financing conventional with more than 5% down payment.
E. Line 160 cannot exceed max 3% buyer closing costs paid by seller.
Buyer’s agent has to be informed at time of offer and before offer is submitted to ss lender to begin approval process. We don’t want them to cancel later if they weren’t informed.
F. Lines 482 and 489 must be checked
G. Line 513 must be completed
H. As is addendum is required
I. Short sale contingency addendum is required.
1. Line 15 must provide 90 days for approval process
2. Lines 21 (A) and 25 (B) must not be checked.
Buyer preapproval letter (must state price and loan amount)
Buyer down payment proof of funds
Purchase agreement (must be hand signed):
A. Line 48 must state “within 30 days of lender approval”
B. Line 117 should be $0
C. Line 126 must be checked “buyer”
D. Line 158 must say “is not” if buyer is financing conventional with more than 5% down payment.
E. Line 160 cannot exceed max 3% buyer closing costs paid by seller.
Buyer’s agent has to be informed at time of offer and before offer is submitted to ss lender to begin approval process. We don’t want them to cancel later if they weren’t informed.
F. Lines 482 and 489 must be checked
G. Line 513 must be completed
H. As is addendum is required
I. Short sale contingency addendum is required.
1. Line 15 must provide 90 days for approval process
2. Lines 21 (A) and 25 (B) must not be checked....
Contact an agent
Home facts
- Year built:2023
- Subdivision & Development:AirLake
- Listing ID #:7136193
- Added:53 day(s) ago
- Updated:November 02, 2026 at 02:44 AM
Rooms and interior
- Bedrooms:4
- Total bathrooms:4
- Full bathrooms:2
- Half bathrooms:1
- Dining Description:Breakfast Area, Eat In Kitchen, Informal Dining Room, Separate/Formal Dining Room
- Bathrooms Description:Basement, Bathroom Ensuite, Main Floor 1/2 Bath, Rough In, Upper Level Full Bath, Walk-In Shower Stall
- Kitchen Description:Cooktop, Dishwasher, Disposal, Exhaust Fan, Microwave, Stainless Steel Appliances, Wall Oven
- Basement:Yes
- Basement Description:Daylight / Lookout Windows, Drain Tiled, Sump Pump, Unfinished
- Living area:3,290 sq. ft.
Heating and cooling
- Cooling:Central Air
- Heating:Forced Air
- Central air:Yes
Structure and exterior
- Roof:Age 8 Years or Less, Asphalt, Pitched
- Year built:2023
- Building area:3,290 sq. ft.
- Lot area:0.19 Acres
- Lot Features:Sod Included in Price, Tree Coverage - Light
- Levels:2 Story
Utilities
- Water:City Water - In Street
- Sewer:City Sewer - In Street
Finances and disclosures
- Price:$420,000
- Price per sq. ft.:$127.66
- Tax amount:$8,366 (2025)
Features and amenities
- Appliances:Disposal, Exhaust Fan, Microwave, Stainless Steel Appliances, Wall Oven
- Amenities:Air-To-Air Exchanger, ENERGY STAR Qualified Appliances, Gas Water Heater
Parking
- Parking description:Asphalt, Attached Garage, Garage Door Opener, Insulated Garage
- Garage:Yes
- Garage spaces:3
New listings near 10267 Mcgregor Boulevard
- Coming Soon
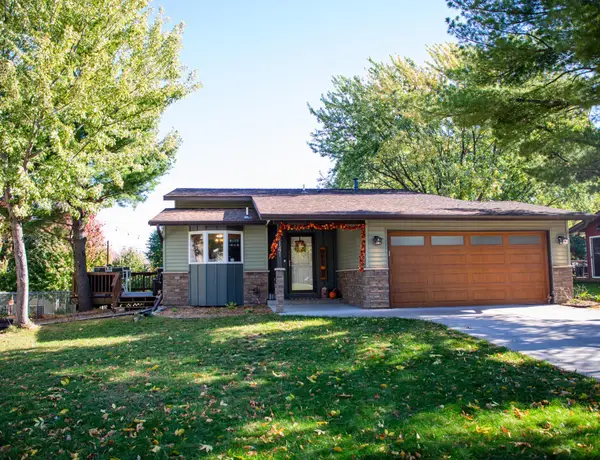 $400,000Coming Soon3 beds 2 baths1,440 sq. ft.
1141 Hillcrest Drive, Woodbury, MN 55125
MLS# 7161970Listed by: EDINA REALTY, INC. - Coming Soon
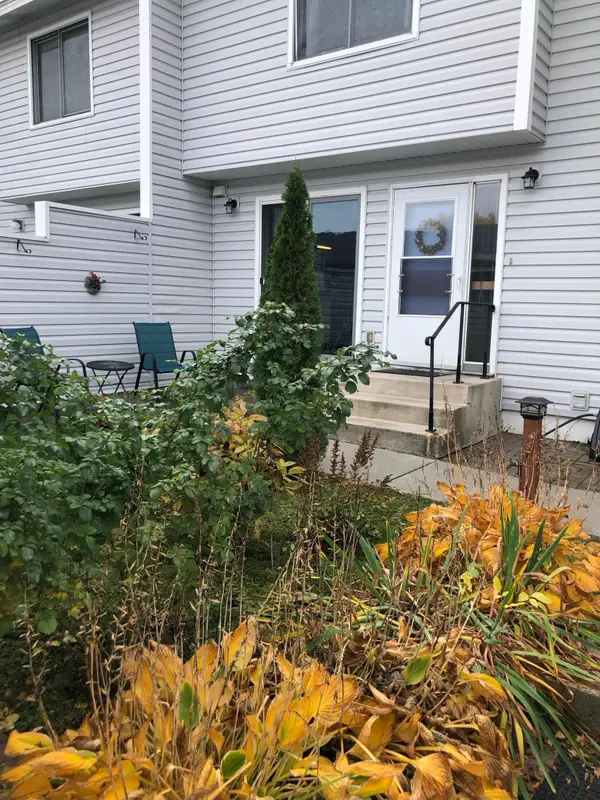 $224,950Coming Soon3 beds 2 baths1,318 sq. ft.
2230 Tower Court, Woodbury, MN 55125
MLS# 7167399Listed by: KELLER WILLIAMS PREMIER REALTY - Coming Soon
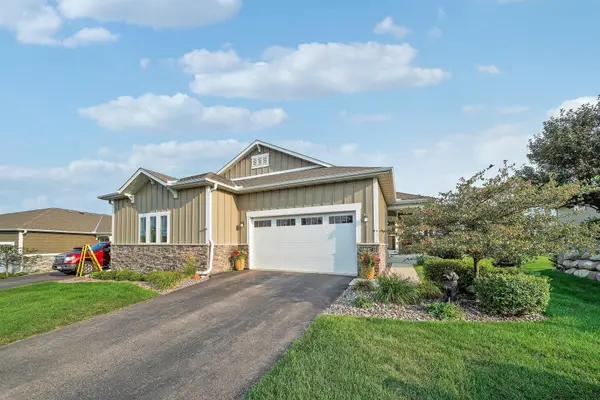 $519,000Coming Soon3 beds 3 baths2,540 sq. ft.
9187 Compass Pointe Road, Woodbury, MN 55129
MLS# 7119747Listed by: KELLER WILLIAMS REALTY INTEGRITY LAKES - Coming Soon
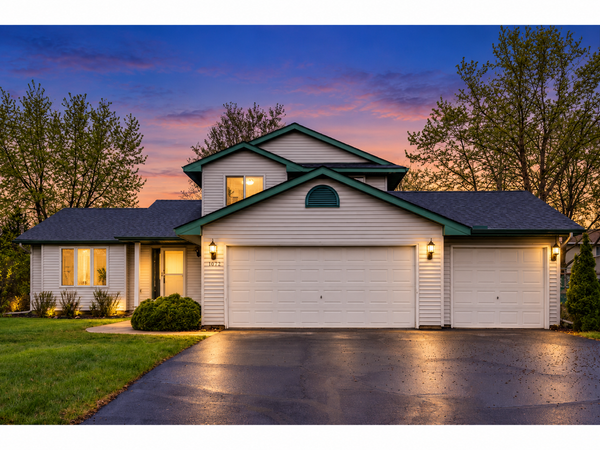 $420,000Coming Soon4 beds 2 baths1,707 sq. ft.
1074 Bonnieview Circle, Woodbury, MN 55129
MLS# 7165782Listed by: REAL BROKER, LLC - Coming Soon
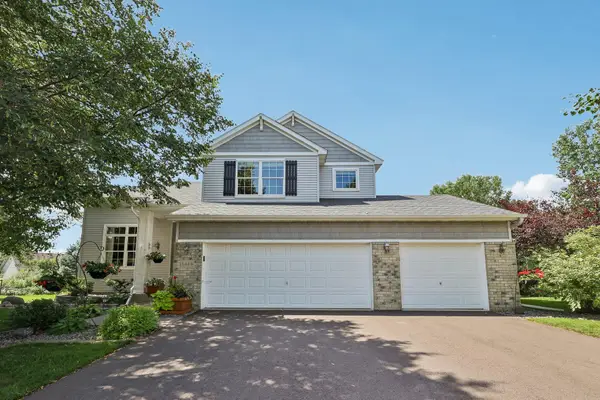 $585,000Coming Soon4 beds 4 baths3,290 sq. ft.
3424 N View Bay, Woodbury, MN 55125
MLS# 7107333Listed by: KELLER WILLIAMS PREMIER REALTY - Coming Soon
 $330,000Coming Soon2 beds 1 baths988 sq. ft.
6768 Sherwood Circle, Woodbury, MN 55125
MLS# 7149345Listed by: KRIS LINDAHL REAL ESTATE - Coming Soon
 $325,000Coming Soon2 beds 2 baths1,442 sq. ft.
7572 Ojibway Park Bay, Woodbury, MN 55125
MLS# 7136043Listed by: EDINA REALTY, INC. - Coming Soon
 $615,000Coming Soon4 beds 3 baths2,855 sq. ft.
2421 Golf Place, Woodbury, MN 55129
MLS# 7162494Listed by: REAL BROKER, LLC - Coming Soon
 $1,100,000Coming Soon5 beds 5 baths4,782 sq. ft.
4807 Sonoma Road, Woodbury, MN 55129
MLS# 7160713Listed by: BRIDGE REALTY, LLC - New
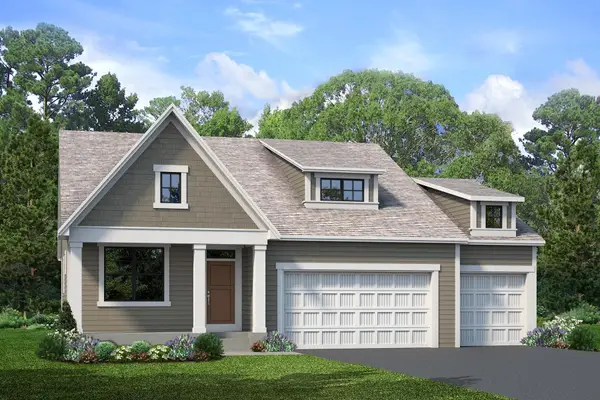 $869,900Active3 beds 3 baths2,962 sq. ft.
4012 Arbor Drive, Woodbury, MN 55129
MLS# 7167615Listed by: GONYEA HOMES, INC.


Protect your home and budget from life's surprises with an Assurant Home Warranty, backed by a partner that supports you through every step of homeownership. Explore Plans.
© 2023 - 2026 ERA Franchise Systems LLC. All rights reserved. ERA Franchise Systems LLC fully supports the principles of the Fair Housing Act and the Equal Opportunity Act. ERA, ERA Real Estate powered, and their respective logos are registered service marks of ERA Franchise Systems LLC. Each office is independently owned and operated.