
10520 Pinnacle Way, Woodbury, MN 55129
Local realty services provided by:ERA Prospera Real Estate
10520 Pinnacle Way,Woodbury, MN 55129
$774,000
- 5 Beds
- 4 Baths
- 4,038 sq. ft.
- Single family
- Coming Soon
Listed by: karen lunzer
Office: re/max advantage plus
MLS#:7151521
Source:NSMLS
Price summary
- Price:$774,000
- Price per sq. ft.:$178.42
- Monthly HOA dues:$45.83
About this home
Welcome to this beautiful 5-bedroom, 4-bathroom home situated along the golf course, offering an
exceptional blend of comfort, functionality, and elevated living. The thoughtfully designed floor plan
features a spacious primary suite complete with his-and-her closets and an attached bonus room—perfect
for a private sitting area, home gym, nursery, or additional office space. An additional dedicated office
and two versatile flex rooms provide plenty of options for work, hobbies, guests, or everyday living.
The main level offers convenient laundry, a gas fireplace, and upgrades throughout that add both style
and functionality. The spacious living areas are designed to take full advantage of the home's
picturesque surroundings. The lower level is complete with another bedroom, bathroom, family room, flex
room and storage room. Entertain in the large family room with a bar and additional gas fireplace.
Step outside onto the composite deck and enjoy peaceful golf-course views from your own backyard. Whether
entertaining guests or relaxing at the end of the day, this outdoor space provides the perfect setting to
enjoy the scenery and manicured lawn complete with landscaped firepit.
With 5 bedrooms, 4 bathrooms, an office, multiple flex spaces, a generous primary suite, extensive
upgrades, and a sought-after golf-course location, this home offers the space and versatility you've been
looking for. This home has been impeccable maintained and cared for by the owners. (see measurements on
floor plans)...
Contact an agent
Home facts
- Year built:2000
- Subdivision & Development:Eagle Valley
- Listing ID #:7151521
- Updated:September 29, 2026 at 02:58 AM
Rooms and interior
- Bedrooms:5
- Total bathrooms:4
- Full bathrooms:2
- Half bathrooms:1
- Dining Description:Separate/Formal Dining Room
- Bathrooms Description:3/4 Basement, Bathroom Ensuite, Main Floor 1/2 Bath, Upper Level Full Bath
- Kitchen Description:Cooktop, Dishwasher, Disposal, Exhaust Fan, Freezer, Microwave, Range, Refrigerator, Stainless Steel Appliances, Wall Oven
- Basement:Yes
- Basement Description:Finished, Full, Sump Pump, Walkout
- Living area:4,038 sq. ft.
Heating and cooling
- Cooling:Central Air
- Heating:Forced Air
- Central air:Yes
Structure and exterior
- Roof:Age Over 8 Years
- Year built:2000
- Building area:4,038 sq. ft.
- Lot area:0.35 Acres
- Lot Features:On Golf Course
- Construction Materials:Block
- Levels:2 Story
Utilities
- Water:City Water - Connected
- Sewer:City Sewer - Connected
Finances and disclosures
- Price:$774,000
- Price per sq. ft.:$178.42
- Tax amount:$9,000 (2026)
Features and amenities
- Appliances:Disposal, Exhaust Fan, Microwave, Range, Refrigerator, Stainless Steel Appliances, Wall Oven, Washer, Water Softener Owned
- Laundry features:Dryer, Washer
- Amenities:Air-To-Air Exchanger, Gas Water Heater, Water Softener Owned
Parking
- Parking description:Attached Garage, Garage Door Opener
- Garage:Yes
- Garage spaces:3
New listings near 10520 Pinnacle Way
- Coming Soon
 $550,000Coming Soon4 beds 3 baths2,750 sq. ft.
7829 Somerset Circle, Woodbury, MN 55125
MLS# 7151243Listed by: RE/MAX RESULTS - Coming Soon
 $262,000Coming Soon2 beds 2 baths1,350 sq. ft.
336 Gironde Court, Woodbury, MN 55125
MLS# 7140458Listed by: COLDWELL BANKER REALTY - Coming Soon
 $298,000Coming Soon2 beds 2 baths1,724 sq. ft.
3210 Juniper Circle #B, Woodbury, MN 55125
MLS# 7151321Listed by: KELLER WILLIAMS PREMIER REALTY - Coming Soon
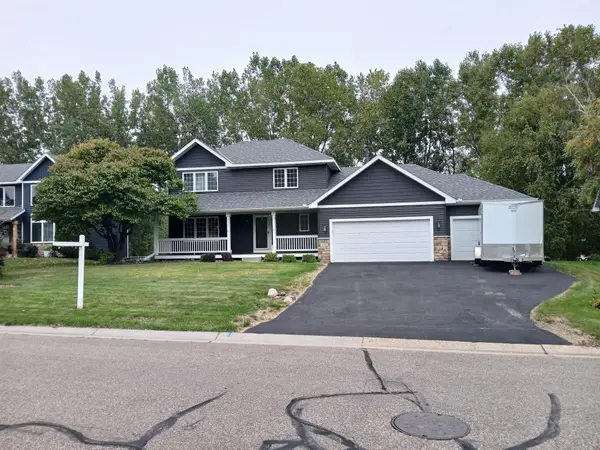 $574,900Coming Soon4 beds 4 baths3,336 sq. ft.
9040 Parkside Drive, Woodbury, MN 55125
MLS# 7150889Listed by: OFFSITE REALTY INC - Coming SoonOpen Thu, 4 to 6pm
 $500,000Coming Soon5 beds 4 baths3,020 sq. ft.
9332 Parkside Echo, Woodbury, MN 55125
MLS# 7147205Listed by: COMPASS - Coming SoonOpen Sun, 1 to 3pm
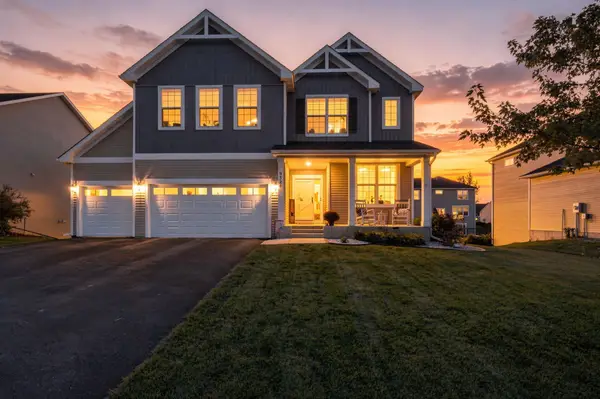 $669,000Coming Soon4 beds 3 baths3,119 sq. ft.
9324 Summerlin Road, Woodbury, MN 55129
MLS# 7133899Listed by: KELLER WILLIAMS PREMIER REALTY - Coming SoonOpen Sat, 2 to 4pm
 $450,000Coming Soon3 beds 2 baths2,543 sq. ft.
7181 Foxboro Lane, Woodbury, MN 55125
MLS# 7145592Listed by: KELLER WILLIAMS PREMIER REALTY - New
 $229,777Active0.88 Acres
4930 Radio Drive, Woodbury, MN 55129
MLS# 7151802Listed by: RE/MAX RESULTS - New
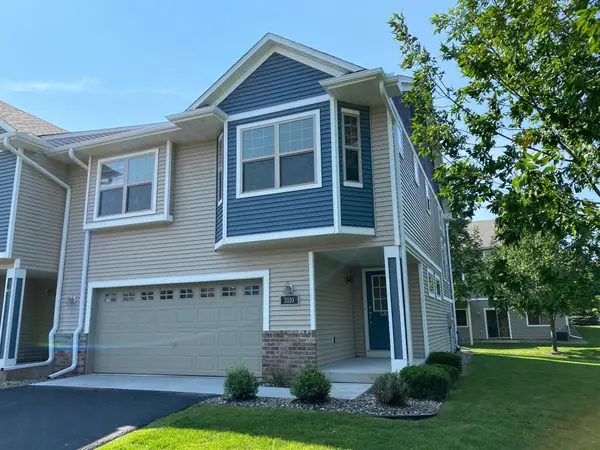 $359,000Active3 beds 3 baths1,875 sq. ft.
3110 Frontier Drive, Woodbury, MN 55129
MLS# 7151845Listed by: ALTURA REALTY LLC


Protect your home and budget from life's surprises with an Assurant Home Warranty, backed by a partner that supports you through every step of homeownership. Explore Plans.
© 2023 - 2026 ERA Franchise Systems LLC. All rights reserved. ERA Franchise Systems LLC fully supports the principles of the Fair Housing Act and the Equal Opportunity Act. ERA, ERA Real Estate powered, and their respective logos are registered service marks of ERA Franchise Systems LLC. Each office is independently owned and operated.