
10691 Bent Pine Lane, Woodbury, MN 55129
Local realty services provided by:ERA Gillespie Real Estate
Listed by: vickie van kempen
Office: coldwell banker realty - southwest regional
MLS#:7146259
Source:NSMLS
Price summary
- Price:$705,000
- Price per sq. ft.:$234.77
About this home
Built in 2024 by D.R. Horton and lightly lived in, this home shows like new. The main level features a flexible front room ideal for a sitting area, dining room, or den. The open-concept kitchen offers an oversized island, granite countertops, energy-efficient stainless steel appliances, a walk-in pantry, and beautiful cabinetry. It overlooks a sun-filled living room with a gas fireplace and a wall of windows. A patio door off the dining area provides the option to add a deck for outdoor entertaining. Upstairs are four bedrooms with walk-in closets, a convenient laundry room, and a spacious loft perfect for a play area or family room. The primary suite includes a full bath with dual sinks, a soaking tub, a walk-in shower, and two walk-in closets. An additional main-floor bedroom, with a nearby bath, works well as a home office or guest room. Seller-added upgrades include the washer and dryer, refrigerator, security system, and custom wood blinds throughout. The unfinished lower level offers room for future expansion. Conveniently located near shopping, schools, parks, and more, this move-in-ready home is a must-see....
Contact an agent
Home facts
- Year built:2024
- Listing ID #:7146259
- Added:56 day(s) ago
- Updated:November 13, 2026 at 01:43 PM
Rooms and interior
- Bedrooms:5
- Total bathrooms:3
- Full bathrooms:2
- Dining Description:Separate/Formal Dining Room
- Bathrooms Description:3/4 Basement, Main Floor 3/4 Bath, Rough In, Separate Shower and Tub, Upper Level Full Bath
- Kitchen Description:Cooktop, Dishwasher, Disposal, Double Oven, Exhaust Fan, Microwave, Range, Refrigerator, Stainless Steel Appliances, Wall Oven
- Basement:Yes
- Basement Description:Drain Tiled, Drainage System, Egress Window(s), Sump Pump, Unfinished
- Living area:3,003 sq. ft.
Heating and cooling
- Cooling:Central Air
- Heating:Fireplace(s), Forced Air
- Central air:Yes
Structure and exterior
- Roof:Age 8 Years or Less, Asphalt, Pitched
- Year built:2024
- Building area:3,003 sq. ft.
- Lot area:0.23 Acres
- Lot Features:Tree Coverage - Light
- Levels:2 Story
Utilities
- Water:City Water - Connected
- Sewer:City Sewer - Connected
Finances and disclosures
- Price:$705,000
- Price per sq. ft.:$234.77
Features and amenities
- Appliances:Disposal, Exhaust Fan, Microwave, Range, Refrigerator, Stainless Steel Appliances, Wall Oven, Washer, Water Softener Owned
- Laundry features:Dryer, Washer
- Amenities:Air-To-Air Exchanger, ENERGY STAR Qualified Appliances, Gas Water Heater, Humidifier, Water Softener Owned
Parking
- Parking description:Asphalt, Attached Garage, Electric, Garage Door Opener
- Garage:Yes
- Garage spaces:3
New listings near 10691 Bent Pine Lane
- Coming Soon
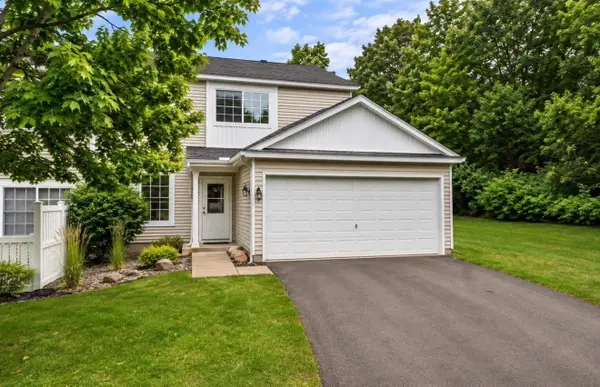 $259,990Coming Soon2 beds 2 baths1,320 sq. ft.
451 Leeward Trail, Woodbury, MN 55129
MLS# 7168386Listed by: GLOBAL STAR REALTY, LLC - New
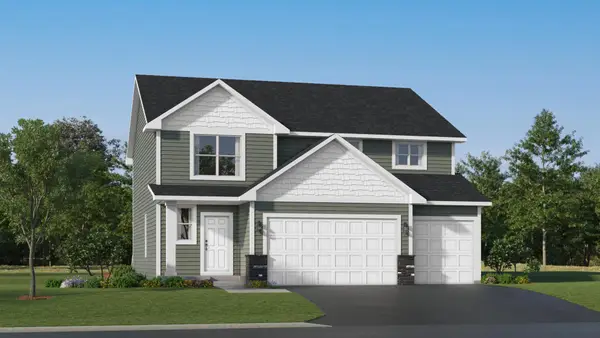 $577,455Active4 beds 3 baths2,622 sq. ft.
8939 Periwinkle Boulevard, Woodbury, MN 55129
MLS# 7172157Listed by: LENNAR SALES CORP - New
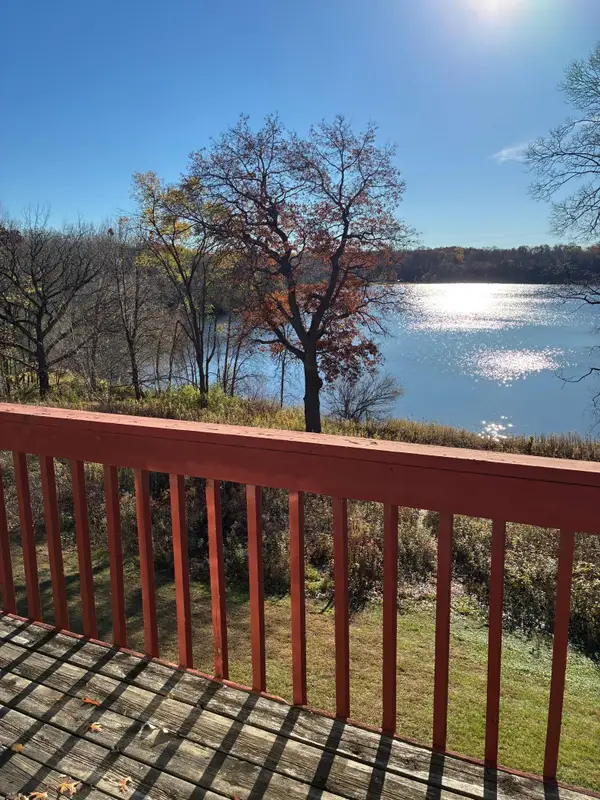 $115,000Active2 beds 2 baths1,060 sq. ft.
6087 Courtly Alcove #E, Woodbury, MN 55125
MLS# 7171922Listed by: NORTH COAST REALTY - New
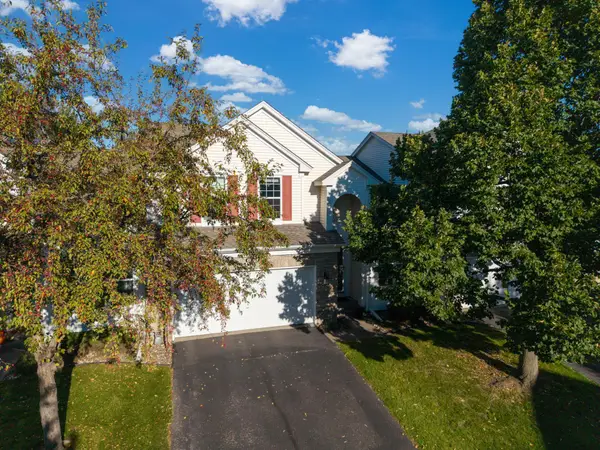 $395,000Active2 beds 3 baths1,917 sq. ft.
7176 Arthur Drive, Woodbury, MN 55125
MLS# 7172148Listed by: RE/MAX RESULTS - New
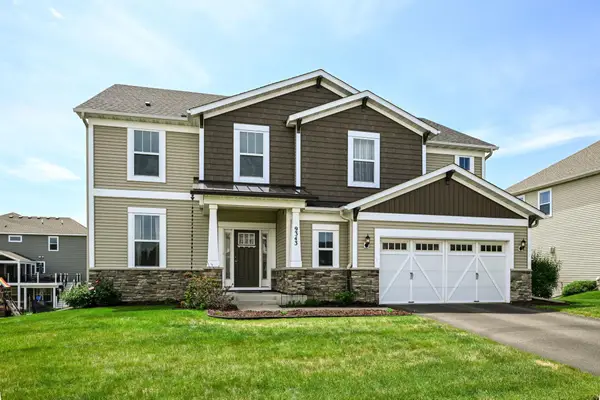 $569,000Active4 beds 3 baths3,053 sq. ft.
9343 Compass Pointe Road, Woodbury, MN 55129
MLS# 7165658Listed by: EDINA REALTY, INC. - New
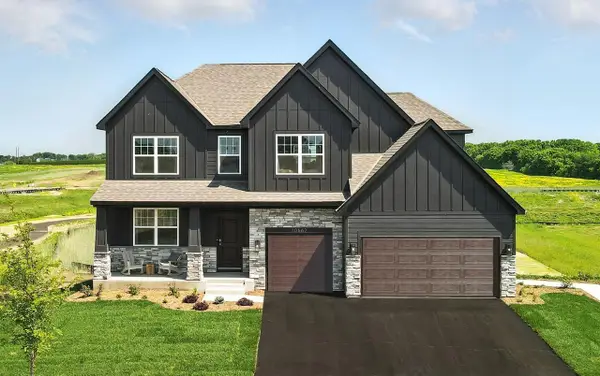 $773,150Active5 beds 4 baths3,448 sq. ft.
10662 Bent Pine Lane, Woodbury, MN 55129
MLS# 7170556Listed by: D.R. HORTON, INC. - New
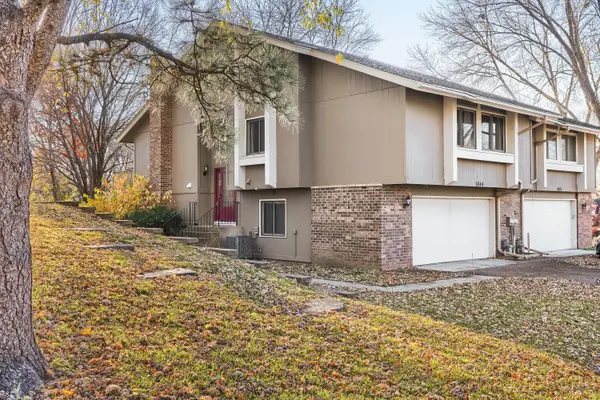 $305,000Active3 beds 2 baths1,770 sq. ft.
6844 Buckingham Court, Woodbury, MN 55125
MLS# 7170755Listed by: RE/MAX RESULTS - New
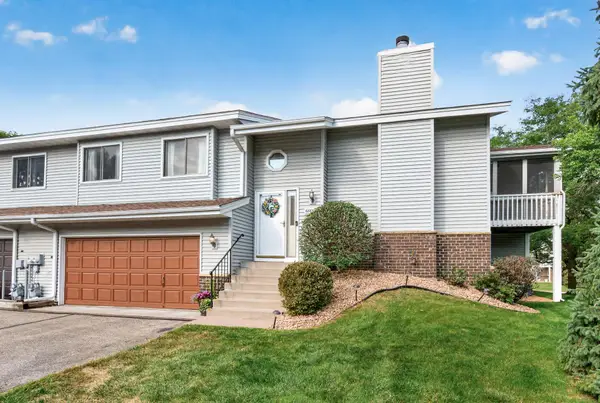 $280,000Active3 beds 2 baths1,663 sq. ft.
6865 Romeo Road, Woodbury, MN 55125
MLS# 7171720Listed by: REALTY ONE GROUP CHOICE - New
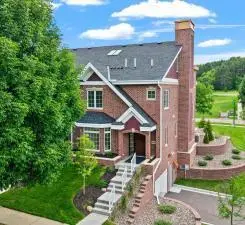 $795,900Active3 beds 3 baths3,354 sq. ft.
10821 Falling Water Lane #C, Woodbury, MN 55129
MLS# 7172104Listed by: REAL BROKER, LLC - New
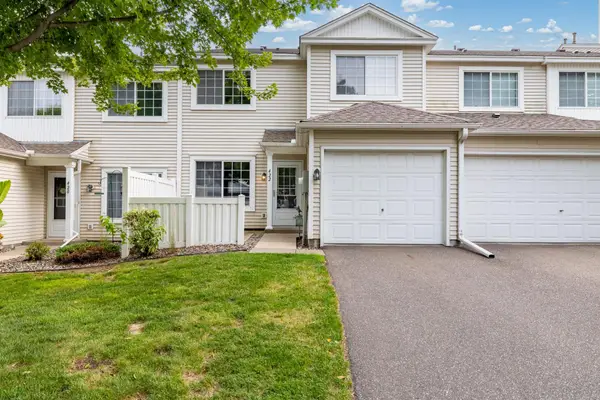 $250,000Active2 beds 2 baths1,060 sq. ft.
422 Leeward Trail, Woodbury, MN 55129
MLS# 7172105Listed by: RE/MAX RESULTS


Protect your home and budget from life's surprises with an Assurant Home Warranty, backed by a partner that supports you through every step of homeownership. Explore Plans.
© 2023 - 2026 ERA Franchise Systems LLC. All rights reserved. ERA Franchise Systems LLC fully supports the principles of the Fair Housing Act and the Equal Opportunity Act. ERA, ERA Real Estate powered, and their respective logos are registered service marks of ERA Franchise Systems LLC. Each office is independently owned and operated.