
10741 Hawthorn Trail, Woodbury, MN 55129
Local realty services provided by:ERA Viking Realty
Listed by: amare berhie
Office: americare realty, llc.
MLS#:7077875
Source:NSMLS
Price summary
- Price:$864,000
- Price per sq. ft.:$144
- Monthly HOA dues:$60.67
About this home
Sophisticated Wellness-Centered Living in Bailey's Arbor. Set within the premier Woodbury community of Bailey’s Arbor, this 5-bedroom, 4.5-bathroom two-story home offers over 5,670 finished square feet. The property features a rare biophilic connection to nature, overlooking a 70-acre arboretum with expansive views of ponds and mature tree lines. Private Wellness Sanctuary. The finished walkout lower level serves as a private wellness retreat, anchored by a custom 6 x 6 x7 infrared/sauna combo. This level includes a large recreation room, guest suite, and ample storage, with direct access to the scenic backyard and patio. Chef’s Kitchen & Living Areas Designed for functional luxury, the main level features a chef’s kitchen with double ovens, a center island, a walk-in pantry, and stainless steel appliances. The open floor plan flows into a vaulted great room with a gas-burning fireplace, formal and informal dining spaces, and a dedicated main-floor study. Upper Level Accommodations: The upper level provides four generous bedrooms, including a primary suite with a jetted tub, separate shower, and walk-in closet. A central laundry room and loft area offer additional convenience. Property & Neighborhood Highlights Built in 2005 and recently updated with a roof age of 8 years or less, the home includes a 3-car attached garage and an in-ground sprinkler system. Residents enjoy the amenities of the Bailey's Arbor community, including shared pools, parks, and professional management....
Contact an agent
Home facts
- Year built:2005
- Listing ID #:7077875
- Added:55 day(s) ago
- Updated:July 15, 2026 at 01:53 PM
Rooms and interior
- Bedrooms:5
- Total bathrooms:5
- Full bathrooms:4
- Half bathrooms:1
- Dining Description:Breakfast Area, Breakfast Bar, Informal Dining Room, Separate/Formal Dining Room
- Bathrooms Description:Basement, Full Basement, Jetted Tub, Main Floor 1/2 Bath, Separate Shower and Tub, Upper Level Full Bath
- Kitchen Description:Cooktop, Dishwasher, Disposal, Double Oven, Exhaust Fan, Microwave, Refrigerator, Stainless Steel Appliances
- Basement:Yes
- Basement Description:Drain Tiled, Finished, Sump Pump, Walkout
- Living area:5,670 sq. ft.
Heating and cooling
- Cooling:Central Air
- Heating:Forced Air
- Central air:Yes
Structure and exterior
- Roof:Age 8 Years or Less, Asphalt
- Year built:2005
- Building area:5,670 sq. ft.
- Lot Features:Irregular Lot, Tree Coverage - Heavy
- Levels:2 Story
Utilities
- Water:City Water - Connected
- Sewer:City Sewer - Connected
Finances and disclosures
- Price:$864,000
- Price per sq. ft.:$144
- Tax amount:$11,608 (2025)
Features and amenities
- Appliances:Disposal, Exhaust Fan, Microwave, Refrigerator, Stainless Steel Appliances, Washer, Water Softener Owned
- Laundry features:Dryer, Washer
- Amenities:Air-To-Air Exchanger, Water Softener Owned
- Pool features:Shared
Parking
- Parking description:Asphalt, Attached Garage, Garage Door Opener
- Garage:Yes
- Garage spaces:3
New listings near 10741 Hawthorn Trail
- Coming Soon
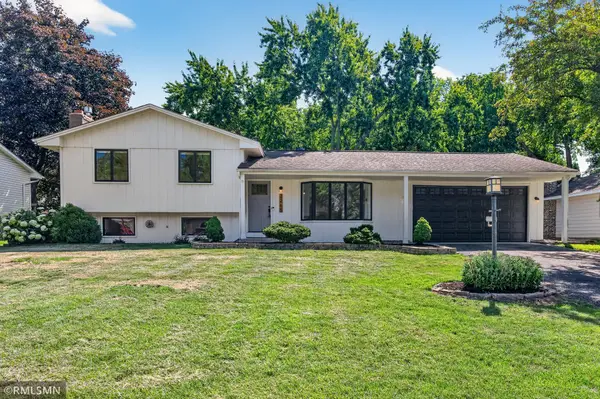 $439,000Coming Soon4 beds 2 baths
2265 Lamplight Drive, Woodbury, MN 55125
MLS# 7108585Listed by: POP REALTY MN - Coming SoonOpen Sun, 12 to 2pm
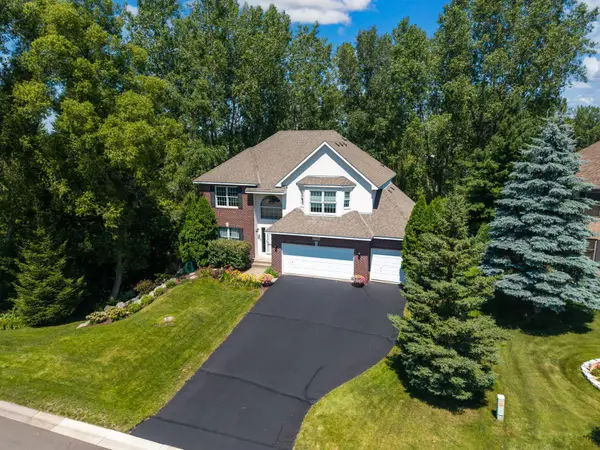 $619,900Coming Soon5 beds 4 baths
10362 Waterfront Drive, Woodbury, MN 55129
MLS# 7094788Listed by: RE/MAX RESULTS - New
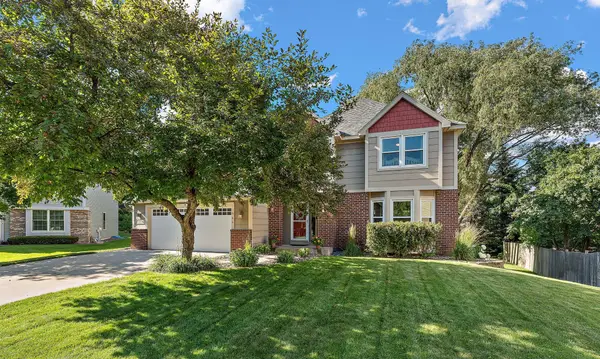 $559,900Active5 beds 4 baths2,883 sq. ft.
1946 Lochaven Alcove, Woodbury, MN 55125
MLS# 7107162Listed by: RE/MAX RESULTS - Coming SoonOpen Sat, 11am to 1pm
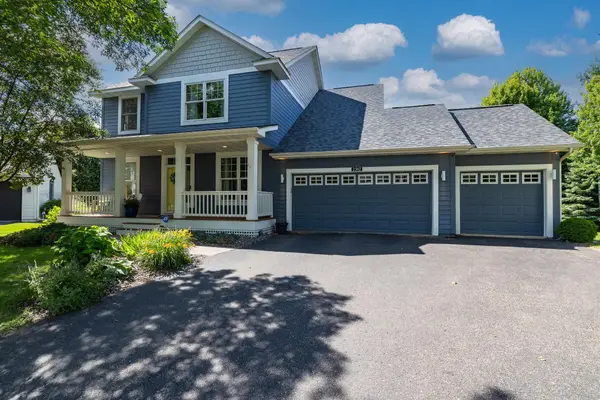 $649,900Coming Soon5 beds 4 baths
2362 Fieldstone Curve, Woodbury, MN 55129
MLS# 7109542Listed by: RE/MAX RESULTS - New
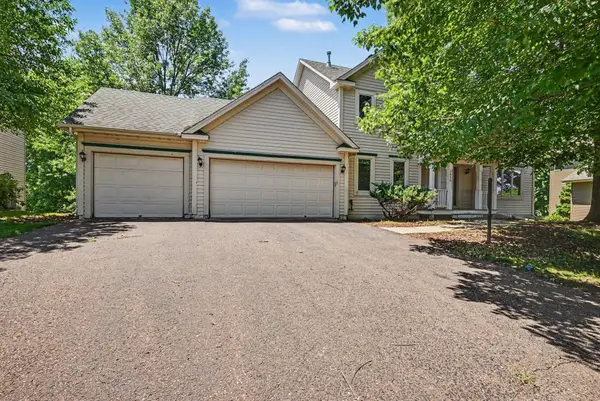 $595,000Active5 beds 4 baths3,345 sq. ft.
3850 Jamestown Curve, Woodbury, MN 55129
MLS# 7109758Listed by: BEYCOME BROKERAGE REALTY LLC - Open Wed, 3 to 5pmNew
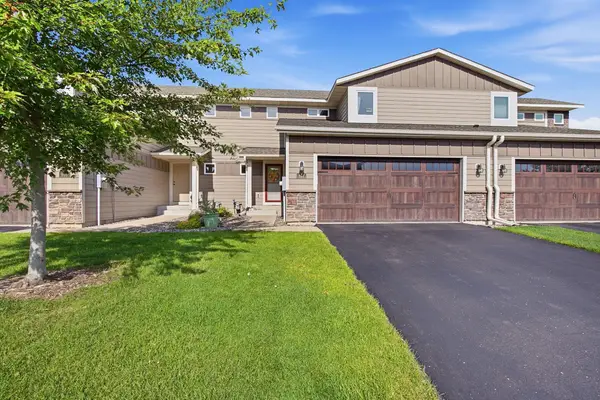 $414,900Active4 beds 4 baths2,114 sq. ft.
617 Hideaway Lane, Woodbury, MN 55129
MLS# 7108477Listed by: EXP REALTY - New
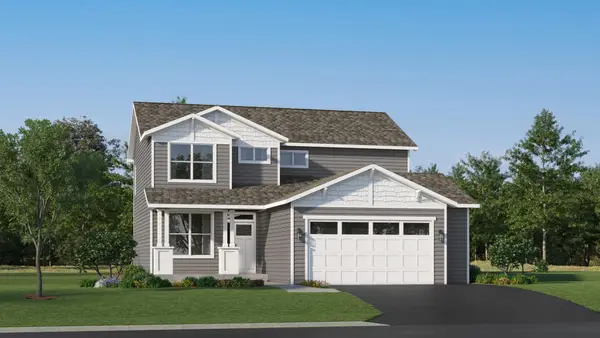 $568,210Active4 beds 3 baths2,185 sq. ft.
5105 Windlass Drive, Woodbury, MN 55129
MLS# 7108901Listed by: LENNAR SALES CORP - Open Sun, 12 to 1:30pmNew
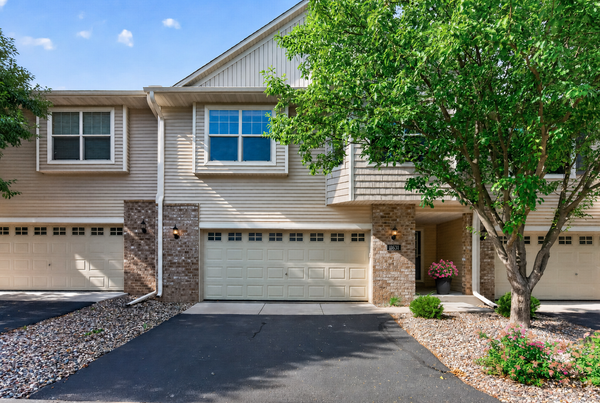 $325,000Active3 beds 3 baths1,944 sq. ft.
11631 Prospect Curve, Woodbury, MN 55129
MLS# 7079409Listed by: EDINA REALTY, INC. - New
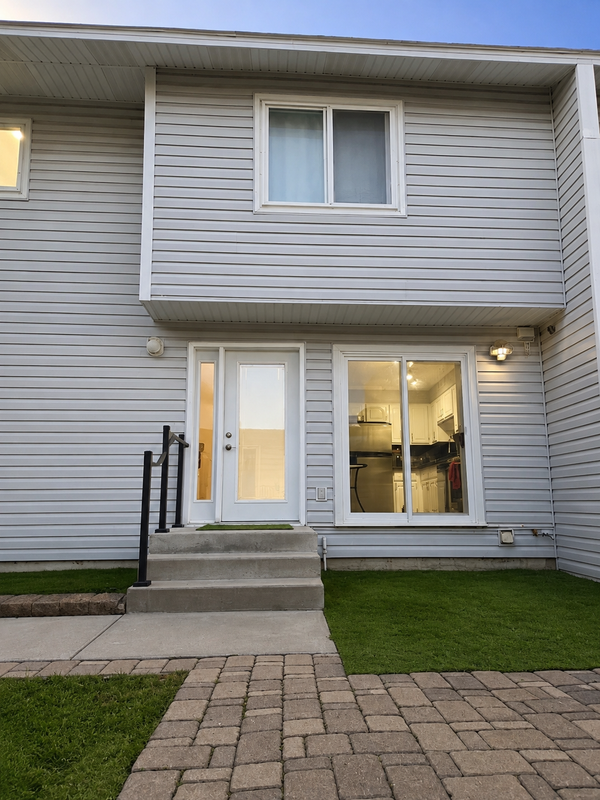 $299,900Active3 beds 3 baths2,058 sq. ft.
2192 Tower Court, Woodbury, MN 55125
MLS# 7108157Listed by: CHASE STERLING REALTY, LLC - Coming Soon
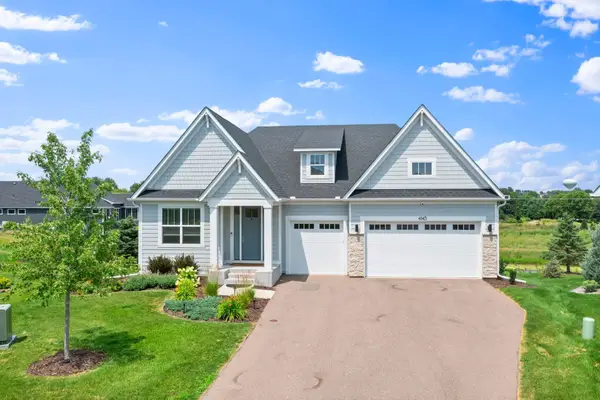 $825,000Coming Soon4 beds 3 baths
4145 Gable Court, Woodbury, MN 55129
MLS# 7108474Listed by: RE/MAX RESULTS


Protect your home and budget from life's surprises with an Assurant Home Warranty, backed by a partner that supports you through every step of homeownership. Explore Plans.
© 2023 - 2026 ERA Franchise Systems LLC. All rights reserved. ERA Franchise Systems LLC fully supports the principles of the Fair Housing Act and the Equal Opportunity Act. ERA, ERA Real Estate powered, and their respective logos are registered service marks of ERA Franchise Systems LLC. Each office is independently owned and operated.