
11263 Crestbury Drive, Woodbury, MN 55129
Local realty services provided by:ERA Viking Realty
11263 Crestbury Drive,Woodbury, MN 55129
$374,900
- 3 Beds
- 3 Baths
- 2,000 sq. ft.
- Townhouse
- Active
Listed by: the snyder team, jennifer k. snyder
Office: exp realty
MLS#:7122269
Source:NSMLS
Price summary
- Price:$374,900
- Price per sq. ft.:$189.06
- Monthly HOA dues:$300
About this home
Move-in ready end unit! This barely lived-in Pulte townhome features neutral décor, spacious living areas, and modern conveniences throughout. The desirable end-unit location provides an abundance of natural light and added privacy, while the thoughtfully designed floor plan offers comfortable, stylish living with minimal maintenance.
The bright, open-concept kitchen features a generous center island, abundant cabinetry, stainless-steel appliances, and plenty of counter space. The kitchen flows seamlessly into the dining and living areas, creating an inviting space for everyday living and entertaining. Large windows bring in natural light, highlighting the clean, neutral finishes throughout the main level.
The living room offers plenty of room to relax, while the dining area provides an easy connection to the kitchen. Upstairs, the private primary suite features a spacious bedroom, walk-in closet, and well-appointed private bath. Additional bedrooms are generously sized and offer flexibility for guests, a home office, or additional living space.
Enjoy the convenience of an attached garage, ample storage, modern finishes, and a low-maintenance lifestyle. Located in a desirable community close to shopping, dining, parks, trails, and everyday conveniences....
Contact an agent
Home facts
- Year built:2022
- Subdivision & Development:North Bluffs
- Listing ID #:7122269
- Added:47 day(s) ago
- Updated:September 24, 2026 at 12:13 PM
Rooms and interior
- Bedrooms:3
- Total bathrooms:3
- Full bathrooms:2
- Half bathrooms:1
- Dining Description:Breakfast Bar, Eat In Kitchen, Informal Dining Room
- Bathrooms Description:Main Floor 1/2 Bath, Upper Level Full Bath, Walk-In Shower Stall
- Kitchen Description:Dishwasher, Disposal, Exhaust Fan, Microwave, Range, Refrigerator, Stainless Steel Appliances
- Living area:2,000 sq. ft.
Heating and cooling
- Cooling:Central Air
- Heating:Forced Air
- Central air:Yes
Structure and exterior
- Roof:Age 8 Years or Less, Asphalt
- Year built:2022
- Building area:2,000 sq. ft.
- Lot area:0.06 Acres
- Levels:2 Story
Utilities
- Water:City Water - Connected
- Sewer:City Sewer - Connected
Finances and disclosures
- Price:$374,900
- Price per sq. ft.:$189.06
- Tax amount:$3,635 (2026)
Features and amenities
- Appliances:Disposal, Exhaust Fan, Microwave, Range, Refrigerator, Stainless Steel Appliances, Washer, Water Softener Owned
- Laundry features:Dryer, Washer
- Amenities:Air-To-Air Exchanger, Trail(s), Water Softener Owned
Parking
- Parking description:Attached Garage
- Garage:Yes
- Garage spaces:2
New listings near 11263 Crestbury Drive
- Coming SoonOpen Sat, 1 to 3pm
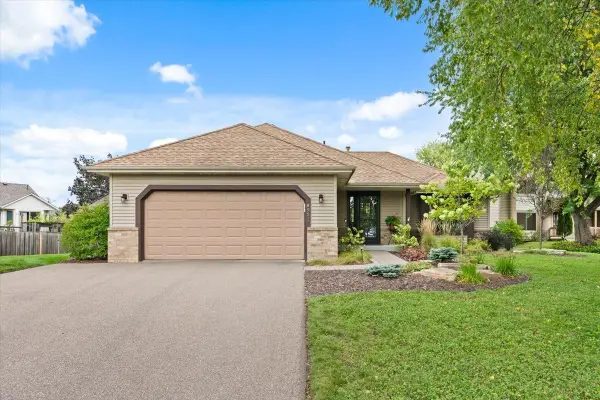 $465,000Coming Soon4 beds 2 baths2,027 sq. ft.
8821 Rainier Court, Woodbury, MN 55125
MLS# 7146850Listed by: WITS REALTY - Coming SoonOpen Sat, 10:30am to 12pm
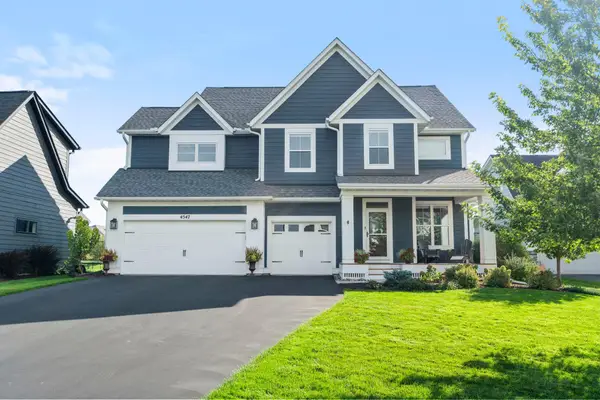 $735,000Coming Soon4 beds 3 baths3,019 sq. ft.
4547 Silverado Drive, Woodbury, MN 55129
MLS# 7146339Listed by: KELLER WILLIAMS PREMIER REALTY - New
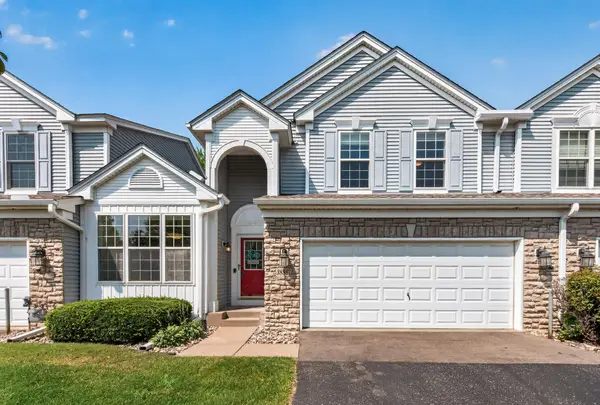 $409,900Active3 beds 3 baths1,937 sq. ft.
3896 Darling Drive, Woodbury, MN 55125
MLS# 7149588Listed by: RE/MAX RESULTS - New
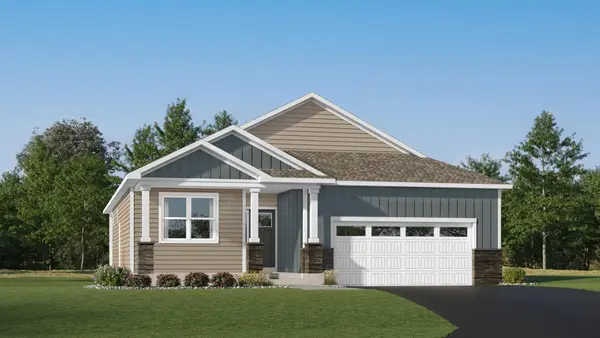 $584,260Active2 beds 2 baths1,725 sq. ft.
5180 Long Pointe Bay, Woodbury, MN 55129
MLS# 7149642Listed by: LENNAR SALES CORP - New
 $550,000Active5 beds 4 baths3,007 sq. ft.
11788 Harvest Path, Woodbury, MN 55129
MLS# 7149138Listed by: EDINA REALTY, INC. - New
 $409,900Active4 beds 2 baths1,999 sq. ft.
2824 Mckinley Drive, Woodbury, MN 55125
MLS# 7148920Listed by: RE/MAX RESULTS - Open Sat, 11am to 12:30pmNew
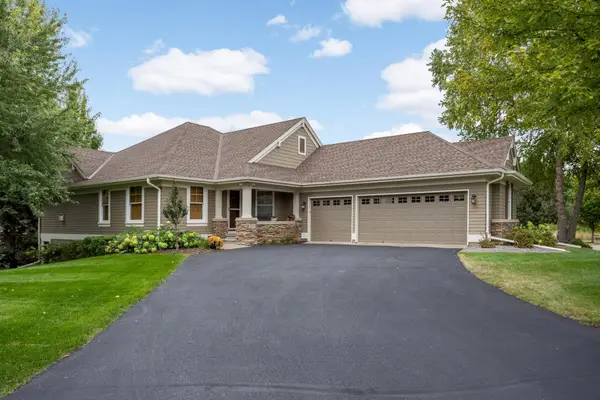 $885,000Active3 beds 3 baths3,436 sq. ft.
10589 Water Lily Lane, Woodbury, MN 55129
MLS# 7123235Listed by: EDINA REALTY, INC. - New
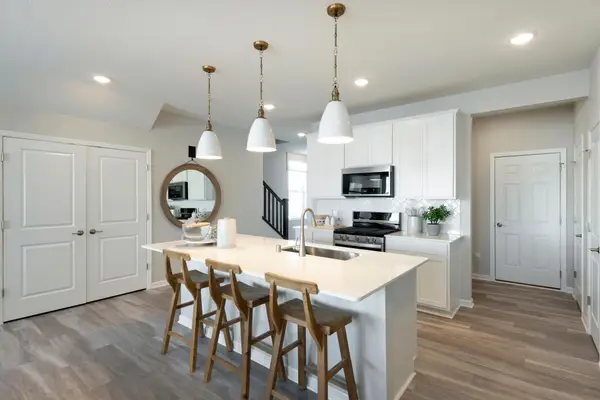 $374,990Active3 beds 3 baths1,883 sq. ft.
4787 Airlake Drive, Woodbury, MN 55129
MLS# 7147381Listed by: PULTE HOMES OF MINNESOTA, LLC - New
 $354,990Active3 beds 3 baths1,883 sq. ft.
4789 Airlake Drive, Woodbury, MN 55129
MLS# 7147382Listed by: PULTE HOMES OF MINNESOTA, LLC - New
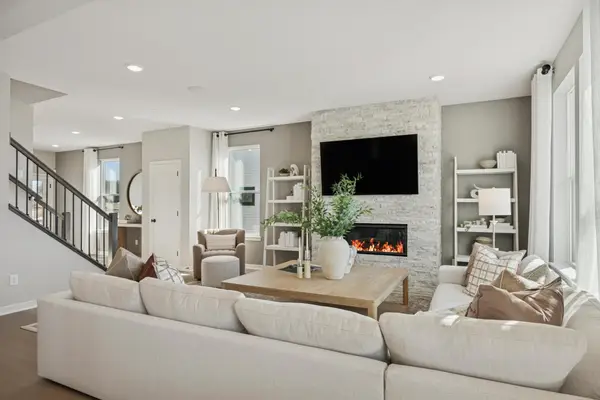 $599,990Active4 beds 3 baths2,668 sq. ft.
10320 Duval Road, Woodbury, MN 55129
MLS# 7147383Listed by: PULTE HOMES OF MINNESOTA, LLC


Protect your home and budget from life's surprises with an Assurant Home Warranty, backed by a partner that supports you through every step of homeownership. Explore Plans.
© 2023 - 2026 ERA Franchise Systems LLC. All rights reserved. ERA Franchise Systems LLC fully supports the principles of the Fair Housing Act and the Equal Opportunity Act. ERA, ERA Real Estate powered, and their respective logos are registered service marks of ERA Franchise Systems LLC. Each office is independently owned and operated.