
11631 Prospect Curve, Woodbury, MN 55129
Local realty services provided by:ERA Viking Realty
Listed by: kristy hebert esty, rachel ludwig
Office: edina realty, inc.
MLS#:7136062
Source:NSMLS
Price summary
- Price:$309,900
- Price per sq. ft.:$157.39
- Monthly HOA dues:$435
About this home
FRESHLY PAINTED! With over 1,800 of square feet, this is one of the largest floor plans in Heritage Park, with the added ease of snow removal, lawn care, and exterior maintenance all handled for you. A two-story living room floods with natural light through walls of windows, setting an open, airy tone throughout. The main level features an open-concept layout with a center-island breakfast bar, separate dining area, and deck access ideal for grilling, morning coffee, or al fresco dining. Upstairs offers upper-level laundry, a spacious primary suite with walk-in closet and private bath, and a second bedroom with its own full bath. The finished lower level adds a large family room, a third bedroom, and a ¾ bath; great for guests, a home office, or multi-generational living. Just a 3-minute walk away, Heritage Park's amenities include a heated outdoor pool, fitness center, clubhouse, basketball court, playground, and miles of walking trails. If you've been searching for space, light, and community perks all in one, this is it! Community Pool & Fitness at 11720 Independence Way, Woodbury, MN 55129....
Contact an agent
Home facts
- Year built:2006
- Subdivision & Development:Heritage Park 2nd Add
- Listing ID #:7136062
- Added:8 day(s) ago
- Updated:September 17, 2026 at 12:17 PM
Rooms and interior
- Bedrooms:3
- Total bathrooms:3
- Full bathrooms:2
- Dining Description:Breakfast Bar, Informal Dining Room
- Bathrooms Description:1/2 Basement, Upper Level Full Bath
- Kitchen Description:Dishwasher, Microwave, Range, Refrigerator
- Basement:Yes
- Basement Description:Daylight / Lookout Windows, Drain Tiled, Finished, Full
- Living area:1,944 sq. ft.
Heating and cooling
- Cooling:Central Air
- Heating:Forced Air
- Central air:Yes
Structure and exterior
- Roof:Asphalt
- Year built:2006
- Building area:1,944 sq. ft.
- Lot area:0.05 Acres
- Exterior Features:In-Ground Sprinkler System
- Levels:3 Level Split
Utilities
- Water:City Water - Connected
- Sewer:City Sewer - Connected
Finances and disclosures
- Price:$309,900
- Price per sq. ft.:$157.39
- Tax amount:$3,198 (2026)
Features and amenities
- Appliances:Microwave, Range, Refrigerator, Washer
- Laundry features:Dryer, Washer
- Amenities:Trail(s)
- Pool features:Below Ground, Heated, Outdoor, Shared
Parking
- Parking description:Asphalt, Garage Door Opener, Guest Parking, Tuckunder Garage
- Garage:Yes
- Garage spaces:2
New listings near 11631 Prospect Curve
- Coming Soon
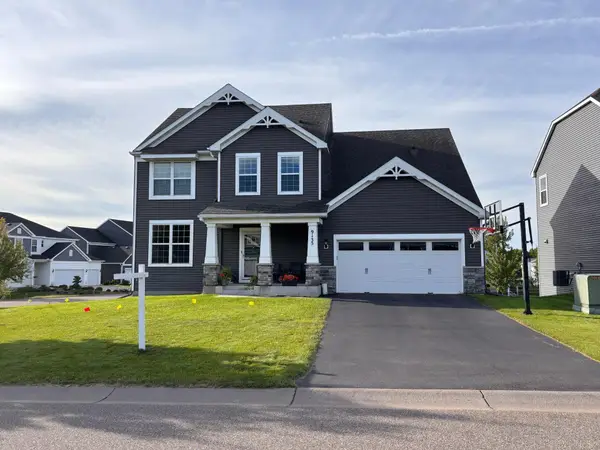 $559,900Coming Soon4 beds 3 baths2,458 sq. ft.
9135 Lighthouse Lane, Woodbury, MN 55129
MLS# 7144826Listed by: PFH REAL ESTATE GROUP - Coming Soon
 $279,900Coming Soon3 beds 3 baths1,688 sq. ft.
10856 Kingsfield Lane, Woodbury, MN 55129
MLS# 7131426Listed by: PEMBERTON RE - Coming Soon
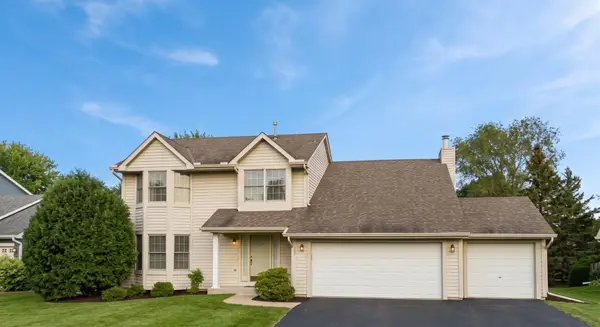 $525,000Coming Soon4 beds 3 baths2,836 sq. ft.
1781 Brighton Trail, Woodbury, MN 55125
MLS# 7142984Listed by: HOMESTEAD ROAD - Coming Soon
 $1,699,900Coming Soon6 beds 5 baths7,112 sq. ft.
6191 Crackleberry Trail, Woodbury, MN 55129
MLS# 7116667Listed by: KELLER WILLIAMS PREMIER REALTY - New
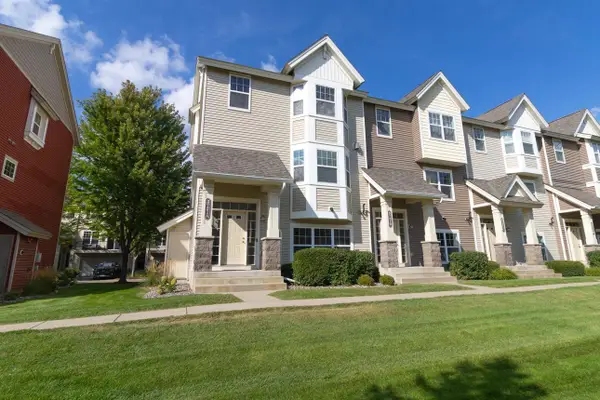 $349,900Active3 beds 4 baths2,240 sq. ft.
3721 Hazel Trail #A, Woodbury, MN 55129
MLS# 7145711Listed by: REAL BROKER, LLC - New
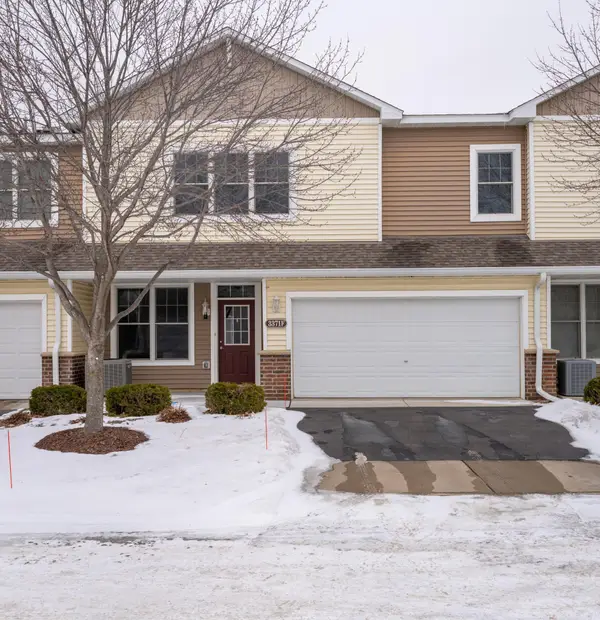 $265,000Active2 beds 2 baths1,571 sq. ft.
3371 Hazel Trail #F, Woodbury, MN 55129
MLS# 7144697Listed by: ASSEMBLY MN LLC - New
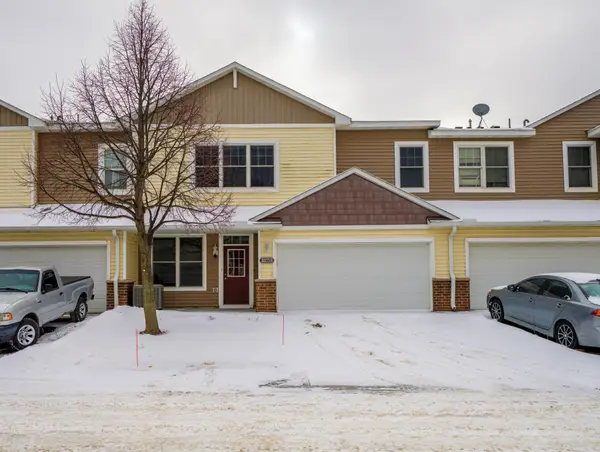 $265,000Active2 beds 2 baths1,571 sq. ft.
3371 Hazel Trail #B, Woodbury, MN 55129
MLS# 7145440Listed by: ASSEMBLY MN LLC - New
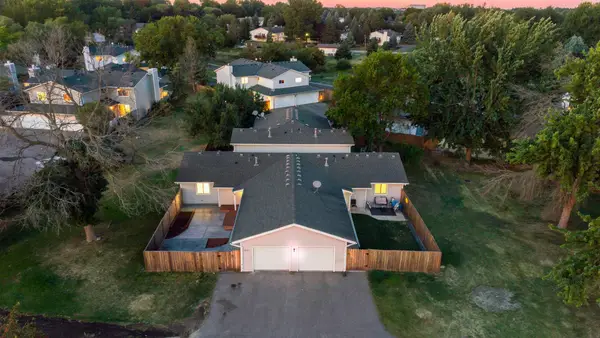 $200,000Active2 beds 1 baths936 sq. ft.
7782 Dunmore Road, Woodbury, MN 55125
MLS# 7145589Listed by: KELLER WILLIAMS PREMIER REALTY - New
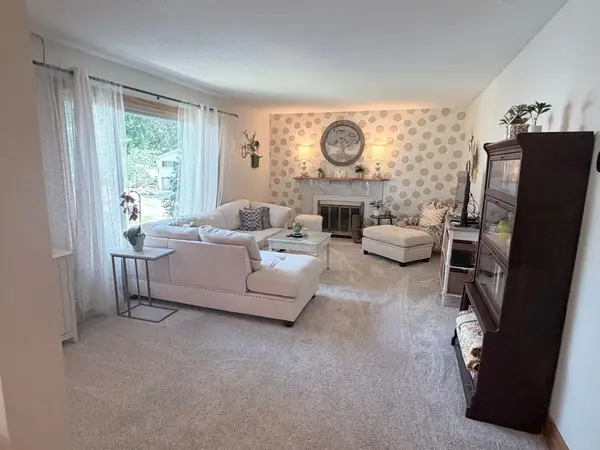 $194,900Active2 beds 1 baths1,000 sq. ft.
118 Avignon Court, Woodbury, MN 55125
MLS# 7144842Listed by: NATIONAL REALTY GUILD - New
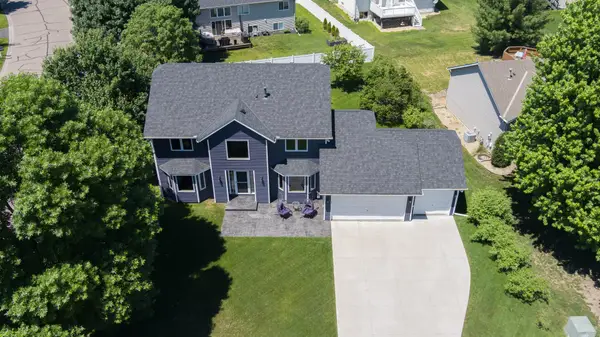 $555,900Active4 beds 3 baths3,138 sq. ft.
247 Pendryn Hill Circle, Woodbury, MN 55125
MLS# 7145300Listed by: RE/MAX RESULTS


Protect your home and budget from life's surprises with an Assurant Home Warranty, backed by a partner that supports you through every step of homeownership. Explore Plans.
© 2023 - 2026 ERA Franchise Systems LLC. All rights reserved. ERA Franchise Systems LLC fully supports the principles of the Fair Housing Act and the Equal Opportunity Act. ERA, ERA Real Estate powered, and their respective logos are registered service marks of ERA Franchise Systems LLC. Each office is independently owned and operated.