
1349 Cedarwood Drive, Woodbury, MN 55125
Local realty services provided by:ERA Gillespie Real Estate
1349 Cedarwood Drive,Woodbury, MN 55125
$399,900
- 3 Beds
- 2 Baths
- 2,025 sq. ft.
- Single family
- Active
Listed by: kevin j. curtis, the minnesota real estate team
Office: re/max advantage plus
MLS#:7157838
Source:NSMLS
Price summary
- Price:$399,900
- Price per sq. ft.:$169.59
About this home
Welcome home to Woodbury’s Park Hills neighborhood! Backing up to a park with a pond and trails, this home offers a scenic setting with outdoor recreation close at hand. Inside, hardwood floors and a kitchen remodeled in 2020 highlight the living spaces, while a nonconforming fourth bedroom adds flexibility. Extensive updates include windows (2020), a roof (2021), Hardie board siding (2023), and mini-split AC units (2017). A driveway expansion and garage insulation were completed in 2022, complemented by low-voltage hardscape lighting (2023) and a new shed (2026). Additional conveniences include a home water filtration system (2023) and on-demand hot water for the kitchen (2025). A wonderful combination of thoughtful improvements and a desirable park-side location!
Contact an agent
Home facts
- Year built:1966
- Subdivision & Development:Park Hills 02
- Listing ID #:7157838
- Added:2 day(s) ago
- Updated:October 12, 2026 at 12:39 AM
Rooms and interior
- Bedrooms:3
- Total bathrooms:2
- Full bathrooms:1
- Dining Description:Eat In Kitchen, Kitchen/Dining Room
- Bathrooms Description:Main Floor Full Bath
- Kitchen Description:Dishwasher, Disposal, Refrigerator
- Basement:Yes
- Basement Description:Block, Partially Finished
- Living area:2,025 sq. ft.
Heating and cooling
- Cooling:Ductless Mini-Split
- Heating:Baseboard, Ductless Mini-Split
Structure and exterior
- Year built:1966
- Building area:2,025 sq. ft.
- Lot area:0.23 Acres
- Lot Features:Tree Coverage - Medium
- Construction Materials:Block
- Levels:3 Level Split
Utilities
- Water:City Water - Connected, City Water - In Street
- Sewer:City Sewer - Connected, City Sewer - In Street
Finances and disclosures
- Price:$399,900
- Price per sq. ft.:$169.59
- Tax amount:$4,136 (2026)
Features and amenities
- Appliances:Disposal, Refrigerator, Washer
- Laundry features:Dryer, Washer
Parking
- Parking description:Attached Garage
- Garage:Yes
- Garage spaces:2
New listings near 1349 Cedarwood Drive
- Coming Soon
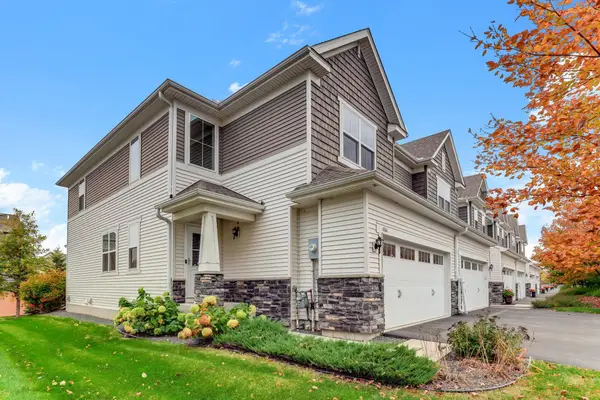 $414,990Coming Soon3 beds 4 baths2,228 sq. ft.
4366 Corn Silk Lane, Woodbury, MN 55129
MLS# 7158212Listed by: EXP REALTY - Coming Soon
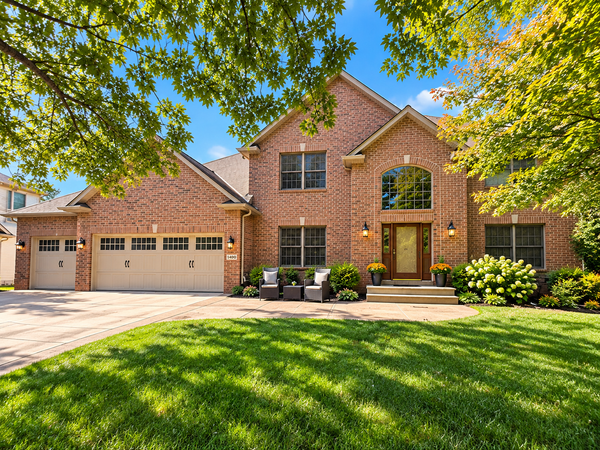 $744,900Coming Soon4 beds 4 baths4,442 sq. ft.
1400 Larkspur Drive, Woodbury, MN 55129
MLS# 7156416Listed by: RE/MAX RESULTS - Coming SoonOpen Sat, 11am to 1pm
 $515,000Coming Soon5 beds 3 baths2,817 sq. ft.
9078 Sierra Road, Woodbury, MN 55125
MLS# 7156615Listed by: EPIQUE REALTY - Coming SoonOpen Sat, 10am to 12pm
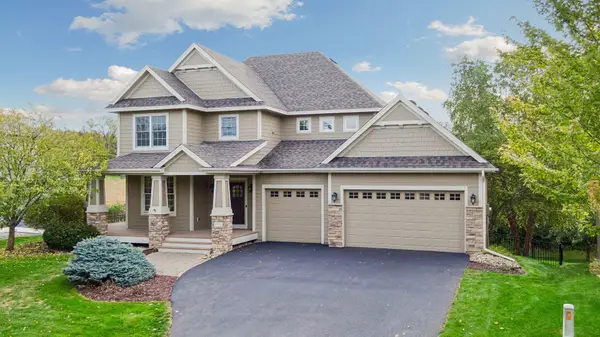 $775,000Coming Soon5 beds 4 baths4,057 sq. ft.
1711 Deephaven Drive, Woodbury, MN 55129
MLS# 7151544Listed by: LAKES SOTHEBY'S INTERNATIONAL REALTY - New
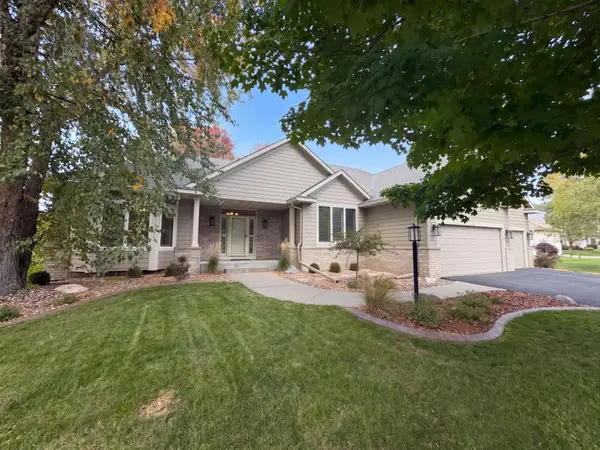 $560,000Active4 beds 3 baths3,426 sq. ft.
3264 Richmond Alcove, Woodbury, MN 55129
MLS# 7158380Listed by: OPENDOOR BROKERAGE, LLC - New
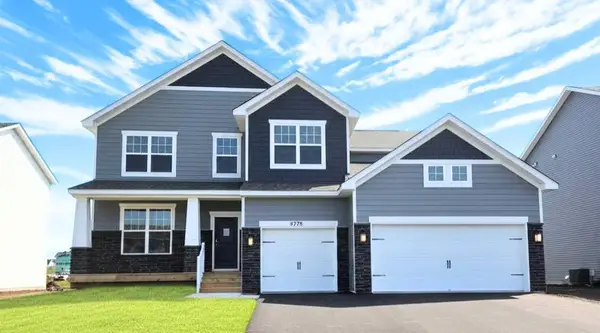 $695,830Active5 beds 4 baths3,794 sq. ft.
4985 Blake Way, Woodbury, MN 55129
MLS# 7158033Listed by: D.R. HORTON, INC. - New
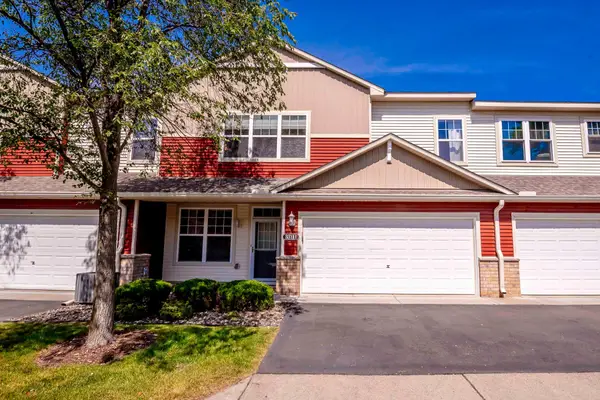 $265,000Active2 beds 3 baths1,505 sq. ft.
3311 Hazel Trail #I, Woodbury, MN 55129
MLS# 7158306Listed by: REAL BROKER, LLC - New
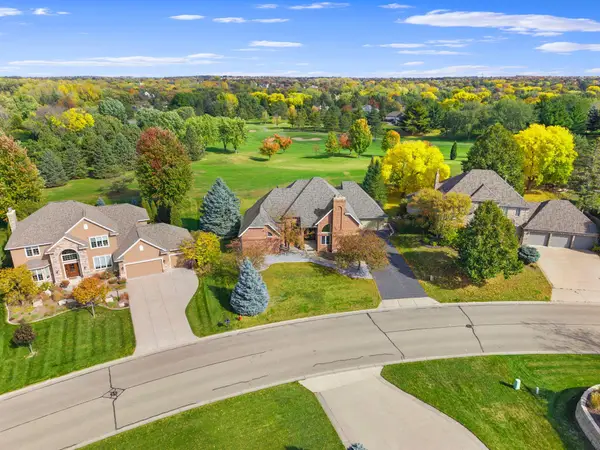 $739,900Active5 beds 4 baths4,890 sq. ft.
9490 Wedgewood Drive, Woodbury, MN 55125
MLS# 7156644Listed by: KELLER WILLIAMS PREMIER REALTY - New
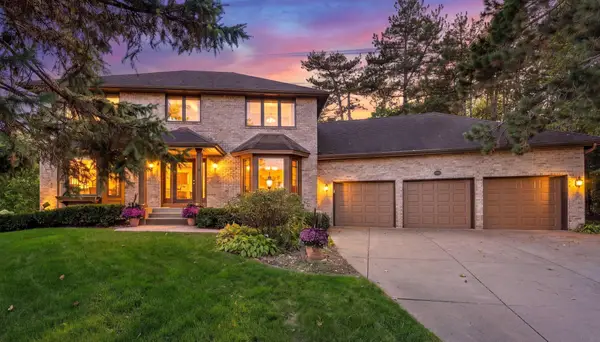 $600,000Active4 beds 4 baths3,338 sq. ft.
1289 Donegal Bay, Woodbury, MN 55125
MLS# 7158305Listed by: EXP REALTY - New
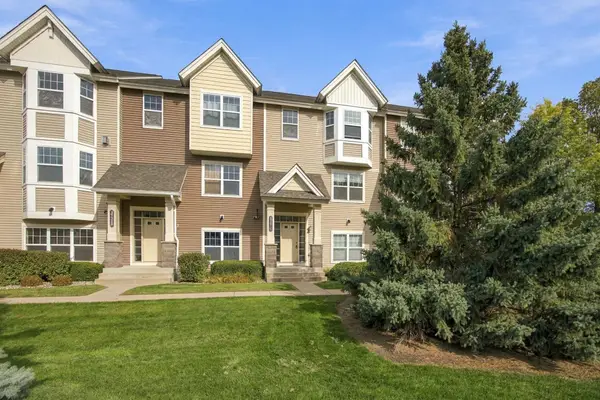 $319,000Active3 beds 4 baths2,028 sq. ft.
3721 Hazel Trail #C, Woodbury, MN 55129
MLS# 7146202Listed by: EXIT NORTHSTAR REALTY


Protect your home and budget from life's surprises with an Assurant Home Warranty, backed by a partner that supports you through every step of homeownership. Explore Plans.
© 2023 - 2026 ERA Franchise Systems LLC. All rights reserved. ERA Franchise Systems LLC fully supports the principles of the Fair Housing Act and the Equal Opportunity Act. ERA, ERA Real Estate powered, and their respective logos are registered service marks of ERA Franchise Systems LLC. Each office is independently owned and operated.