
3169 Leyland Trail, Woodbury, MN 55125
Local realty services provided by:ERA Viking Realty
Listed by: john e kawohl, christine e kawohl
Office: re/max results
MLS#:7103110
Source:NSMLS
Price summary
- Price:$449,900
- Price per sq. ft.:$191.45
- Monthly HOA dues:$25.25
About this home
This beautifully updated home in the highly sought-after Colby Lake neighborhood offers a perfect blend of modern upgrades, functional living spaces, and exceptional indoor-outdoor entertaining.
At the center of the home is the updated kitchen, designed for both everyday living and gathering. It features an open, functional layout with a large island, ample cabinetry, generous counter space, and seamless flow into the main living areas—making it the true heart of the home. The home offers four bedrooms total, with two on the upper level and two on the lower level, providing excellent flexibility for families, guests, or work-from-home needs. The upper-level bedroom is currently used as a home office and includes a modern ceiling fan and light with remote. Throughout the home, updated six-panel doors add a clean, cohesive feel.
Both bathrooms have been beautifully updated. The lower-level three-quarter bath was fully remodeled in 2021 and feels like a spa retreat with a quartz vanity, luxury vinyl plank flooring, and a tiled walk-in shower with glass enclosure, rain shower, handheld wand, and recessed niche. The finishes are modern, clean, and high-end. The lower-level family room is a standout space for entertaining, featuring a corner fireplace with stacked stone (added in 2018), smooth ceilings after popcorn removal, recessed lighting, new carpet, fresh paint, and new trim. A decorative ledge and bistro-style seating area add versatility. Behind the couch, a dedicated bar area with luxury vinyl plank flooring and natural light creates another great gathering space.
One lower-level bedroom is oversized with beautiful backyard views, fresh paint, a new ceiling fan with remote, and an upgraded closet organization system. The second lower-level bedroom includes new carpet, fresh paint, a ceiling fan with remote, and a nicely sized closet. Outdoor living is exceptional. A maintenance-free deck installed in 2022 overlooks a fully fenced backyard installed in 2023 by Midwest Fencing. The yard is beautifully landscaped with mature perennials including hostas, lilies, irises, hydrangeas, lilacs, clematis, peonies, lavender, and more. A brand-new roof adds peace of mind. The backyard is built for entertaining with a poured concrete fire pit area featuring a retaining wall for seating and built-in drainage. A 10x10 gazebo with a hot tub offers a private retreat, complete with surrounding windows, transom windows, integrated lighting, and Alexa-controlled features. Additional highlights include a new concrete driveway (2018) with extra parking, an 11x8 storage shed with lighting, and a fully finished and insulated garage upgraded in 2026 with new overhead and entry doors installed in 2019.
This Colby Lake home delivers updated kitchens and bathrooms, an incredible lower-level family room, and unmatched indoor-outdoor living in one of the area’s most desirable neighborhoods.
Welcome home!...
Contact an agent
Home facts
- Year built:1987
- Subdivision & Development:Colby Lake 6th Add
- Listing ID #:7103110
- Added:95 day(s) ago
- Updated:October 11, 2026 at 08:44 AM
Rooms and interior
- Bedrooms:4
- Total bathrooms:2
- Full bathrooms:1
- Dining Description:Breakfast Area, Breakfast Bar, Eat In Kitchen, Informal Dining Room, Kitchen/Dining Room, Living/Dining Room
- Bathrooms Description:3/4 Basement, Main Floor Full Bath, Separate Shower and Tub, Walk-In Shower Stall, Walk-through
- Kitchen Description:Dishwasher, Disposal, Microwave, Range, Refrigerator, Stainless Steel Appliances
- Basement:Yes
- Basement Description:Block, Daylight / Lookout Windows, Drain Tiled, Egress Window(s), Finished, Full
- Living area:2,350 sq. ft.
Heating and cooling
- Cooling:Central Air
- Heating:Fireplace(s), Forced Air
- Central air:Yes
Structure and exterior
- Roof:Age 8 Years or Less, Asphalt
- Year built:1987
- Building area:2,350 sq. ft.
- Lot area:0.25 Acres
- Lot Features:Public Transit (w/in 6 blks), Tree Coverage - Medium
- Levels:Bi/Split Level
Utilities
- Water:City Water - Connected
- Sewer:City Sewer - Connected
Finances and disclosures
- Price:$449,900
- Price per sq. ft.:$191.45
- Tax amount:$4,515 (2025)
Features and amenities
- Appliances:Disposal, Microwave, Range, Refrigerator, Stainless Steel Appliances, Washer, Water Softener Owned
- Laundry features:Dryer, Washer
- Amenities:Gas Water Heater, Water Softener Owned
Parking
- Parking description:Attached Garage, Concrete, Garage Door Opener, Insulated Garage
- Garage:Yes
- Garage spaces:2
New listings near 3169 Leyland Trail
- Coming Soon
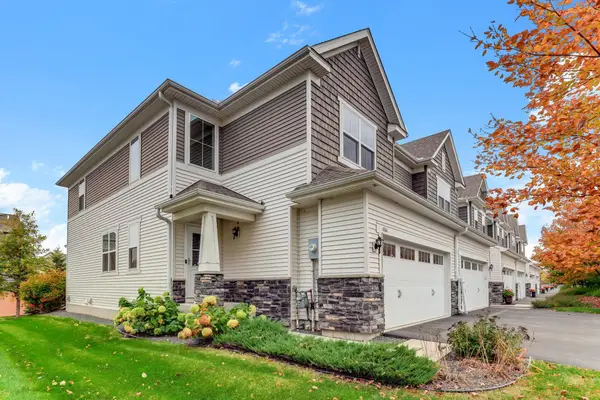 $414,990Coming Soon3 beds 4 baths2,228 sq. ft.
4366 Corn Silk Lane, Woodbury, MN 55129
MLS# 7158212Listed by: EXP REALTY - Coming Soon
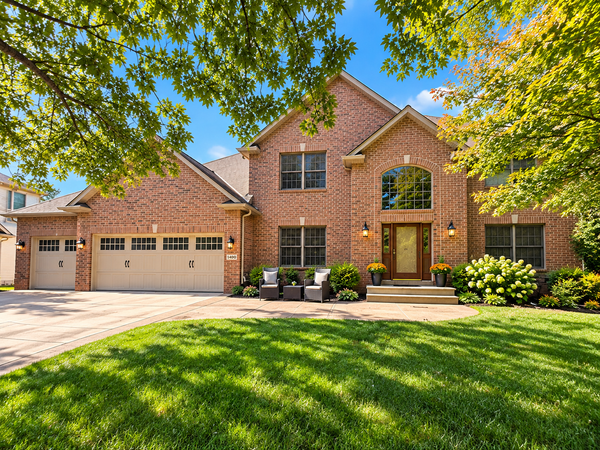 $744,900Coming Soon4 beds 4 baths4,442 sq. ft.
1400 Larkspur Drive, Woodbury, MN 55129
MLS# 7156416Listed by: RE/MAX RESULTS - Coming SoonOpen Sat, 11am to 1pm
 $515,000Coming Soon5 beds 3 baths2,817 sq. ft.
9078 Sierra Road, Woodbury, MN 55125
MLS# 7156615Listed by: EPIQUE REALTY - Coming SoonOpen Sat, 10am to 12pm
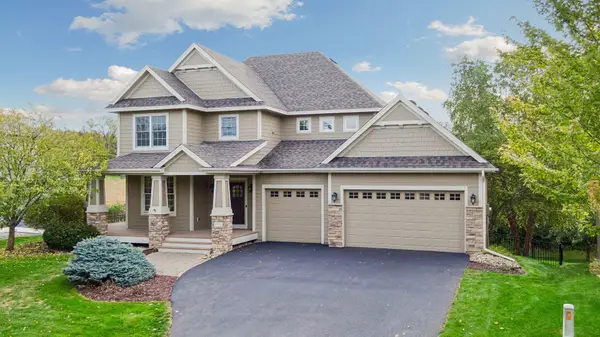 $775,000Coming Soon5 beds 4 baths4,057 sq. ft.
1711 Deephaven Drive, Woodbury, MN 55129
MLS# 7151544Listed by: LAKES SOTHEBY'S INTERNATIONAL REALTY - New
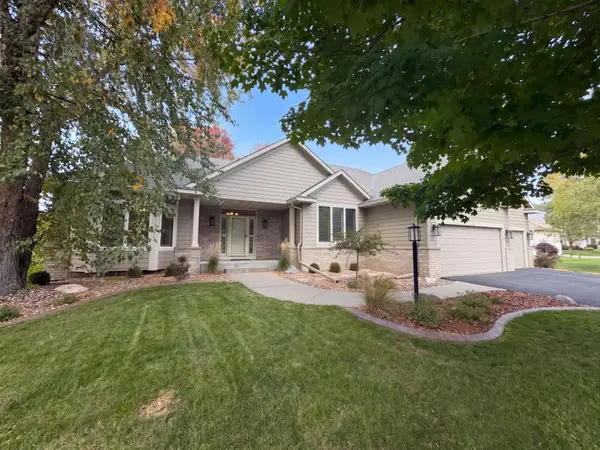 $560,000Active4 beds 3 baths3,426 sq. ft.
3264 Richmond Alcove, Woodbury, MN 55129
MLS# 7158380Listed by: OPENDOOR BROKERAGE, LLC - New
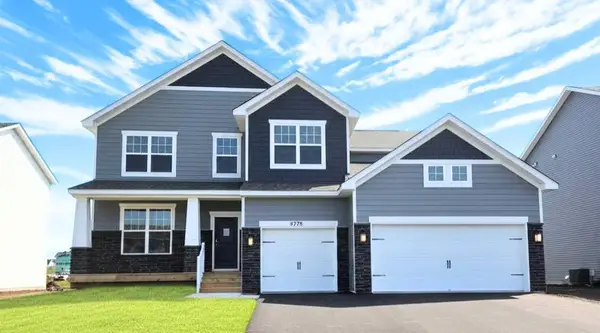 $695,830Active5 beds 4 baths3,794 sq. ft.
4985 Blake Way, Woodbury, MN 55129
MLS# 7158033Listed by: D.R. HORTON, INC. - New
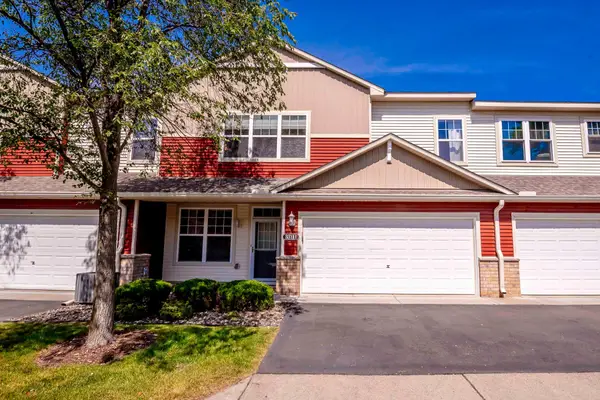 $265,000Active2 beds 3 baths1,505 sq. ft.
3311 Hazel Trail #I, Woodbury, MN 55129
MLS# 7158306Listed by: REAL BROKER, LLC - New
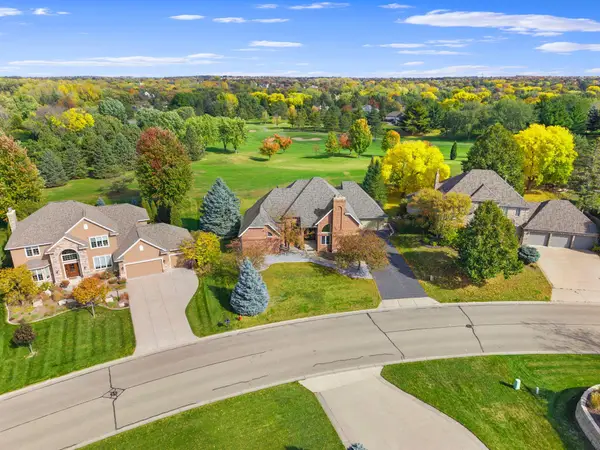 $739,900Active5 beds 4 baths4,890 sq. ft.
9490 Wedgewood Drive, Woodbury, MN 55125
MLS# 7156644Listed by: KELLER WILLIAMS PREMIER REALTY - New
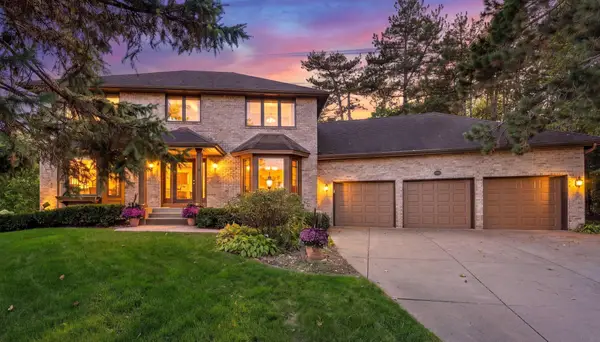 $600,000Active4 beds 4 baths3,338 sq. ft.
1289 Donegal Bay, Woodbury, MN 55125
MLS# 7158305Listed by: EXP REALTY - New
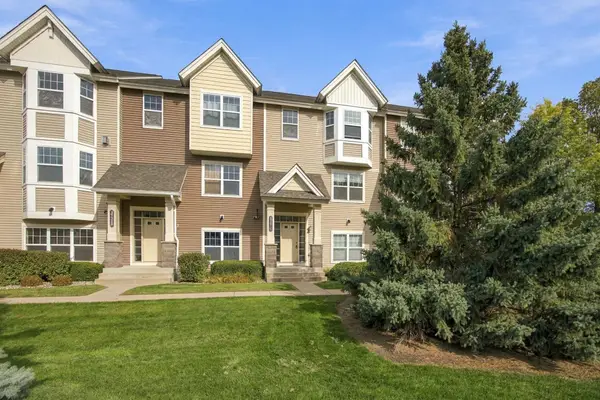 $319,000Active3 beds 4 baths2,028 sq. ft.
3721 Hazel Trail #C, Woodbury, MN 55129
MLS# 7146202Listed by: EXIT NORTHSTAR REALTY


Protect your home and budget from life's surprises with an Assurant Home Warranty, backed by a partner that supports you through every step of homeownership. Explore Plans.
© 2023 - 2026 ERA Franchise Systems LLC. All rights reserved. ERA Franchise Systems LLC fully supports the principles of the Fair Housing Act and the Equal Opportunity Act. ERA, ERA Real Estate powered, and their respective logos are registered service marks of ERA Franchise Systems LLC. Each office is independently owned and operated.