
3402 Fairfax Lane, Woodbury, MN 55129
Local realty services provided by:ERA Prospera Real Estate
3402 Fairfax Lane,Woodbury, MN 55129
$475,000
- 3 Beds
- 3 Baths
- 2,119 sq. ft.
- Single family
- Active
Upcoming open houses
- Sun, Oct 0411:00 am - 01:00 pm
Listed by: nathan klinkhammer
Office: lakes area realty hudson
MLS#:7153305
Source:NSMLS
Price summary
- Price:$475,000
- Price per sq. ft.:$142.13
- Monthly HOA dues:$43.75
About this home
Welcome to 3402 Fairfax Lane! This meticulously maintained original-owner home was designed and built by Marv Anderson and updated for comfort and efficiency. An open two-story foyer makes a welcoming first impression, while the flexible main-floor layout adapts to everyday living, work, and family gatherings. A large sliding door extends the main living area to the outdoor paver patio—an inviting spot for dining, relaxing, or entertaining. Andersen windows, fully replaced in 2019, fill the rooms with natural light while enhancing tranquility and energy efficiency. Bring your vision to life in the full unfinished basement, offering over 1,200 square feet and an egress window for future recreation, office, or guest space. Tucked at the end of a tree-lined horseshoe street, the property offers a peaceful setting with limited through-traffic. A dedicated bike path leads to a playground, and Colby Lake at Edgewater Park is about half a mile away for walking, cycling, water views, and outdoor activities. Central Park, the local library, shops, Prestwick Golf Course, and The Wick Pub are also close. Located in the South Washington County School District, including East Ridge High School, this property combines practical updates, adaptable space, indoor-outdoor flow, convenient amenities, and community connections....
Contact an agent
Home facts
- Year built:1991
- Subdivision & Development:Wedgewood Park 1st Add
- Listing ID #:7153305
- Added:2 day(s) ago
- Updated:October 04, 2026 at 12:16 PM
Rooms and interior
- Bedrooms:3
- Total bathrooms:3
- Full bathrooms:2
- Half bathrooms:1
- Dining Description:Breakfast Area, Eat In Kitchen, Informal Dining Room, Kitchen/Dining Room, Living/Dining Room, Separate/Formal Dining Room
- Bathrooms Description:Bathroom Ensuite, Main Floor 1/2 Bath, Separate Shower and Tub, Upper Level Full Bath
- Kitchen Description:Disposal, Microwave, Range, Refrigerator, Stainless Steel Appliances
- Basement:Yes
- Basement Description:Full, Unfinished
- Living area:2,119 sq. ft.
Heating and cooling
- Cooling:Central Air
- Heating:Fireplace(s), Forced Air
- Central air:Yes
Structure and exterior
- Roof:Age Over 8 Years, Asphalt, Pitched
- Year built:1991
- Building area:2,119 sq. ft.
- Lot area:0.32 Acres
- Lot Features:Tree Coverage - Medium
- Levels:2 Story
Utilities
- Water:City Water - In Street
- Sewer:City Sewer - Connected
Finances and disclosures
- Price:$475,000
- Price per sq. ft.:$142.13
- Tax amount:$5,703 (2026)
Features and amenities
- Appliances:Disposal, Microwave, Range, Refrigerator, Stainless Steel Appliances, Washer, Water Softener Owned
- Laundry features:Dryer, Washer
- Amenities:Central Vacuum, Gas Water Heater, Humidifier, Water Filtration System, Water Softener Owned
Parking
- Parking description:Asphalt, Attached Garage, Garage Door Opener
- Garage:Yes
- Garage spaces:3
New listings near 3402 Fairfax Lane
- Coming Soon
 $383,000Coming Soon3 beds 33 baths1,941 sq. ft.
11271 Brookview Road, Woodbury, MN 55129
MLS# 7119062Listed by: RE/MAX RESULTS - Coming SoonOpen Fri, 12 to 2pm
 $330,000Coming Soon2 beds 2 baths1,438 sq. ft.
6850 Jenny Lane, Woodbury, MN 55125
MLS# 7143056Listed by: KELLER WILLIAMS SELECT REALTY - New
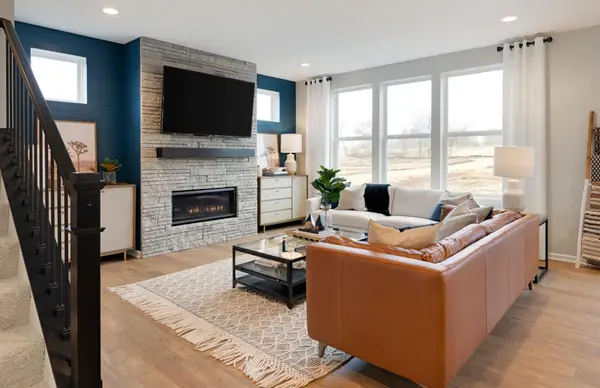 $582,990Active3 beds 3 baths2,390 sq. ft.
10414 Mcgregor Boulevard, Woodbury, MN 55129
MLS# 7154779Listed by: PULTE HOMES OF MINNESOTA, LLC - New
 $644,990Active4 beds 3 baths2,668 sq. ft.
4621 Island Park Drive, Woodbury, MN 55129
MLS# 7154744Listed by: PULTE HOMES OF MINNESOTA, LLC - New
 $669,900Active5 beds 4 baths3,465 sq. ft.
11605 Ivywood Trail, Woodbury, MN 55129
MLS# 7154501Listed by: RE/MAX RESULTS - New
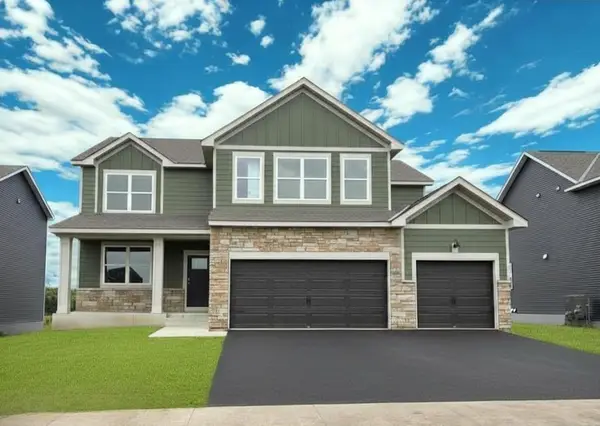 $725,545Active5 beds 5 baths3,156 sq. ft.
4735 Blake Way, Woodbury, MN 55129
MLS# 7154353Listed by: D.R. HORTON, INC. - New
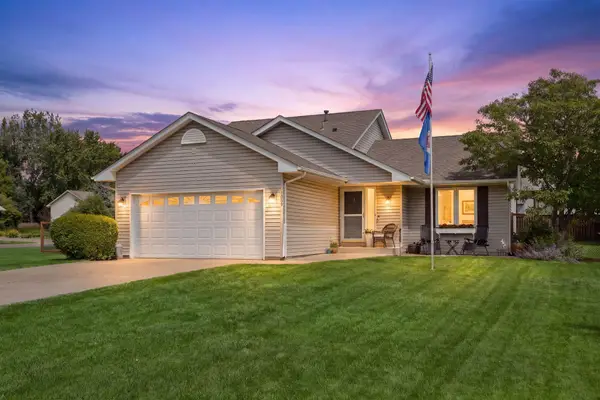 $455,000Active4 beds 3 baths1,667 sq. ft.
1049 Bonnieview Drive, Woodbury, MN 55129
MLS# 7152996Listed by: LAKES SOTHEBY'S INTERNATIONAL REALTY - New
 $347,500Active3 beds 2 baths1,789 sq. ft.
2226 Saint Johns Circle, Woodbury, MN 55129
MLS# 7152344Listed by: RE/MAX RESULTS - New
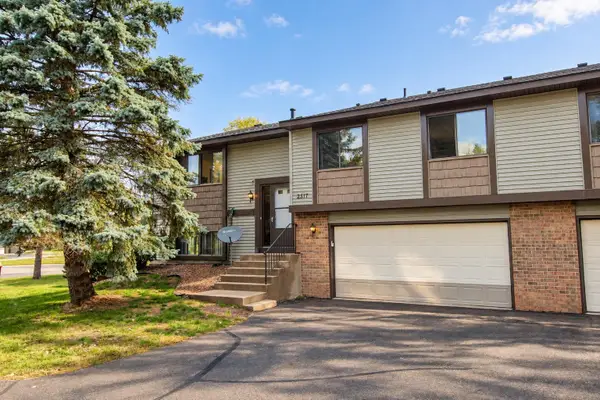 $264,900Active3 beds 2 baths1,480 sq. ft.
2817 Wimbledon Ridge, Woodbury, MN 55125
MLS# 7152164Listed by: RE/MAX RESULTS


Protect your home and budget from life's surprises with an Assurant Home Warranty, backed by a partner that supports you through every step of homeownership. Explore Plans.
© 2023 - 2026 ERA Franchise Systems LLC. All rights reserved. ERA Franchise Systems LLC fully supports the principles of the Fair Housing Act and the Equal Opportunity Act. ERA, ERA Real Estate powered, and their respective logos are registered service marks of ERA Franchise Systems LLC. Each office is independently owned and operated.