
3600 Windmill Curve, Woodbury, MN 55129
Local realty services provided by:ERA Viking Realty
3600 Windmill Curve,Woodbury, MN 55129
$700,000
- 5 Beds
- 5 Baths
- 4,207 sq. ft.
- Single family
- Coming Soon
Listed by: kimberly ziton, clhms
Office: keller williams premier realty
MLS#:7126577
Source:NSMLS
Price summary
- Price:$700,000
- Price per sq. ft.:$153.91
- Monthly HOA dues:$190
About this home
Fantastic open floor plan highlighted by a dramatic 2-story great room with a fireplace and media wall featuring built-in cabinetry. Beautifully updated spaces and thoughtful architectural details are found throughout. The remodeled enameled kitchen features porcelain countertops and backsplash, stainless steel appliances, walk-in pantry and beautiful natural wood floors. Refrigerator and microwave new in 2025. The main level also offers a private office with shiplap accent wall, half bath with beadboard detail, spacious dining room with crown molding and wainscoting, and a functional mudroom with built-in bench and walk-in closet.
The upper-level features four generously sized bedrooms with faux wood flooring, including a Jack-and-Jill bath and private ensuite. The primary suite is complete with a tray-vault ceiling, custom walk-in closet, dual-sink vanity and linen storage.
The walkout lower level provides exceptional additional living space with a media area, billiard/game space, fifth bedroom, timeless fully tiled 3/4 bath and rough-in for a future bar.
Enjoy the private backyard surrounded by mature trees with a deck featuring maintenance-free railing and a paver patio. Additional highlights include newer carpet in the office and on the stairs, water heater (2023) and solar panels offering an opportunity for increased energy efficiency. 3 car garage.
Located within highly desirable Stonemill Farms and walking distance to the neighborhood play structure and fields. Residents enjoy outstanding community amenities including pools, ice rink with warming house, exercise facility, game room, party facility and more. Liberty Ridge Elementary, Lake Middle School and East Ridge High School....
Contact an agent
Home facts
- Year built:2011
- Listing ID #:7126577
- Updated:August 23, 2026 at 12:07 PM
Rooms and interior
- Bedrooms:5
- Total bathrooms:5
- Full bathrooms:3
- Half bathrooms:1
- Dining Description:Breakfast Area, Breakfast Bar, Eat In Kitchen, Informal Dining Room, Separate/Formal Dining Room
- Bathrooms Description:3/4 Basement, Bathroom Ensuite, Main Floor 1/2 Bath, Separate Shower and Tub, Upper Level Full Bath, Walk-In Shower Stall
- Kitchen Description:Cooktop, Dishwasher, Disposal, Double Oven, Exhaust Fan, Microwave, Range, Refrigerator, Stainless Steel Appliances
- Basement:Yes
- Basement Description:Daylight / Lookout Windows, Drain Tiled, Finished, Sump Pump, Walkout
- Living area:4,207 sq. ft.
Heating and cooling
- Cooling:Central Air
- Heating:Forced Air
- Central air:Yes
Structure and exterior
- Roof:Age Over 8 Years, Asphalt
- Year built:2011
- Building area:4,207 sq. ft.
- Lot area:0.23 Acres
- Lot Features:Tree Coverage - Medium
- Exterior Features:Common Garden
- Levels:2 Story
Utilities
- Water:City Water - Connected
- Sewer:City Sewer - Connected
Finances and disclosures
- Price:$700,000
- Price per sq. ft.:$153.91
- Tax amount:$8,878 (2026)
Features and amenities
- Appliances:Disposal, Exhaust Fan, Microwave, Range, Refrigerator, Stainless Steel Appliances, Washer, Water Softener Owned
- Laundry features:Washer
- Amenities:Tennis Courts, Water Filtration System, Water Softener Owned
Parking
- Parking description:Attached Garage, Concrete, Garage Door Opener, Unassigned
- Garage:Yes
- Garage spaces:3
New listings near 3600 Windmill Curve
- Coming Soon
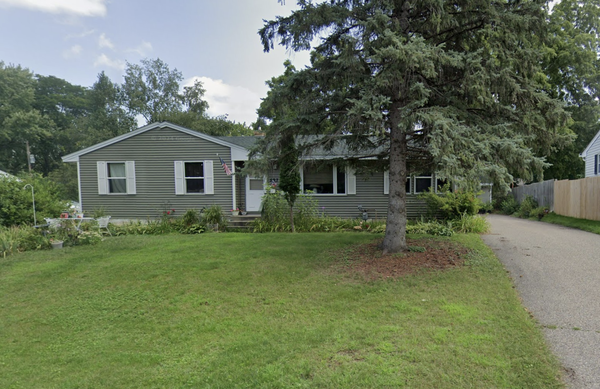 $374,900Coming Soon3 beds 1 baths1,338 sq. ft.
597 Meadow Lane, Woodbury, MN 55125
MLS# 7131619Listed by: HOMESTEAD ROAD - Coming Soon
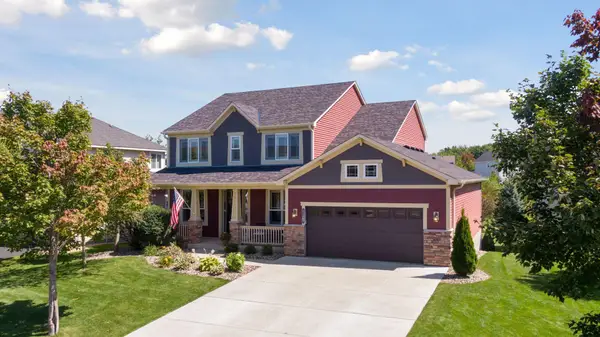 $650,000Coming Soon4 beds 4 baths3,536 sq. ft.
11307 Harness Draw, Woodbury, MN 55129
MLS# 7111344Listed by: LAKES SOTHEBY'S INTERNATIONAL REALTY - Coming Soon
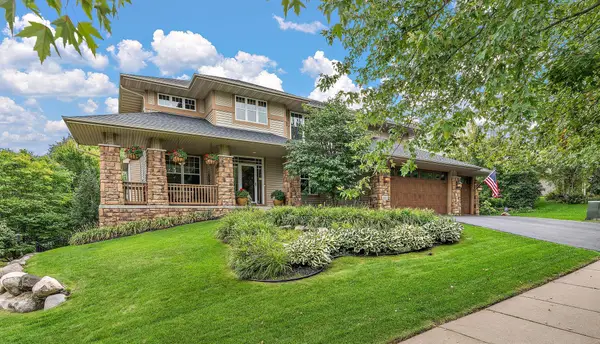 $785,000Coming Soon4 beds 4 baths3,078 sq. ft.
10742 Maple Boulevard, Woodbury, MN 55129
MLS# 7130624Listed by: KELLER WILLIAMS SELECT REALTY - Coming Soon
 $779,900Coming Soon4 beds 4 baths3,882 sq. ft.
3749 Fairway Drive, Woodbury, MN 55125
MLS# 7127822Listed by: FUZE REAL ESTATE - Coming Soon
 $285,000Coming Soon3 beds 3 baths1,907 sq. ft.
6193 Courtly Road #E, Woodbury, MN 55125
MLS# 7128371Listed by: KELLER WILLIAMS PREMIER REALTY - Coming Soon
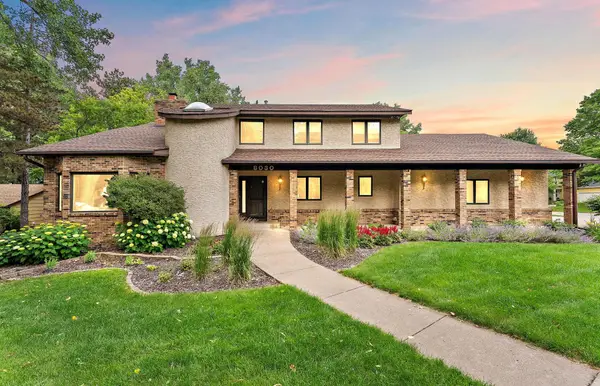 $650,000Coming Soon4 beds 4 baths4,339 sq. ft.
8030 Somerset Road, Woodbury, MN 55125
MLS# 7106902Listed by: EXP REALTY - Coming Soon
 $1,699,900Coming Soon6 beds 5 baths7,112 sq. ft.
6191 Crackleberry Trail, Woodbury, MN 55129
MLS# 7116667Listed by: KELLER WILLIAMS PREMIER REALTY - New
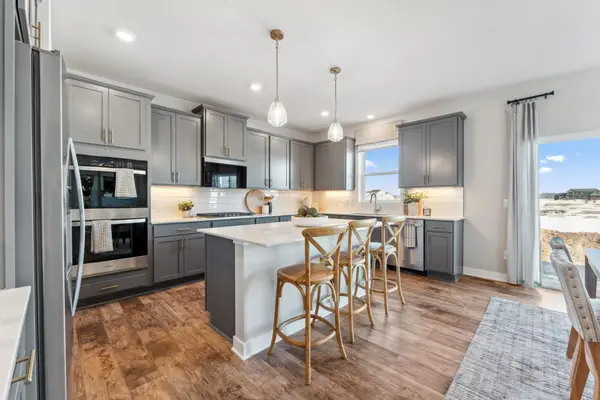 $708,275Active5 beds 5 baths3,156 sq. ft.
4925 Blake Way, Woodbury, MN 55129
MLS# 7131912Listed by: D.R. HORTON, INC. - New
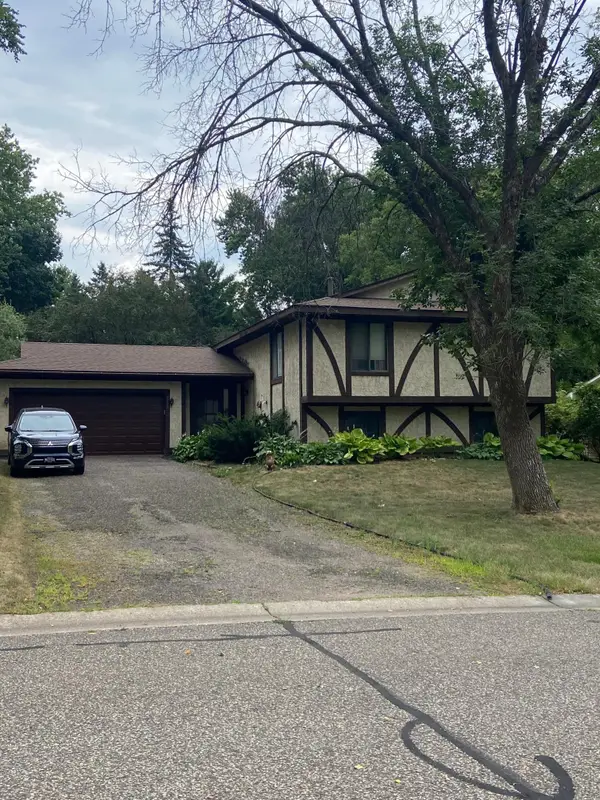 $317,000Active4 beds 2 baths1,952 sq. ft.
3052 Camelot Circle, Woodbury, MN 55125
MLS# 7130742Listed by: REAL BROKER, LLC


Protect your home and budget from life's surprises with an Assurant Home Warranty, backed by a partner that supports you through every step of homeownership. Explore Plans.
© 2023 - 2026 ERA Franchise Systems LLC. All rights reserved. ERA Franchise Systems LLC fully supports the principles of the Fair Housing Act and the Equal Opportunity Act. ERA, ERA Real Estate powered, and their respective logos are registered service marks of ERA Franchise Systems LLC. Each office is independently owned and operated.