
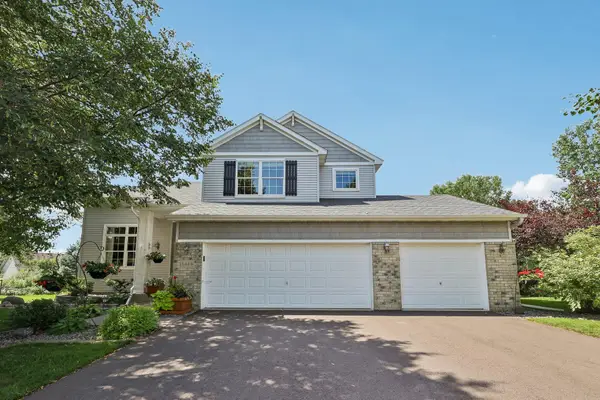
4097 Arbor Drive, Woodbury, MN 55129
Local realty services provided by:ERA Prospera Real Estate
4097 Arbor Drive,Woodbury, MN 55129
$925,000
- 4 Beds
- 5 Baths
- 4,584 sq. ft.
- Single family
- Active
Listed by: jeremy d berg
Office: edina realty, inc.
MLS#:7142693
Source:NSMLS
Price summary
- Price:$925,000
- Price per sq. ft.:$195.15
- Monthly HOA dues:$62
About this home
***$25,000 RATE BUYDOWN INCENTIVE AVAILABLE! Seller is offering up to $25,000 toward an interest rate buydown with preferred lender. Contact listing agent for details. Terms and conditions apply. Hanson Builders—backed by over 45 years of homebuilding excellence in the Twin Cities—proudly presents the Hillcrest Sport. Located in highly sought-after Arbor Ridge, this beautifully designed home offers an exceptional layout featuring four bedrooms plus a spacious bonus room on the upper level, a convenient second-floor laundry, and a Jack-and-Jill bath. The main level includes a private study and a stunning gourmet kitchen with expansive space for cooking and entertaining. The finished walkout lower level adds even more living area and includes a highly sought-after sport court. Thoughtful architectural details and abundant windows throughout the home provide impressive natural light and a warm, inviting feel. Arbor Ridge offers outstanding neighborhood amenities, including a community pool, park, and walking trails. Home is move-in ready!...
Contact an agent
Home facts
- Year built:2025
- Subdivision & Development:Arbor Ridge
- Listing ID #:7142693
- Added:51 day(s) ago
- Updated:November 02, 2026 at 02:43 AM
Rooms and interior
- Bedrooms:4
- Total bathrooms:5
- Full bathrooms:2
- Half bathrooms:1
- Dining Description:Informal Dining Room, Separate/Formal Dining Room
- Bathrooms Description:3/4 Basement, Bathroom Ensuite, Main Floor 1/2 Bath, Separate Shower and Tub, Upper Level Full Bath
- Kitchen Description:Cooktop, Dishwasher, Disposal, Exhaust Fan, Microwave, Refrigerator, Wall Oven
- Basement:Yes
- Basement Description:Drain Tiled, Finished, Sump Pump, Walkout
- Living area:4,584 sq. ft.
Heating and cooling
- Cooling:Central Air
- Heating:Forced Air
- Central air:Yes
Structure and exterior
- Year built:2025
- Building area:4,584 sq. ft.
- Lot area:0.21 Acres
- Levels:2 Story
Utilities
- Water:City Water - Connected
- Sewer:City Sewer - Connected
Finances and disclosures
- Price:$925,000
- Price per sq. ft.:$195.15
- Tax amount:$2,332 (2026)
Features and amenities
- Appliances:Disposal, Exhaust Fan, Microwave, Refrigerator, Wall Oven, Washer
- Laundry features:Dryer, Washer
- Amenities:Air-To-Air Exchanger
Parking
- Parking description:Asphalt, Attached Garage, Garage Door Opener
- Garage:Yes
- Garage spaces:3
New listings near 4097 Arbor Drive
- Coming Soon
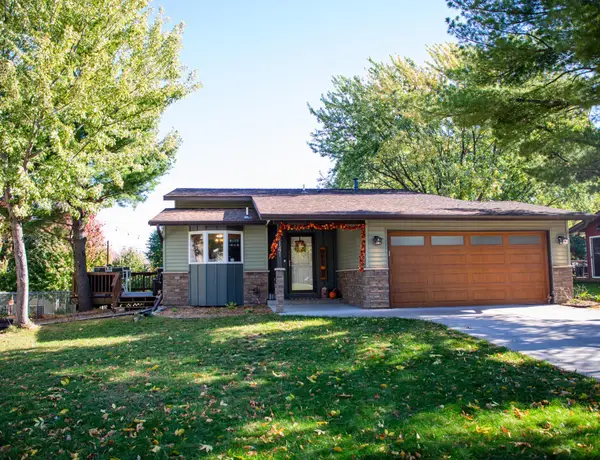 $400,000Coming Soon3 beds 2 baths1,440 sq. ft.
1141 Hillcrest Drive, Woodbury, MN 55125
MLS# 7161970Listed by: EDINA REALTY, INC. - Coming Soon
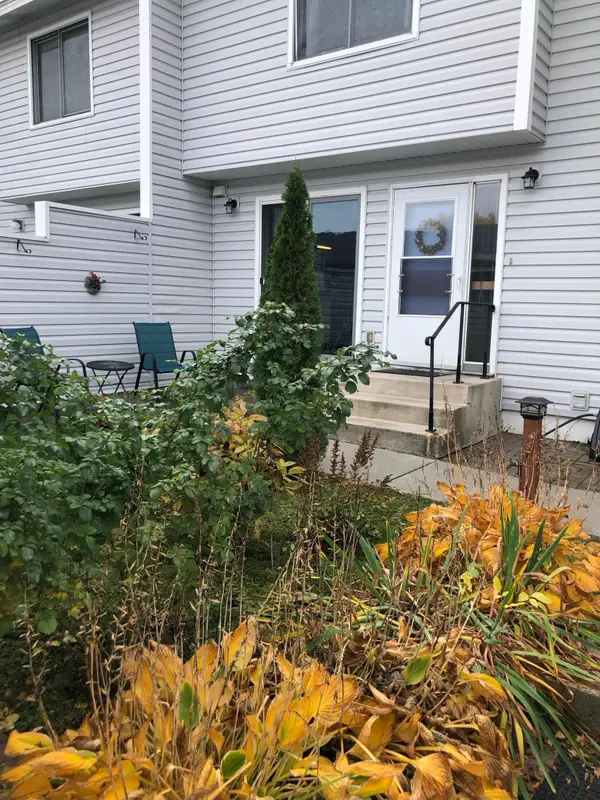 $224,950Coming Soon3 beds 2 baths1,318 sq. ft.
2230 Tower Court, Woodbury, MN 55125
MLS# 7167399Listed by: KELLER WILLIAMS PREMIER REALTY - Coming Soon
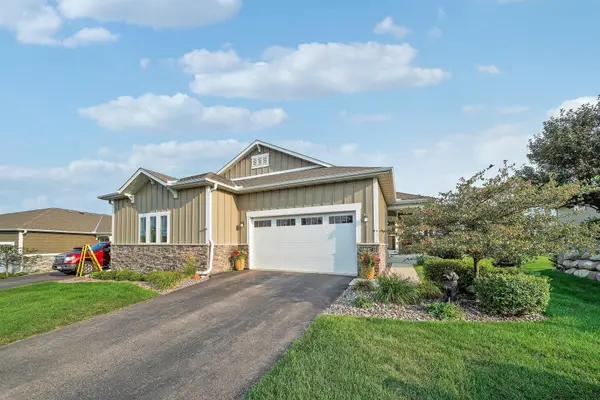 $519,000Coming Soon3 beds 3 baths2,540 sq. ft.
9187 Compass Pointe Road, Woodbury, MN 55129
MLS# 7119747Listed by: KELLER WILLIAMS REALTY INTEGRITY LAKES - Coming Soon
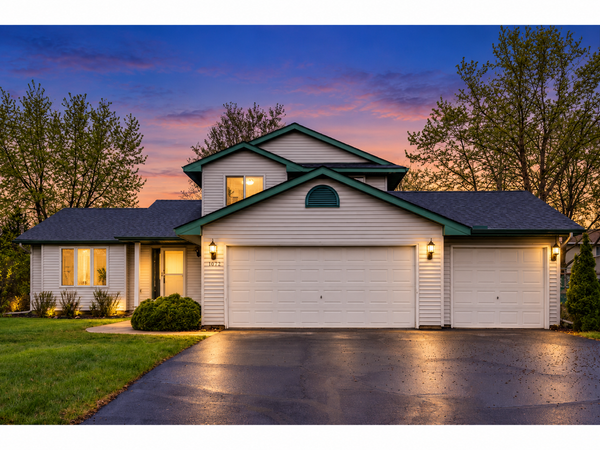 $420,000Coming Soon4 beds 2 baths1,707 sq. ft.
1074 Bonnieview Circle, Woodbury, MN 55129
MLS# 7165782Listed by: REAL BROKER, LLC - Coming Soon
 $585,000Coming Soon4 beds 4 baths3,290 sq. ft.
3424 N View Bay, Woodbury, MN 55125
MLS# 7107333Listed by: KELLER WILLIAMS PREMIER REALTY - Coming Soon
 $330,000Coming Soon2 beds 1 baths988 sq. ft.
6768 Sherwood Circle, Woodbury, MN 55125
MLS# 7149345Listed by: KRIS LINDAHL REAL ESTATE - Coming Soon
 $325,000Coming Soon2 beds 2 baths1,442 sq. ft.
7572 Ojibway Park Bay, Woodbury, MN 55125
MLS# 7136043Listed by: EDINA REALTY, INC. - Coming Soon
 $615,000Coming Soon4 beds 3 baths2,855 sq. ft.
2421 Golf Place, Woodbury, MN 55129
MLS# 7162494Listed by: REAL BROKER, LLC - Coming Soon
 $1,100,000Coming Soon5 beds 5 baths4,782 sq. ft.
4807 Sonoma Road, Woodbury, MN 55129
MLS# 7160713Listed by: BRIDGE REALTY, LLC - New
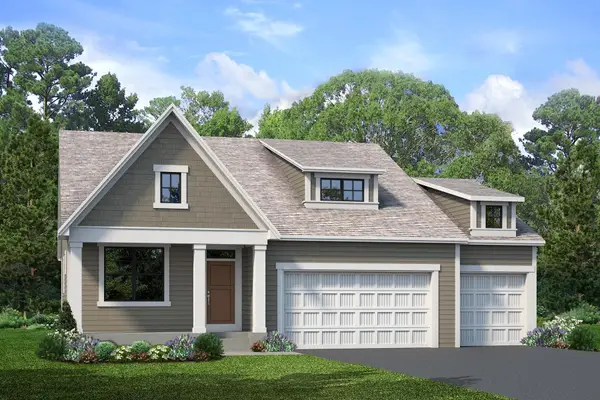 $869,900Active3 beds 3 baths2,962 sq. ft.
4012 Arbor Drive, Woodbury, MN 55129
MLS# 7167615Listed by: GONYEA HOMES, INC.


Protect your home and budget from life's surprises with an Assurant Home Warranty, backed by a partner that supports you through every step of homeownership. Explore Plans.
© 2023 - 2026 ERA Franchise Systems LLC. All rights reserved. ERA Franchise Systems LLC fully supports the principles of the Fair Housing Act and the Equal Opportunity Act. ERA, ERA Real Estate powered, and their respective logos are registered service marks of ERA Franchise Systems LLC. Each office is independently owned and operated.