
4633 Island Park Drive, Woodbury, MN 55129
Local realty services provided by:ERA Prospera Real Estate
4633 Island Park Drive,Woodbury, MN 55129
$619,990
- 4 Beds
- 3 Baths
- 2,508 sq. ft.
- Single family
- Active
Listed by: brian mark melody
Office: pulte homes of minnesota, llc.
MLS#:7075781
Source:NSMLS
Price summary
- Price:$619,990
- Price per sq. ft.:$247.2
- Monthly HOA dues:$49
About this home
QUICK-MOVE New Construction! This Mercer home is trending towards July completion.
The Mercer offers a thoughtful and elevated layout designed for both comfort and functionality. The open-concept main level includes a modern kitchen with quartz countertops, stainless steel appliances, a large center island, and an adjacent café dining space ideal for daily meals and entertaining.
The spacious owner’s suite includes a naturally lit sitting area—a cozy retreat for morning coffee, reading, or relaxing. The suite also features a private bath and walk-in closet.
Additional highlights include unfinished full basement with 9’ ceilings, a 3-car garage, and front and rear sod with irrigation for a complete move-in ready exterior.
Airlake delivers a rare chance to live in Woodbury within the highly sought after Woodbury schools, featuring East Ridge High School — all at an attainable price. Now in its final phase and nearing closeout, Airlake offers Pulte’s most popular floorplans in a quiet, tucked away community just steps from a premier city park with pickleball courts, playgrounds, and miles of trails.
The interior pictures are of other Mercer homes....
Contact an agent
Home facts
- Year built:2026
- Listing ID #:7075781
- Added:5 day(s) ago
- Updated:May 24, 2026 at 12:09 PM
Rooms and interior
- Bedrooms:4
- Total bathrooms:3
- Full bathrooms:2
- Half bathrooms:1
- Bathrooms Description:Main Floor 1/2 Bath, Rough In, Separate Shower and Tub, Upper Level Full Bath, Walk-In Shower Stall
- Kitchen Description:Dishwasher, Disposal, Exhaust Fan, Microwave, Stainless Steel Appliances, Wall Oven
- Basement:Yes
- Basement Description:Full
- Living area:2,508 sq. ft.
Heating and cooling
- Cooling:Central Air
- Heating:Forced Air
- Central air:Yes
Structure and exterior
- Year built:2026
- Building area:2,508 sq. ft.
- Lot area:0.2 Acres
- Levels:2 Story
Utilities
- Water:City Water - Connected
- Sewer:City Sewer - Connected
Finances and disclosures
- Price:$619,990
- Price per sq. ft.:$247.2
- Tax amount:$2,212 (2026)
Features and amenities
- Appliances:Disposal, Exhaust Fan, Microwave, Stainless Steel Appliances, Wall Oven
- Amenities:Air-To-Air Exchanger, ENERGY STAR Qualified Appliances, Gas Water Heater, Humidifier, Water Osmosis System
Parking
- Parking description:Attached Garage
- Garage:Yes
- Garage spaces:3
New listings near 4633 Island Park Drive
- Coming Soon
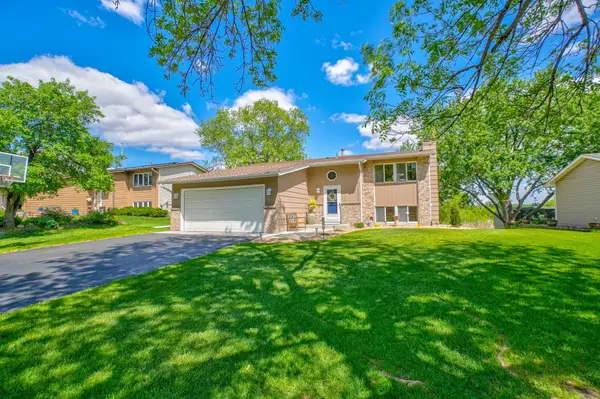 $419,975Coming Soon4 beds 2 baths
6676 Sandlewood Road, Woodbury, MN 55125
MLS# 7070230Listed by: COLDWELL BANKER REALTY - New
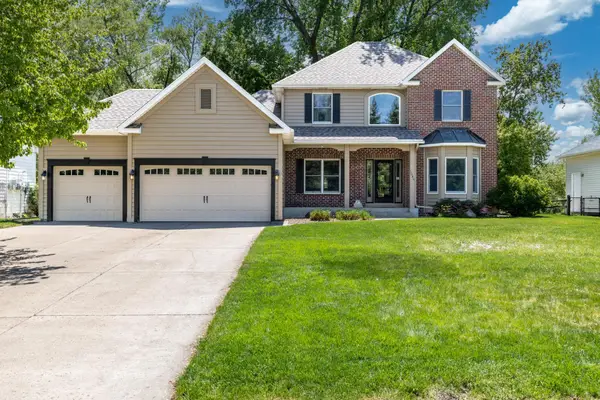 $680,000Active5 beds 4 baths4,022 sq. ft.
1084 Tamberwood Court, Woodbury, MN 55125
MLS# 7076262Listed by: RE/MAX RESULTS - New
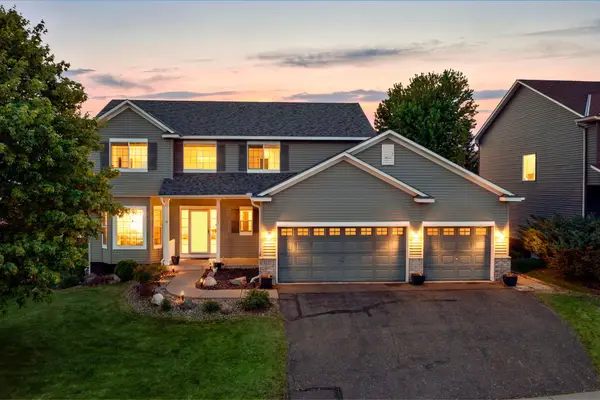 $565,000Active4 beds 3 baths2,308 sq. ft.
1122 Drew Drive, Woodbury, MN 55129
MLS# 7079696Listed by: RE/MAX ADVANTAGE PLUS - Coming Soon
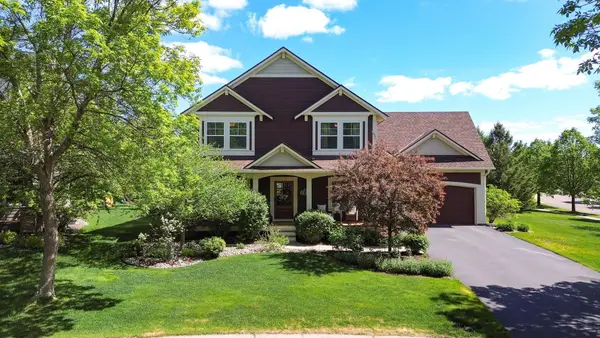 $665,000Coming Soon5 beds 4 baths
2314 Field Stone Curve, Woodbury, MN 55129
MLS# 7079803Listed by: COLDWELL BANKER REALTY - Coming Soon
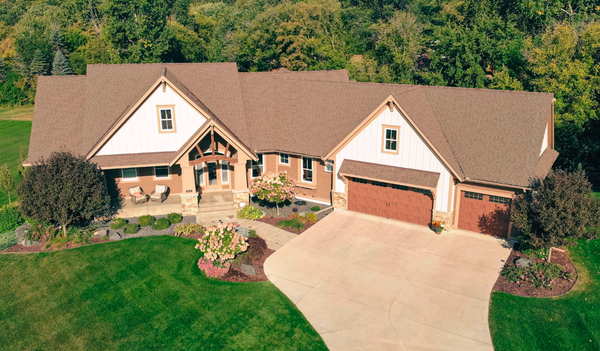 $1,275,000Coming Soon4 beds 4 baths
5628 Garden Drive, Woodbury, MN 55129
MLS# 7078328Listed by: KELLER WILLIAMS PREMIER REALTY - New
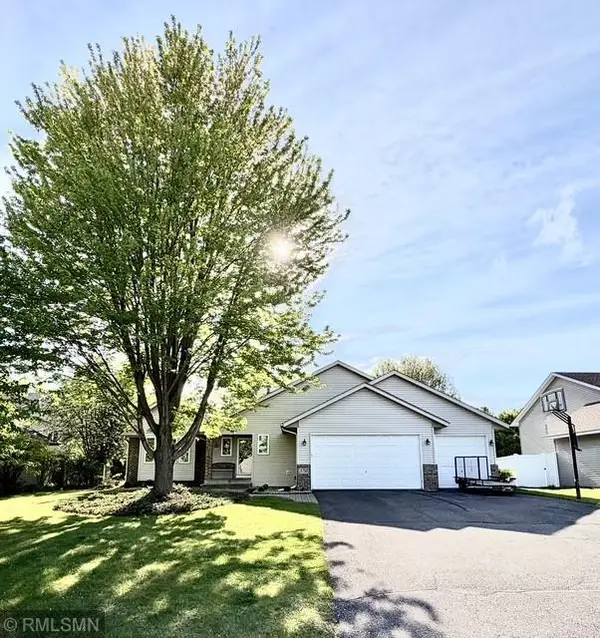 $490,000Active4 beds 3 baths2,685 sq. ft.
3750 Westin Avenue, Woodbury, MN 55125
MLS# 7079137Listed by: EMPIRE REALTY LLC - New
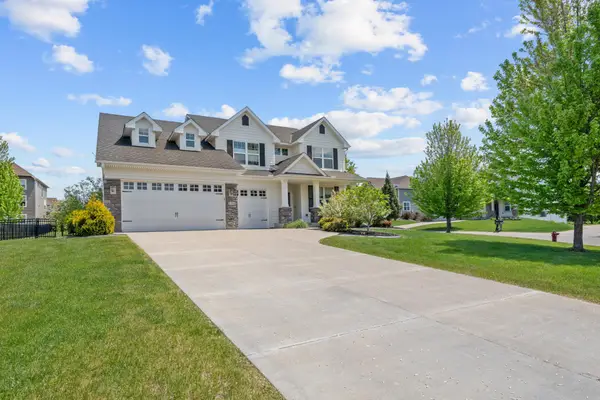 $799,900Active5 beds 5 baths4,310 sq. ft.
3308 Arden Drive, Woodbury, MN 55129
MLS# 7079448Listed by: EDINA REALTY, INC. - Coming Soon
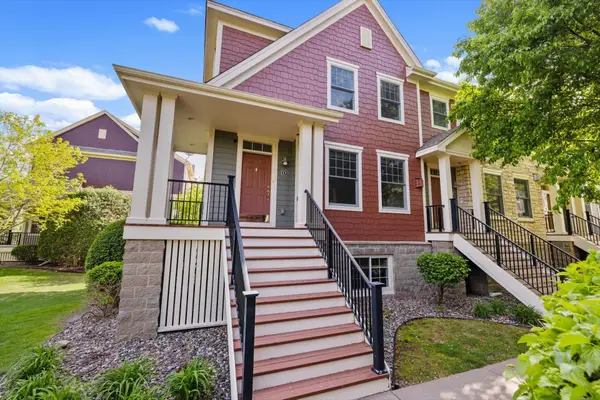 $378,900Coming Soon3 beds 4 baths
10756 Falling Water Lane #D, Woodbury, MN 55129
MLS# 7079673Listed by: BRIDGE REALTY, LLC - New
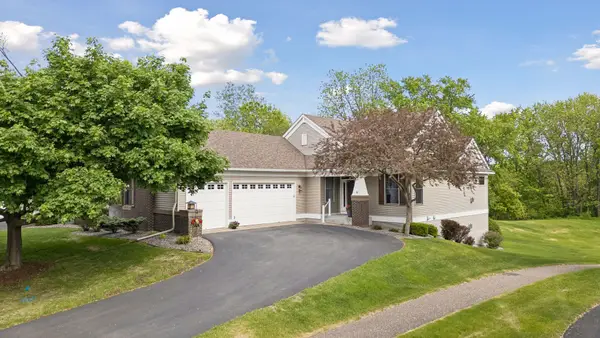 $725,000Active3 beds 3 baths3,010 sq. ft.
9755 Wedgewood Circle, Woodbury, MN 55125
MLS# 7077783Listed by: KELLER WILLIAMS PREMIER REALTY - New
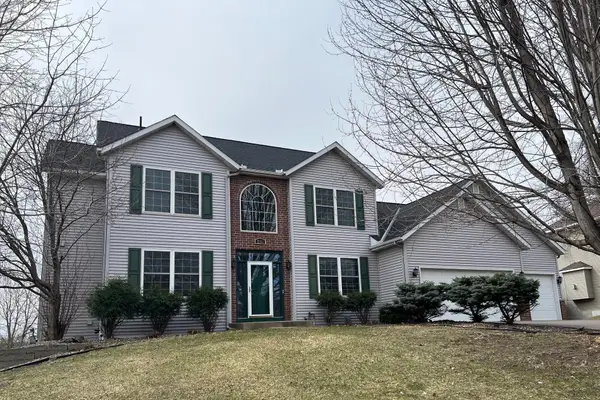 $724,900Active7 beds 4 baths4,323 sq. ft.
2888 Eagle Valley Drive, Woodbury, MN 55129
MLS# 7079345Listed by: KELLER WILLIAMS PREMIER REALTY


Protect your home and budget from life's surprises with an Assurant Home Warranty, backed by a partner that supports you through every step of homeownership. Explore Plans.
© 2023 - 2026 ERA Franchise Systems LLC. All rights reserved. ERA Franchise Systems LLC fully supports the principles of the Fair Housing Act and the Equal Opportunity Act. ERA, ERA Real Estate powered, and their respective logos are registered service marks of ERA Franchise Systems LLC. Each office is independently owned and operated.