
4852 Airlake Drive, Woodbury, MN 55129
Local realty services provided by:ERA Gillespie Real Estate
4852 Airlake Drive,Woodbury, MN 55129
$535,000
- 3 Beds
- 3 Baths
- 2,498 sq. ft.
- Single family
- Active
Listed by: craig a kuenzel
Office: ploetz group llc.
MLS#:7101444
Source:NSMLS
Price summary
- Price:$535,000
- Price per sq. ft.:$178.57
- Monthly HOA dues:$171
About this home
Stop your search—welcome home!
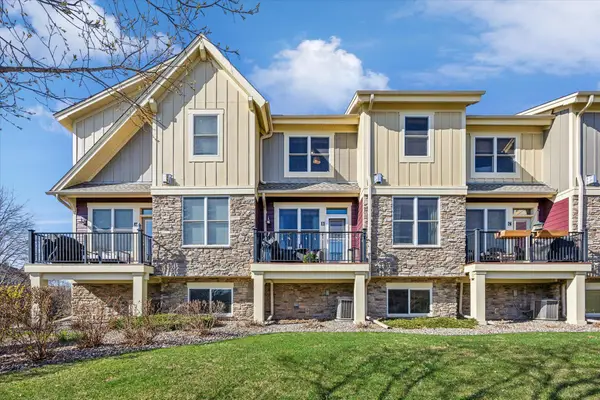
Nestled in the highly sought-after Airlake community, this beautifully maintained home offers the perfect blend of comfort, convenience, and easy one-level living in the heart of Woodbury. Enjoy an exceptional lifestyle with miles of scenic walking and biking trails, parks, playgrounds, and pickleball courts just moments from your doorstep. Shopping, dining, entertainment, and everyday conveniences are all just a short drive away.
Designed with an open and inviting floor plan, the main level features a spacious living room with a cozy electric fireplace, a well-appointed kitchen with quartz countertops, a large center island, stainless steel appliances, a gas cooktop, pantry, and an adjacent dining area that’s perfect for gathering with family and friends. You’ll also appreciate the dedicated front office or study, ideal for working from home or enjoying a quiet reading space.
The private primary suite includes a walk-in closet and a ¾ bath, while a second bedroom and full bath provide comfortable accommodations for guests. The bright and welcoming sunroom, filled with natural light from oversized windows, opens to a beautiful composite deck—the perfect place to enjoy your morning coffee or entertain with summer barbecues and evening drinks.
The recently finished lower level expands your living space with impressive 9-foot ceilings and a generous 17’ x 33’ family room, creating endless possibilities for movie nights, game days, or entertaining. You’ll also find an additional bedroom, a ¾ bath, a versatile bonus room ideal for a home gym, hobby room, or flex space, plus approximately 210 square feet of storage—comparable to having your own 10’ x 20’ storage unit.
Completing the home is a spacious 2½-car garage, offering plenty of room for vehicles, tools, and recreational equipment.
For added peace of mind, the lower-level finish was completed with all required permits, and all final inspections have been successfully passed.
This move-in-ready home combines modern finishes, thoughtful design, abundant storage, and an unbeatable Woodbury location—making it one you won’t want to miss....
Contact an agent
Home facts
- Year built:2024
- Subdivision & Development:Airlake North
- Listing ID #:7101444
- Added:67 day(s) ago
- Updated:September 06, 2026 at 12:09 PM
Rooms and interior
- Bedrooms:3
- Total bathrooms:3
- Full bathrooms:1
- Dining Description:Eat In Kitchen, Kitchen/Dining Room
- Bathrooms Description:3/4 Basement, Main Floor 3/4 Bath, Main Floor Full Bath
- Kitchen Description:Cooktop, Dishwasher, Disposal, Microwave, Range, Refrigerator, Stainless Steel Appliances, Tankless Water Heater
- Basement:Yes
- Basement Description:Daylight / Lookout Windows, Egress Window(s), Finished, Full, Sump Pump
- Living area:2,498 sq. ft.
Heating and cooling
- Cooling:Central Air
- Heating:Forced Air
- Central air:Yes
Structure and exterior
- Roof:Age 8 Years or Less, Asphalt
- Year built:2024
- Building area:2,498 sq. ft.
- Lot area:0.18 Acres
- Levels:1 Story
Utilities
- Water:City Water - Connected
- Sewer:City Sewer - Connected
Finances and disclosures
- Price:$535,000
- Price per sq. ft.:$178.57
- Tax amount:$1,452 (2025)
Features and amenities
- Appliances:Disposal, Microwave, Range, Refrigerator, Stainless Steel Appliances, Tankless Water Heater, Washer, Water Softener Owned
- Laundry features:Dryer, Washer
- Amenities:Air-To-Air Exchanger, Tankless Water Heater, Water Softener Owned
Parking
- Parking description:Asphalt, Attached Garage, Garage Door Opener
- Garage:Yes
- Garage spaces:2
New listings near 4852 Airlake Drive
- Coming Soon
 $134,900Coming Soon-- beds 1 baths775 sq. ft.
6333 Alderwood Circle #F, Woodbury, MN 55125
MLS# 7139808Listed by: FIELDSTONE REAL ESTATE SPECIALISTS - Coming SoonOpen Fri, 4 to 6pm
 $479,000Coming Soon4 beds 2 baths2,110 sq. ft.
224 Pendryn Hill Bay, Woodbury, MN 55125
MLS# 7139333Listed by: MARATHON REALTY - Coming SoonOpen Thu, 4:30 to 6pm
 $725,000Coming Soon4 beds 4 baths3,746 sq. ft.
11030 Sweetwater Path, Woodbury, MN 55129
MLS# 7116976Listed by: PEMBERTON RE - Coming Soon
 $250,000Coming Soon2 beds 2 baths1,578 sq. ft.
697 Kingfisher Lane #H, Woodbury, MN 55125
MLS# 7106505Listed by: KELLER WILLIAMS INTEGRITY WI/MN - Coming SoonOpen Sat, 10am to 12pm
 $935,000Coming Soon6 beds 5 baths5,454 sq. ft.
11274 Whitewater Drive, Woodbury, MN 55129
MLS# 7120546Listed by: LAKES SOTHEBY'S INTERNATIONAL REALTY - Coming Soon
 $499,900Coming Soon4 beds 4 baths2,736 sq. ft.
8106 Greenbriar Lane, Woodbury, MN 55125
MLS# 7093114Listed by: RE/MAX RESULTS - Coming Soon
 $375,000Coming Soon3 beds 3 baths2,004 sq. ft.
10733 Falling Water Lane #B, Woodbury, MN 55129
MLS# 7135458Listed by: EXP REALTY - Coming Soon
 $1,699,900Coming Soon6 beds 5 baths7,112 sq. ft.
6191 Crackleberry Trail, Woodbury, MN 55129
MLS# 7116667Listed by: KELLER WILLIAMS PREMIER REALTY - New
 $622,990Active4 beds 3 baths2,668 sq. ft.
10320 Duval Road, Woodbury, MN 55129
MLS# 7139734Listed by: PULTE HOMES OF MINNESOTA, LLC - New
 $639,505Active3 beds 2 baths3,150 sq. ft.
4723 Blake Way, Woodbury, MN 55129
MLS# 7139675Listed by: D.R. HORTON, INC.


Protect your home and budget from life's surprises with an Assurant Home Warranty, backed by a partner that supports you through every step of homeownership. Explore Plans.
© 2023 - 2026 ERA Franchise Systems LLC. All rights reserved. ERA Franchise Systems LLC fully supports the principles of the Fair Housing Act and the Equal Opportunity Act. ERA, ERA Real Estate powered, and their respective logos are registered service marks of ERA Franchise Systems LLC. Each office is independently owned and operated.