
502 Mariner Way, Woodbury, MN 55129
Local realty services provided by:ERA Viking Realty
502 Mariner Way,Woodbury, MN 55129
$249,990
- 2 Beds
- 2 Baths
- 1,213 sq. ft.
- Townhouse
- Active
Listed by: terry m. mitchell, melissa a. pugh
Office: terry mitchell realty, inc.
MLS#:7143378
Source:NSMLS
Price summary
- Price:$249,990
- Price per sq. ft.:$206.09
- Monthly HOA dues:$326
About this home
Move right into this beautifully updated end-unit townhome! Recent improvements include brand-new luxury vinyl plank flooring, new stainless-steel appliances, fresh interior paint, a new washer and dryer, and more—see the supplement for the full list. The bright kitchen flows seamlessly into the open living area, creating an inviting space for everyday living and easy entertainment. Step outside to enjoy the private patio, perfect for relaxing or hosting guests.
Upstairs, you’ll find a spacious primary bedroom with a walk-in closet, a second sun-filled bedroom, a full bath, and a versatile loft—ideal for a home office, reading nook, or flex space. This home is the last property on a quiet dead-end street and faces a beautiful line of mature trees, offering added privacy with no neighboring units directly across. Conveniently located near shopping, restaurants, parks, and major commuting routes. Truly move-in ready, with a quick closing available.
Contact an agent
Home facts
- Year built:1997
- Subdivision & Development:Cic 077
- Listing ID #:7143378
- Added:3 day(s) ago
- Updated:September 28, 2026 at 10:04 PM
Rooms and interior
- Bedrooms:2
- Total bathrooms:2
- Full bathrooms:1
- Half bathrooms:1
- Dining Description:Living/Dining Room
- Bathrooms Description:Main Floor 1/2 Bath, Upper Level Full Bath
- Kitchen Description:Dishwasher, Microwave, Range, Refrigerator, Stainless Steel Appliances
- Living area:1,213 sq. ft.
Heating and cooling
- Cooling:Central Air
- Heating:Forced Air
- Central air:Yes
Structure and exterior
- Roof:Age Over 8 Years, Asphalt, Pitched
- Year built:1997
- Building area:1,213 sq. ft.
- Lot area:0.24 Acres
- Construction Materials:Block
- Levels:2 Story
Utilities
- Water:City Water - Connected
- Sewer:City Sewer - Connected
Finances and disclosures
- Price:$249,990
- Price per sq. ft.:$206.09
- Tax amount:$2,313 (2026)
Features and amenities
- Appliances:Microwave, Range, Refrigerator, Stainless Steel Appliances, Washer, Water Softener Owned
- Laundry features:Dryer, Washer
- Amenities:Water Softener Owned
Parking
- Parking description:Asphalt, Attached Garage, Garage Door Opener, Guest Parking
- Garage:Yes
- Garage spaces:2
New listings near 502 Mariner Way
- Coming Soon
 $550,000Coming Soon4 beds 3 baths2,750 sq. ft.
7829 Somerset Circle, Woodbury, MN 55125
MLS# 7151243Listed by: RE/MAX RESULTS - Coming Soon
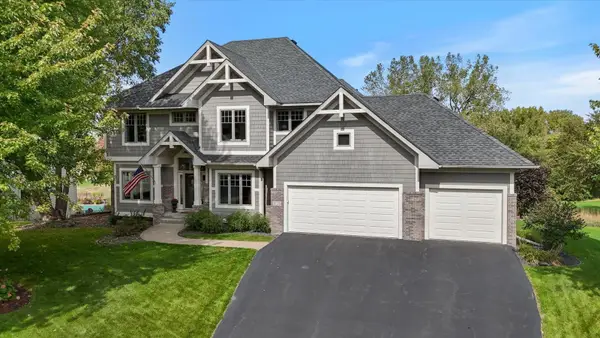 $774,000Coming Soon5 beds 4 baths4,038 sq. ft.
10520 Pinnacle Way, Woodbury, MN 55129
MLS# 7151521Listed by: RE/MAX ADVANTAGE PLUS - Coming Soon
 $262,000Coming Soon2 beds 2 baths1,350 sq. ft.
336 Gironde Court, Woodbury, MN 55125
MLS# 7140458Listed by: COLDWELL BANKER REALTY - Coming Soon
 $298,000Coming Soon2 beds 2 baths1,724 sq. ft.
3210 Juniper Circle #B, Woodbury, MN 55125
MLS# 7151321Listed by: KELLER WILLIAMS PREMIER REALTY - Coming Soon
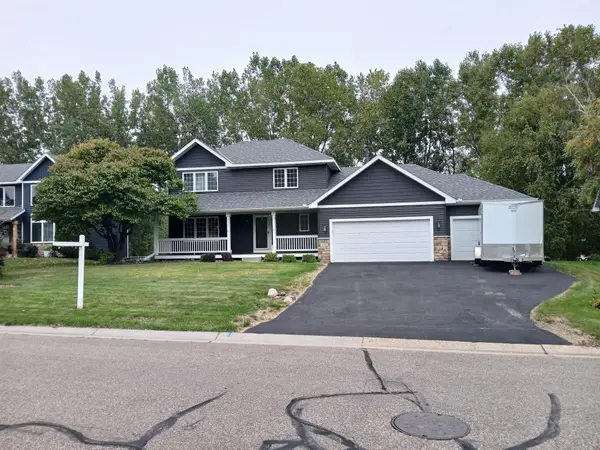 $574,900Coming Soon4 beds 4 baths3,336 sq. ft.
9040 Parkside Drive, Woodbury, MN 55125
MLS# 7150889Listed by: OFFSITE REALTY INC - Coming SoonOpen Thu, 4 to 6pm
 $500,000Coming Soon5 beds 4 baths3,020 sq. ft.
9332 Parkside Echo, Woodbury, MN 55125
MLS# 7147205Listed by: COMPASS - Coming SoonOpen Sun, 1 to 3pm
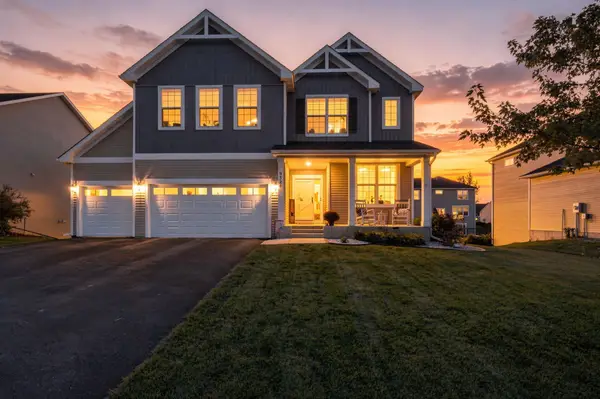 $669,000Coming Soon4 beds 3 baths3,119 sq. ft.
9324 Summerlin Road, Woodbury, MN 55129
MLS# 7133899Listed by: KELLER WILLIAMS PREMIER REALTY - Coming SoonOpen Sat, 2 to 4pm
 $450,000Coming Soon3 beds 2 baths2,543 sq. ft.
7181 Foxboro Lane, Woodbury, MN 55125
MLS# 7145592Listed by: KELLER WILLIAMS PREMIER REALTY - New
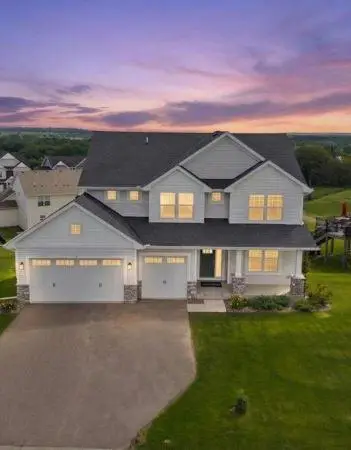 $725,000Active6 beds 4 baths3,477 sq. ft.
819 Spancil Hill View, Woodbury, MN 55129
MLS# 7151567Listed by: RE/MAX RESULTS - New
 $968,075Active4 beds 5 baths4,454 sq. ft.
4225 Arbor Bay, Woodbury, MN 55129
MLS# 7151559Listed by: EDINA REALTY, INC.


Protect your home and budget from life's surprises with an Assurant Home Warranty, backed by a partner that supports you through every step of homeownership. Explore Plans.
© 2023 - 2026 ERA Franchise Systems LLC. All rights reserved. ERA Franchise Systems LLC fully supports the principles of the Fair Housing Act and the Equal Opportunity Act. ERA, ERA Real Estate powered, and their respective logos are registered service marks of ERA Franchise Systems LLC. Each office is independently owned and operated.