
5051 Airlake Drive, Woodbury, MN 55129
Local realty services provided by:ERA Gillespie Real Estate
5051 Airlake Drive,Woodbury, MN 55129
$899,750
- 6 Beds
- 5 Baths
- 4,381 sq. ft.
- Single family
- Active
Listed by: michelle m schwartz
Office: robert thomas homes, inc.
MLS#:7165704
Source:NSMLS
Price summary
- Price:$899,750
- Price per sq. ft.:$188.39
- Monthly HOA dues:$39
About this home
Stunning Parade Model Now Available!
This exceptional six-bedroom home combines elevated design, spacious living areas, and thoughtful details throughout. The main level features a private office with elegant glass French doors off the foyer, along with a main-floor bedroom and adjacent ¾ bath—ideal for guests or multigenerational living.
The gourmet kitchen is a true showstopper, featuring custom cabinetry, a 36-inch gas cooktop, vented range hood, oversized center island, and an expansive walk-in pantry. Designed for both everyday living and entertaining, this space is sure to impress.
The upper level offers four generously sized bedrooms and three bathrooms. The luxurious primary suite features a box vaulted ceiling, an oversized walk-in closet, freestanding soaking tub, and spacious tile shower. A second bedroom includes its own private ¾ bath, while the remaining two bedrooms share a well-appointed bathroom with a double-sink vanity and a separate tub and bathing area.
The walkout lower level expands the home’s entertaining possibilities with an enormous family room featuring a custom built-in media wall with cabinetry and shelving. A sixth bedroom and fifth bathroom provide additional flexibility, making this level ideal for hosting large gatherings, accommodating overnight guests, or creating a private guest retreat.
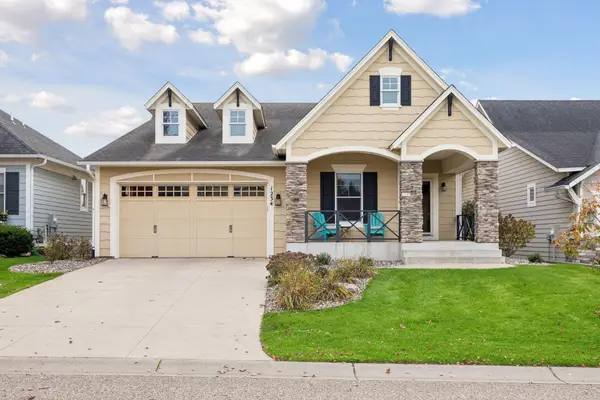
The exterior showcases LP® SmartSide® siding in on-trend colors, complemented by stone accents on the three-car garage. Newly landscaped grounds and an irrigation system complete the outdoor setting.
Move-in ready and located within the highly desirable South Washington County School District (ISD 833), this impressive home offers the space, style, and functionality to fit a variety of lifestyles....
Contact an agent
Home facts
- Year built:2026
- Subdivision & Development:Waypointe of Woodbury
- Listing ID #:7165704
- Added:1 day(s) ago
- Updated:October 28, 2026 at 12:06 AM
Rooms and interior
- Bedrooms:6
- Total bathrooms:5
- Full bathrooms:2
- Dining Description:Breakfast Area, Eat In Kitchen, Informal Dining Room, Kitchen/Dining Room
- Bathrooms Description:3/4 Basement, Bathroom Ensuite, Main Floor 3/4 Bath, Rough In, Separate Shower and Tub, Upper Level Full Bath
- Kitchen Description:Cooktop, Dishwasher, Disposal, Microwave, Refrigerator, Wall Oven
- Basement:Yes
- Basement Description:Daylight / Lookout Windows, Drain Tiled, Finished, Storage Space, Sump Pump, Walkout
- Living area:4,381 sq. ft.
Heating and cooling
- Cooling:Central Air
- Heating:Fireplace(s), Forced Air
- Central air:Yes
Structure and exterior
- Roof:Age 8 Years or Less, Asphalt, Pitched
- Year built:2026
- Building area:4,381 sq. ft.
- Lot area:0.2 Acres
- Lot Features:Sod Included in Price
- Levels:2 Story
Utilities
- Water:City Water - Connected
- Sewer:City Sewer - Connected
Finances and disclosures
- Price:$899,750
- Price per sq. ft.:$188.39
- Tax amount:$1,712 (2026)
Features and amenities
- Appliances:Disposal, Microwave, Refrigerator, Wall Oven, Washer, Water Softener Owned
- Laundry features:Dryer, Washer
- Amenities:Air-To-Air Exchanger, Water Softener Owned
Parking
- Parking description:Asphalt, Attached Garage, Garage Door Opener
- Garage:Yes
- Garage spaces:3
New listings near 5051 Airlake Drive
- Coming Soon
 $325,000Coming Soon2 beds 2 baths1,442 sq. ft.
7572 Ojibway Park Bay, Woodbury, MN 55125
MLS# 7136043Listed by: EDINA REALTY, INC. - Coming Soon
 $615,000Coming Soon4 beds 3 baths2,855 sq. ft.
2421 Golf Place, Woodbury, MN 55129
MLS# 7162494Listed by: REAL BROKER, LLC - Coming Soon
 $675,000Coming Soon4 beds 3 baths2,819 sq. ft.
1234 Waters Path, Woodbury, MN 55129
MLS# 7165047Listed by: KELLER WILLIAMS PREMIER REALTY - Coming Soon
 $725,000Coming Soon5 beds 4 baths3,574 sq. ft.
4331 Schilling Way, Woodbury, MN 55129
MLS# 7159525Listed by: EDINA REALTY, INC. - Coming Soon
 $340,000Coming Soon3 beds 2 baths1,656 sq. ft.
6630 Falstaff Road, Woodbury, MN 55125
MLS# 7148302Listed by: EDINA REALTY, INC. - Coming Soon
 $619,900Coming Soon5 beds 4 baths3,612 sq. ft.
2784 Liberty Trail, Woodbury, MN 55129
MLS# 7159324Listed by: KELLER WILLIAMS PREMIER REALTY - Coming Soon
 $1,100,000Coming Soon5 beds 5 baths4,782 sq. ft.
4807 Sonoma Road, Woodbury, MN 55129
MLS# 7160713Listed by: BRIDGE REALTY, LLC - New
 $514,900Active4 beds 4 baths2,608 sq. ft.
200 Pendryn Hill Curve, Woodbury, MN 55125
MLS# 7163383Listed by: PEMBERTON RE - New
 $425,000Active3 beds 3 baths2,430 sq. ft.
2485 Prairie Oak Trail, Woodbury, MN 55125
MLS# 7165573Listed by: EDINA REALTY, INC.


Protect your home and budget from life's surprises with an Assurant Home Warranty, backed by a partner that supports you through every step of homeownership. Explore Plans.
© 2023 - 2026 ERA Franchise Systems LLC. All rights reserved. ERA Franchise Systems LLC fully supports the principles of the Fair Housing Act and the Equal Opportunity Act. ERA, ERA Real Estate powered, and their respective logos are registered service marks of ERA Franchise Systems LLC. Each office is independently owned and operated.