
6191 Crackleberry Trail, Woodbury, MN 55129
Local realty services provided by:ERA Gillespie Real Estate
Listed by: ken hatfield
Office: keller williams premier realty
MLS#:7116667
Source:NSMLS
Price summary
- Price:$1,699,900
- Price per sq. ft.:$232.48
About this home
Inspired by the timeless architecture of Frank Lloyd Wright, this extraordinary estate is privately nestled on 5.5 wooded acres in one of Woodbury's most coveted settings. Offering more than 7,000 finished square feet, this exceptional custom rambler masterfully blends iconic design, remarkable craftsmanship, and today's most sought-after luxury amenities.**
A heated Italian marble foyer welcomes you into a breathtaking great room anchored by a dramatic floor-to-ceiling stone fireplace and walls of glass that frame the surrounding natural landscape. Designed for both grand entertaining and everyday living, the home features a spectacular chef's kitchen with two expansive granite islands, custom cherry cabinetry, premium appliances, and abundant workspace. The adjoining formal dining room showcases a second Italian marble fireplace, while the spacious main-level office easily accommodates multiple workstations for today's flexible lifestyle.
The private owner's retreat offers the perfect escape with heated tile floors, a spa-inspired bath, a striking floor-to-ceiling stone fireplace, and direct access to a secluded terrace overlooking the peaceful grounds. With six generously sized bedrooms and five bathrooms, including a desirable main-level guest suite with a ¾ bath, the home provides exceptional flexibility for family and guests alike.
Step outside to your own private resort. Enjoy a heated in-ground pool, half basketball court, inviting firepit, beautifully landscaped perennial gardens, and expansive outdoor living spaces surrounded by mature trees, creating a setting that is both peaceful and unforgettable.
The finished walkout lower level offers additional living and entertaining space, while multiple fireplaces, energy-efficient systems, and an oversized three-car garage further showcase the home's exceptional quality and thoughtful design.
**Rarely does a property of this caliber become available. Offering unmatched privacy, timeless architecture, and an incredible location just minutes from premier shopping, dining, and top-rated schools, this is a truly one-of-a-kind opportunity to own one of Woodbury's finest luxury estates....
Contact an agent
Home facts
- Year built:2000
- Listing ID #:7116667
- Updated:September 17, 2026 at 12:17 PM
Rooms and interior
- Bedrooms:6
- Total bathrooms:5
- Full bathrooms:3
- Half bathrooms:1
- Dining Description:Eat In Kitchen, Informal Dining Room, Kitchen/Dining Room, Living/Dining Room, Separate/Formal Dining Room
- Bathrooms Description:Bathroom Ensuite, Full Basement, Jetted Tub, Main Floor 1/2 Bath, Main Floor 3/4 Bath, Main Floor Full Bath, Two Basement Baths, Walk-In Shower Stall
- Kitchen Description:Cooktop, Dishwasher, Disposal, Double Oven, Exhaust Fan, Freezer, Microwave, Range, Refrigerator, Stainless Steel Appliances
- Basement:Yes
- Basement Description:Daylight / Lookout Windows, Egress Window(s), Finished, Full, Storage Space, Storage/Locker, Walkout
- Living area:7,112 sq. ft.
Heating and cooling
- Cooling:Ductless Mini-Split, Heat Pump, Zoned
- Heating:Baseboard, Boiler, Fireplace(s), Hot Water, In-Floor Heating
Structure and exterior
- Roof:Age 8 Years or Less
- Year built:2000
- Building area:7,112 sq. ft.
- Lot area:5.56 Acres
- Lot Features:Irregular Lot, Suitable for Horses, Tree Coverage - Heavy
- Construction Materials:Block
- Levels:1 Story
Utilities
- Water:Private, Well
- Sewer:Septic System Compliant - Yes
Finances and disclosures
- Price:$1,699,900
- Price per sq. ft.:$232.48
- Tax amount:$13,482 (2026)
Features and amenities
- Appliances:Disposal, Exhaust Fan, Microwave, Range, Refrigerator, Stainless Steel Appliances, Washer, Water Softener Owned
- Laundry features:Dryer, Washer
- Amenities:ENERGY STAR Qualified Appliances, Gas Water Heater, Water Filtration System, Water Osmosis System, Water Softener Owned
- Pool features:Below Ground, Heated
Parking
- Parking description:Attached Garage, Detached Garage, Driveway - Other Surface, Garage Door Opener, Guest Parking, Heated Garage, Insulated Garage, Multiple Garages, Storage, Tuckunder Garage
- Garage:Yes
- Garage spaces:3
New listings near 6191 Crackleberry Trail
- Coming Soon
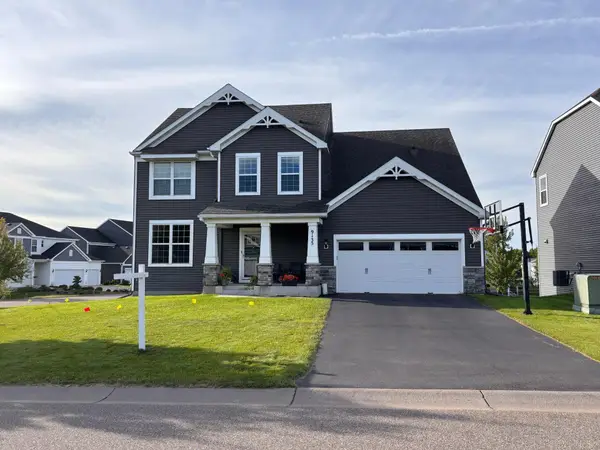 $559,900Coming Soon4 beds 3 baths2,458 sq. ft.
9135 Lighthouse Lane, Woodbury, MN 55129
MLS# 7144826Listed by: PFH REAL ESTATE GROUP - Coming Soon
 $279,900Coming Soon3 beds 3 baths1,688 sq. ft.
10856 Kingsfield Lane, Woodbury, MN 55129
MLS# 7131426Listed by: PEMBERTON RE - Coming Soon
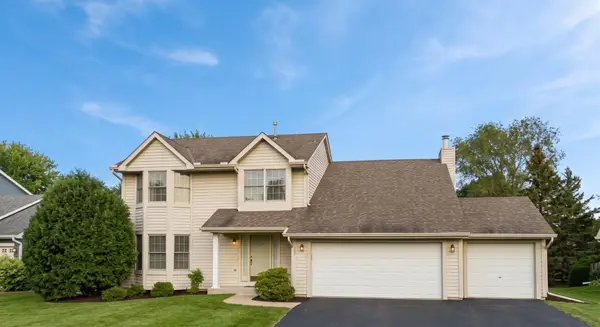 $525,000Coming Soon4 beds 3 baths2,836 sq. ft.
1781 Brighton Trail, Woodbury, MN 55125
MLS# 7142984Listed by: HOMESTEAD ROAD - New
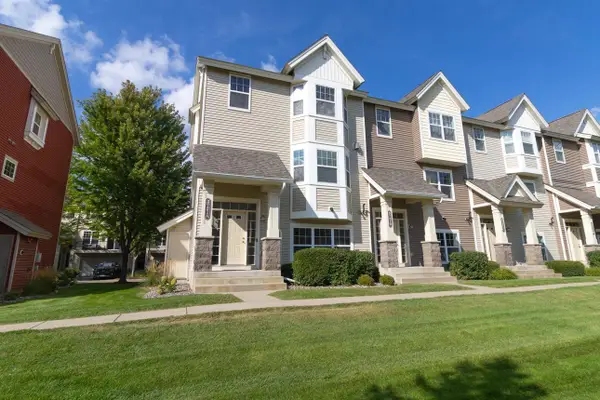 $349,900Active3 beds 4 baths2,240 sq. ft.
3721 Hazel Trail #A, Woodbury, MN 55129
MLS# 7145711Listed by: REAL BROKER, LLC - New
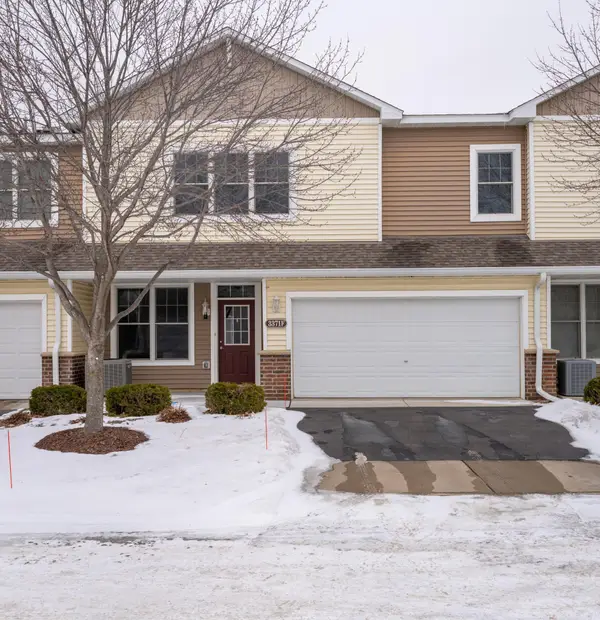 $265,000Active2 beds 2 baths1,571 sq. ft.
3371 Hazel Trail #F, Woodbury, MN 55129
MLS# 7144697Listed by: ASSEMBLY MN LLC - New
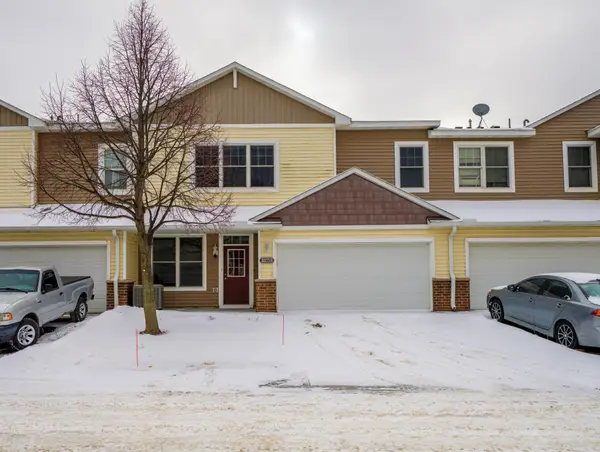 $265,000Active2 beds 2 baths1,571 sq. ft.
3371 Hazel Trail #B, Woodbury, MN 55129
MLS# 7145440Listed by: ASSEMBLY MN LLC - New
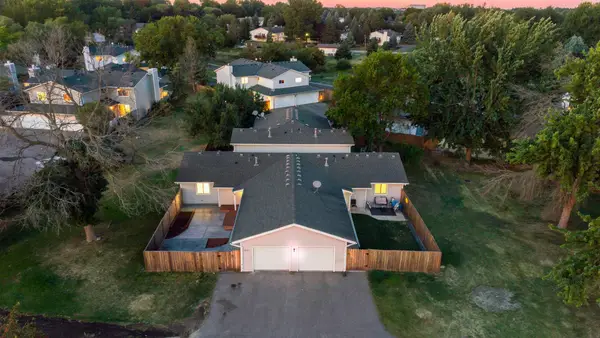 $200,000Active2 beds 1 baths936 sq. ft.
7782 Dunmore Road, Woodbury, MN 55125
MLS# 7145589Listed by: KELLER WILLIAMS PREMIER REALTY - New
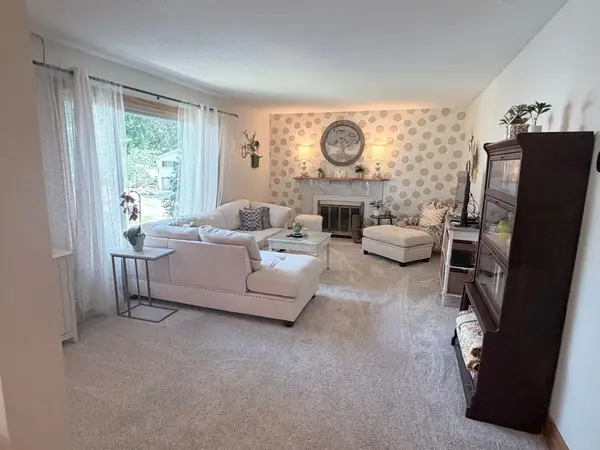 $194,900Active2 beds 1 baths1,000 sq. ft.
118 Avignon Court, Woodbury, MN 55125
MLS# 7144842Listed by: NATIONAL REALTY GUILD - New
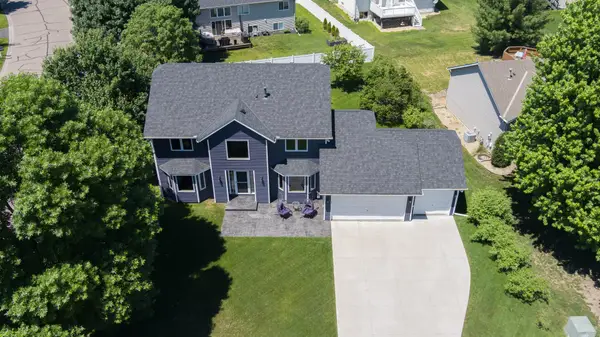 $555,900Active4 beds 3 baths3,138 sq. ft.
247 Pendryn Hill Circle, Woodbury, MN 55125
MLS# 7145300Listed by: RE/MAX RESULTS


Protect your home and budget from life's surprises with an Assurant Home Warranty, backed by a partner that supports you through every step of homeownership. Explore Plans.
© 2023 - 2026 ERA Franchise Systems LLC. All rights reserved. ERA Franchise Systems LLC fully supports the principles of the Fair Housing Act and the Equal Opportunity Act. ERA, ERA Real Estate powered, and their respective logos are registered service marks of ERA Franchise Systems LLC. Each office is independently owned and operated.