
629 Sutherland Drive, Woodbury, MN 55129
Local realty services provided by:ERA Viking Realty
629 Sutherland Drive,Woodbury, MN 55129
$395,000
- 3 Beds
- 4 Baths
- 2,566 sq. ft.
- Townhouse
- Active
Upcoming open houses
- Sat, Oct 1011:00 am - 01:00 pm
Listed by: stephen r. minikel
Office: weichert, realtors-advantage
MLS#:7155234
Source:NSMLS
Price summary
- Price:$395,000
- Price per sq. ft.:$143.22
- Monthly HOA dues:$450
About this home
Very well cared for luxury end unit townhome next to tranquil DNR protected reserve. Very peaceful location with wildlife! Open floor plan with rare sunroom and deck,3BR/4Bath with loft and a finished basement. Lots of natural light with expansive windows and high ceilings, lots of storage space and plenty of room with multiple gathering rooms and open kitchen. New washer and dryer, newer kitchen appliances, Central air 2024, paint 2023. Separate whirlpool tub with stand alone shower in primary. Association maintained heated in-ground pool along with parks, walking trails and sidewalks nearby. If you are looking for a high quality end unit in a quiet area of one of Woodbury's most desirable neighborhoods, this one is for you!
Contact an agent
Home facts
- Year built:2004
- Subdivision & Development:Turnberry
- Listing ID #:7155234
- Added:1 day(s) ago
- Updated:October 08, 2026 at 02:57 PM
Rooms and interior
- Bedrooms:3
- Total bathrooms:4
- Full bathrooms:3
- Half bathrooms:1
- Dining Description:Informal Dining Room, Kitchen/Dining Room, Separate/Formal Dining Room
- Bathrooms Description:Full Basement, Main Floor Full Bath, Upper Level Full Bath
- Kitchen Description:Dishwasher, Exhaust Fan, Freezer, Microwave, Range, Refrigerator
- Basement:Yes
- Basement Description:Daylight / Lookout Windows, Drain Tiled, Egress Window(s), Finished, Sump Pump
- Living area:2,566 sq. ft.
Heating and cooling
- Cooling:Central Air
- Heating:Forced Air
- Central air:Yes
Structure and exterior
- Roof:Age 8 Years or Less
- Year built:2004
- Building area:2,566 sq. ft.
- Lot area:0.07 Acres
- Lot Features:Corner Lot, Tree Coverage - Light
- Exterior Features:In-Ground Sprinkler System
- Levels:2 Story
Utilities
- Water:City Water - Connected
- Sewer:City Sewer - Connected
Finances and disclosures
- Price:$395,000
- Price per sq. ft.:$143.22
- Tax amount:$3,603 (2026)
Features and amenities
- Appliances:Exhaust Fan, Microwave, Range, Refrigerator, Washer, Water Softener Rented
- Laundry features:Dryer, Washer
- Amenities:ENERGY STAR Qualified Appliances, Water Softener Rented
- Pool features:Outdoor, Shared
Parking
- Parking description:Attached Garage
- Garage:Yes
- Garage spaces:2
New listings near 629 Sutherland Drive
- Coming Soon
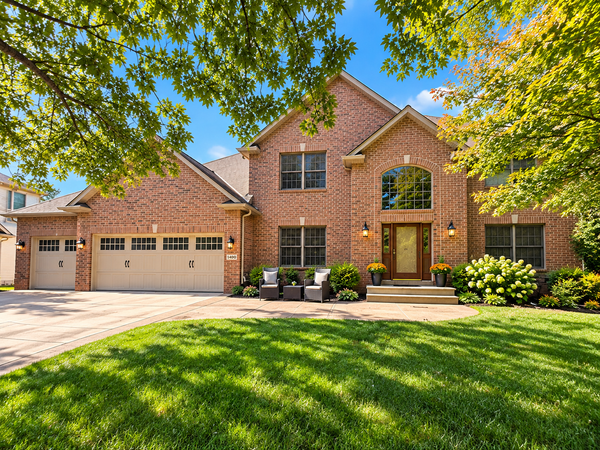 $744,900Coming Soon4 beds 4 baths4,442 sq. ft.
1400 Larkspur Drive, Woodbury, MN 55129
MLS# 7156416Listed by: RE/MAX RESULTS - Coming Soon
 $515,000Coming Soon5 beds 3 baths2,817 sq. ft.
9078 Sierra Road, Woodbury, MN 55125
MLS# 7156615Listed by: EPIQUE REALTY - Coming Soon
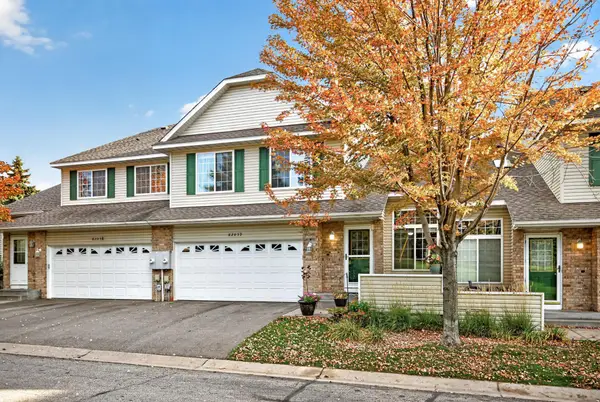 $270,000Coming Soon3 beds 2 baths1,689 sq. ft.
6203 Courtly Road #D, Woodbury, MN 55125
MLS# 7147339Listed by: RE/MAX RESULTS - Coming Soon
 $199,900Coming Soon2 beds 2 baths1,225 sq. ft.
9175 Troon Court, Woodbury, MN 55125
MLS# 7154532Listed by: CARDINAL REALTY CO. - Coming Soon
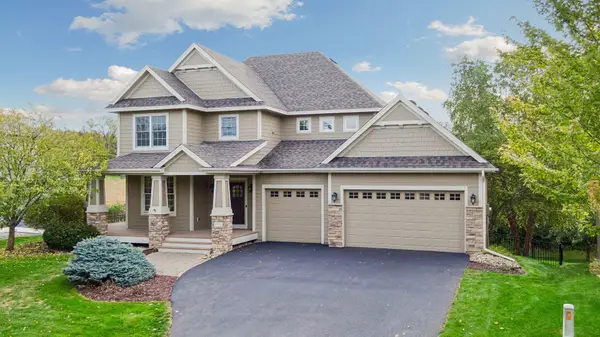 $775,000Coming Soon5 beds 4 baths4,057 sq. ft.
1711 Deephaven Drive, Woodbury, MN 55129
MLS# 7151544Listed by: LAKES SOTHEBY'S INTERNATIONAL REALTY - Coming SoonOpen Fri, 12 to 2pm
 $330,000Coming Soon2 beds 2 baths1,438 sq. ft.
6850 Jenny Lane, Woodbury, MN 55125
MLS# 7143056Listed by: KELLER WILLIAMS SELECT REALTY - New
 $749,900Active5 beds 5 baths4,033 sq. ft.
9080 Princeton Circle, Woodbury, MN 55125
MLS# 7157155Listed by: COMPASS - New
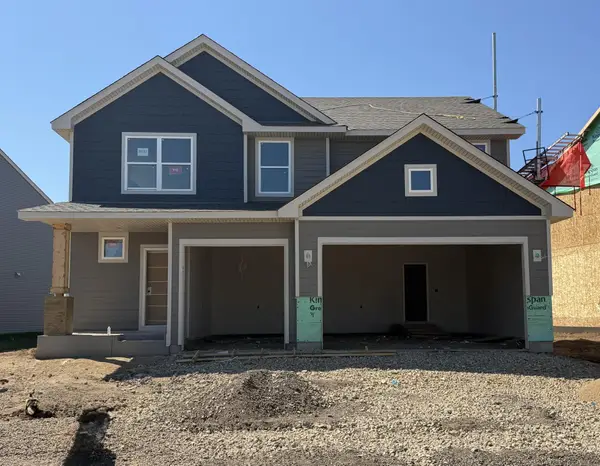 $554,645Active4 beds 3 baths2,349 sq. ft.
8932 Periwinkle Boulevard, Woodbury, MN 55129
MLS# 7157194Listed by: LENNAR SALES CORP - New
 $634,950Active5 beds 3 baths2,692 sq. ft.
8644 Periwinkle Boulevard, Woodbury, MN 55129
MLS# 7157196Listed by: LENNAR SALES CORP


Protect your home and budget from life's surprises with an Assurant Home Warranty, backed by a partner that supports you through every step of homeownership. Explore Plans.
© 2023 - 2026 ERA Franchise Systems LLC. All rights reserved. ERA Franchise Systems LLC fully supports the principles of the Fair Housing Act and the Equal Opportunity Act. ERA, ERA Real Estate powered, and their respective logos are registered service marks of ERA Franchise Systems LLC. Each office is independently owned and operated.