
656 Lake Ridge Drive, Woodbury, MN 55129
Local realty services provided by:ERA Viking Realty
656 Lake Ridge Drive,Woodbury, MN 55129
$549,900
- 5 Beds
- 3 Baths
- 2,836 sq. ft.
- Single family
- Active
Listed by: perry hurth
Office: keller williams realty integrity
MLS#:6800478
Source:NSMLS
Price summary
- Price:$549,900
- Price per sq. ft.:$193.9
- Monthly HOA dues:$165
About this home
Great opportunity in this meticulously maintained, one-owner home! Featuring four bedrooms on the upper level, an open and functional main floor ideal for entertaining, and a spacious lower-level family room with an additional guest bedroom, this home offers the flexibility buyers are looking for. The west facing backyard is perfect for enjoying warm summer evenings, while the association maintained lawn care and snow removal make for easy, low maintenance living. Conveniently located near shopping, dining, parks, and entertainment, all within the highly regarded Stillwater Area School District. Welcome home!
Contact an agent
Home facts
- Year built:2013
- Listing ID #:6800478
- Added:4 day(s) ago
- Updated:May 24, 2026 at 12:09 PM
Rooms and interior
- Bedrooms:5
- Total bathrooms:3
- Full bathrooms:2
- Half bathrooms:1
- Dining Description:Informal Dining Room, Kitchen/Dining Room
- Bathrooms Description:Basement, Main Floor 1/2 Bath, Rough In, Upper Level Full Bath
- Kitchen Description:Dishwasher, Disposal, Microwave, Range, Refrigerator, Stainless Steel Appliances
- Basement:Yes
- Basement Description:Block, Daylight / Lookout Windows, Finished, Full, Storage Space, Sump Pump
- Living area:2,836 sq. ft.
Heating and cooling
- Cooling:Central Air
- Heating:Forced Air
- Central air:Yes
Structure and exterior
- Roof:Age Over 8 Years, Asphalt
- Year built:2013
- Building area:2,836 sq. ft.
- Lot area:0.17 Acres
- Construction Materials:Block
- Levels:2 Story
Utilities
- Water:City Water - Connected
- Sewer:City Sewer - Connected
Finances and disclosures
- Price:$549,900
- Price per sq. ft.:$193.9
- Tax amount:$4,566 (2026)
Features and amenities
- Appliances:Disposal, Microwave, Range, Refrigerator, Stainless Steel Appliances, Washer, Water Softener Owned
- Laundry features:Dryer, Washer
- Amenities:Gas Water Heater, Water Softener Owned
Parking
- Parking description:Asphalt, Attached Garage, Insulated Garage
- Garage:Yes
- Garage spaces:3
New listings near 656 Lake Ridge Drive
- Coming Soon
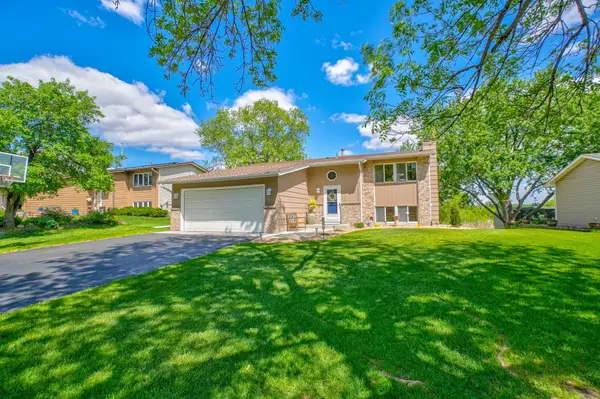 $419,975Coming Soon4 beds 2 baths
6676 Sandlewood Road, Woodbury, MN 55125
MLS# 7070230Listed by: COLDWELL BANKER REALTY - New
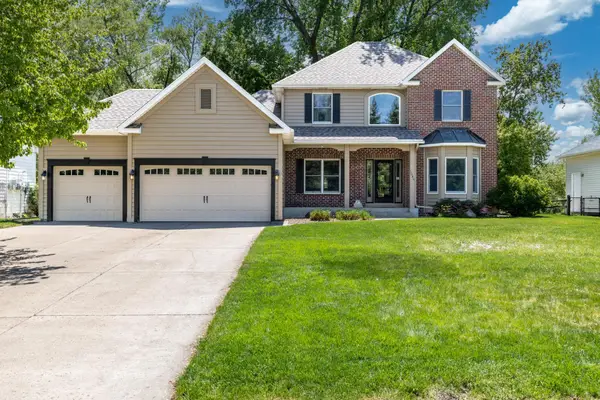 $680,000Active5 beds 4 baths4,022 sq. ft.
1084 Tamberwood Court, Woodbury, MN 55125
MLS# 7076262Listed by: RE/MAX RESULTS - New
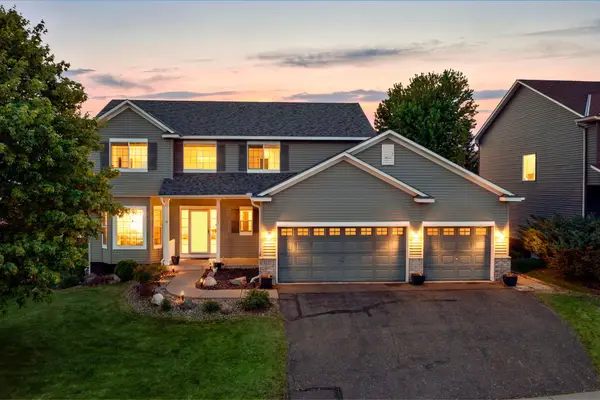 $565,000Active4 beds 3 baths2,308 sq. ft.
1122 Drew Drive, Woodbury, MN 55129
MLS# 7079696Listed by: RE/MAX ADVANTAGE PLUS - Coming Soon
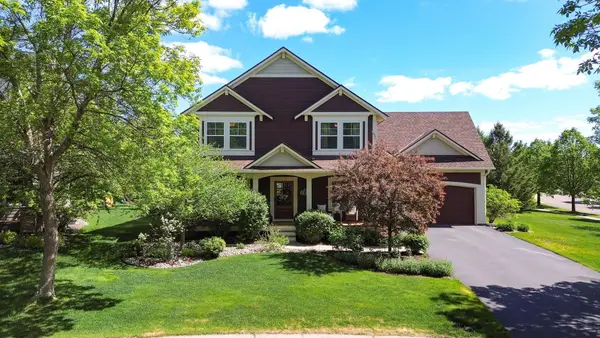 $665,000Coming Soon5 beds 4 baths
2314 Field Stone Curve, Woodbury, MN 55129
MLS# 7079803Listed by: COLDWELL BANKER REALTY - Coming Soon
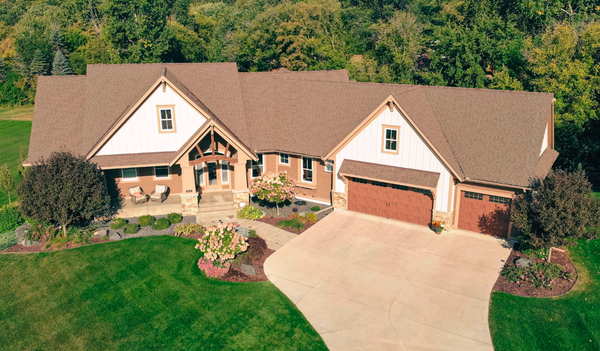 $1,275,000Coming Soon4 beds 4 baths
5628 Garden Drive, Woodbury, MN 55129
MLS# 7078328Listed by: KELLER WILLIAMS PREMIER REALTY - New
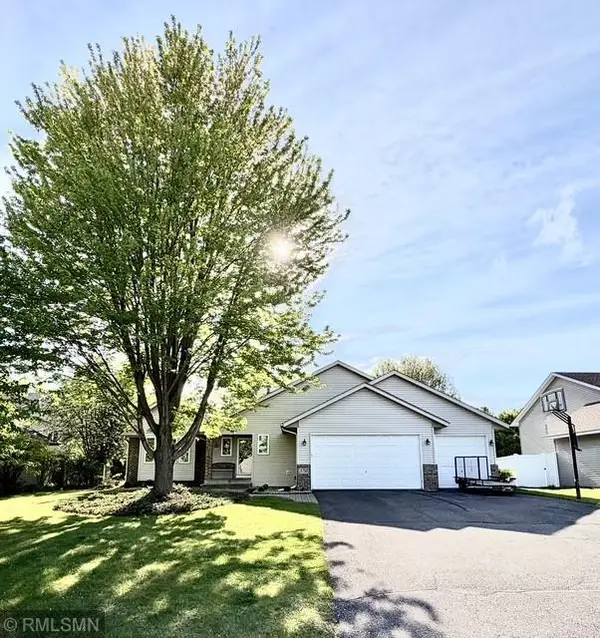 $490,000Active4 beds 3 baths2,685 sq. ft.
3750 Westin Avenue, Woodbury, MN 55125
MLS# 7079137Listed by: EMPIRE REALTY LLC - New
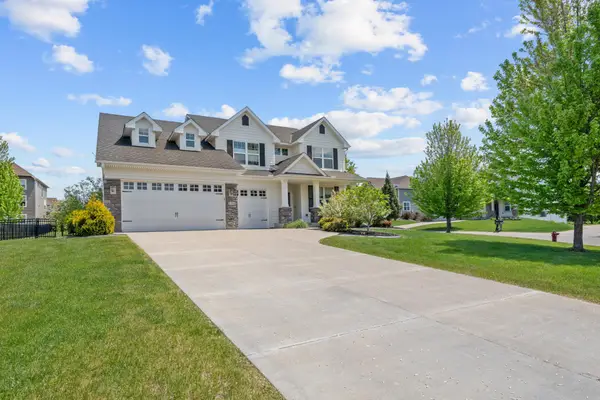 $799,900Active5 beds 5 baths4,310 sq. ft.
3308 Arden Drive, Woodbury, MN 55129
MLS# 7079448Listed by: EDINA REALTY, INC. - Coming Soon
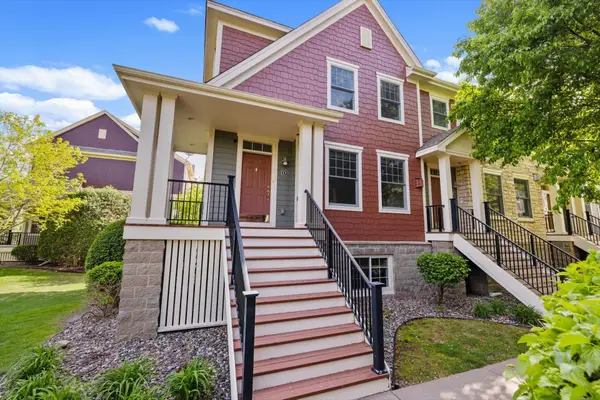 $378,900Coming Soon3 beds 4 baths
10756 Falling Water Lane #D, Woodbury, MN 55129
MLS# 7079673Listed by: BRIDGE REALTY, LLC - New
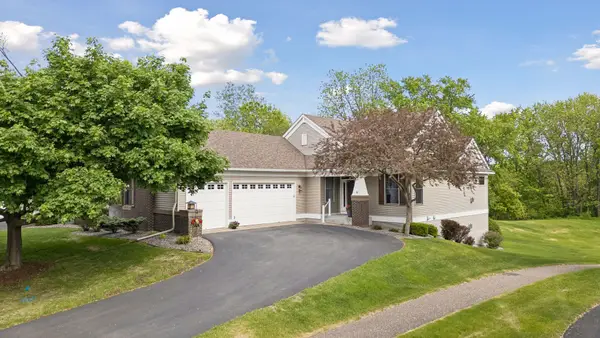 $725,000Active3 beds 3 baths3,010 sq. ft.
9755 Wedgewood Circle, Woodbury, MN 55125
MLS# 7077783Listed by: KELLER WILLIAMS PREMIER REALTY - New
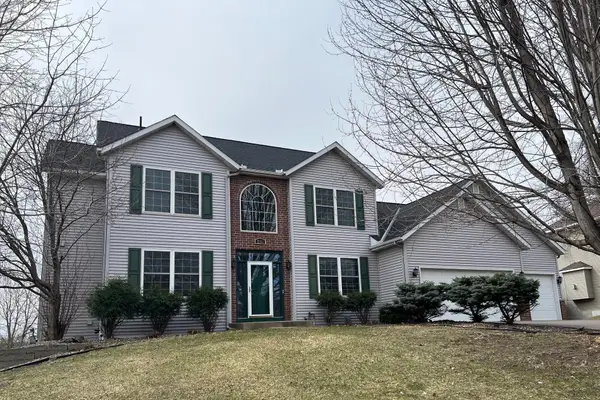 $724,900Active7 beds 4 baths4,323 sq. ft.
2888 Eagle Valley Drive, Woodbury, MN 55129
MLS# 7079345Listed by: KELLER WILLIAMS PREMIER REALTY


Protect your home and budget from life's surprises with an Assurant Home Warranty, backed by a partner that supports you through every step of homeownership. Explore Plans.
© 2023 - 2026 ERA Franchise Systems LLC. All rights reserved. ERA Franchise Systems LLC fully supports the principles of the Fair Housing Act and the Equal Opportunity Act. ERA, ERA Real Estate powered, and their respective logos are registered service marks of ERA Franchise Systems LLC. Each office is independently owned and operated.