
6649 Buckingham Road, Woodbury, MN 55125
Local realty services provided by:ERA Prospera Real Estate
6649 Buckingham Road,Woodbury, MN 55125
$499,900
- 4 Beds
- 3 Baths
- 2,966 sq. ft.
- Single family
- Active
Listed by: maisa olson
Office: exp realty
MLS#:7142647
Source:NSMLS
Price summary
- Price:$499,900
- Price per sq. ft.:$168.54
About this home
A RARE OPPORTUNITY! Stunning walkout, one story rambler steps from Carver Lake Park in the heart of Woodbury! This home offers almost 3,000 finished square feet of light-filled, versatile living space. Step inside and be instantly wowed by the spectacular living room, featuring soaring vaulted ceilings and a massive wall of windows that floods the home with natural light. You will love the updated LVP throughout this incredible space. Oversized patio doors invite you out to a newer large, low-maintenance deck—the perfect spot for your morning coffee or summer BBQs. With three spacious bedrooms and two bathrooms on the main floor, you can enjoy all the conveniences of single-level living. Head downstairs to a lower level designed for fun and function. It boasts a second family room, game room and a rec room, all with brand new carpet, walk out directly to a private backyard patio. You’ll also find a fourth bedroom, a third bathroom, and a massive flex room that makes for an ideal dedicated home office, private gym, or workout studio. For peace of mind, the heavy lifting has already been done! This home boasts of a brand-new siding and roof, and newer windows. This location is unbeatable! A one-block stroll puts you right at Carver Lake Park: where you can enjoy the sandy swimming beach, picnic areas, and off-road cycling trails, Central Park and Lookout Ridge, Tamarack Nature Preserve. Plus, you’re just minutes away from Woodbury’s premier shopping at Woodbury Lakes, Tamarack Village, fantastic local restaurants, and top-tier community amenities including: M Health Fairview Sports Center & Madison’s Place, Eagle Valley Golf Course and Top Golf. Don't miss your chance to own this move-in-ready gem which rarely hit the market in one of Minnesota's most desirable suburbs....
Contact an agent
Home facts
- Year built:1979
- Subdivision & Development:Wind Wood
- Listing ID #:7142647
- Added:6 day(s) ago
- Updated:September 17, 2026 at 12:17 PM
Rooms and interior
- Bedrooms:4
- Total bathrooms:3
- Full bathrooms:1
- Dining Description:Separate/Formal Dining Room
- Bathrooms Description:3/4 Basement, Main Floor Full Bath
- Kitchen Description:Cooktop, Dishwasher, Range, Refrigerator
- Basement:Yes
- Basement Description:Block, Daylight / Lookout Windows, Finished, Full, Walkout
- Living area:2,966 sq. ft.
Heating and cooling
- Cooling:Central Air
- Heating:Forced Air
- Central air:Yes
Structure and exterior
- Roof:Age Over 8 Years
- Year built:1979
- Building area:2,966 sq. ft.
- Lot area:0.24 Acres
- Levels:1 Story
Utilities
- Water:City Water - Connected
- Sewer:City Sewer - Connected
Finances and disclosures
- Price:$499,900
- Price per sq. ft.:$168.54
- Tax amount:$5,380 (2026)
Features and amenities
- Appliances:Range, Refrigerator
- Laundry features:Dryer
Parking
- Parking description:Asphalt, Attached Garage
- Garage:Yes
- Garage spaces:2
New listings near 6649 Buckingham Road
- Coming Soon
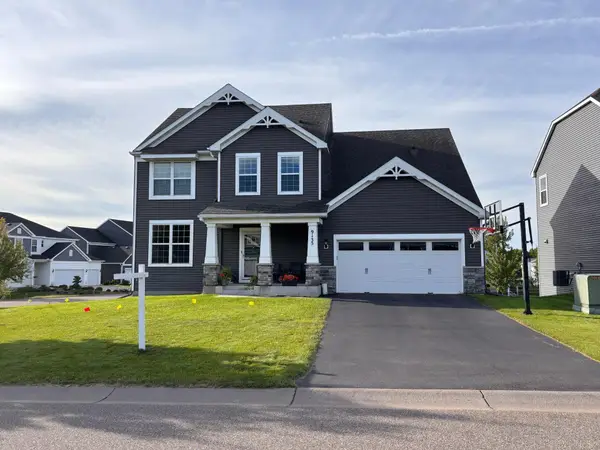 $559,900Coming Soon4 beds 3 baths2,458 sq. ft.
9135 Lighthouse Lane, Woodbury, MN 55129
MLS# 7144826Listed by: PFH REAL ESTATE GROUP - Coming Soon
 $279,900Coming Soon3 beds 3 baths1,688 sq. ft.
10856 Kingsfield Lane, Woodbury, MN 55129
MLS# 7131426Listed by: PEMBERTON RE - Coming Soon
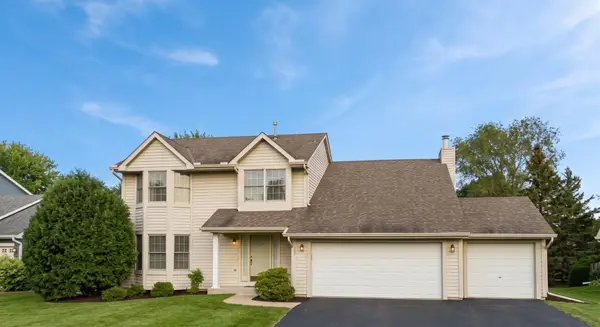 $525,000Coming Soon4 beds 3 baths2,836 sq. ft.
1781 Brighton Trail, Woodbury, MN 55125
MLS# 7142984Listed by: HOMESTEAD ROAD - Coming Soon
 $1,699,900Coming Soon6 beds 5 baths7,112 sq. ft.
6191 Crackleberry Trail, Woodbury, MN 55129
MLS# 7116667Listed by: KELLER WILLIAMS PREMIER REALTY - New
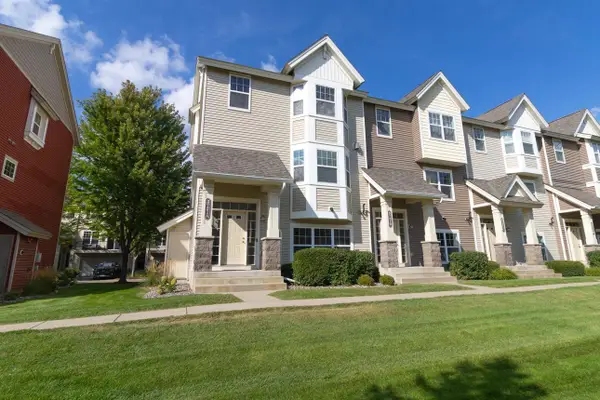 $349,900Active3 beds 4 baths2,240 sq. ft.
3721 Hazel Trail #A, Woodbury, MN 55129
MLS# 7145711Listed by: REAL BROKER, LLC - New
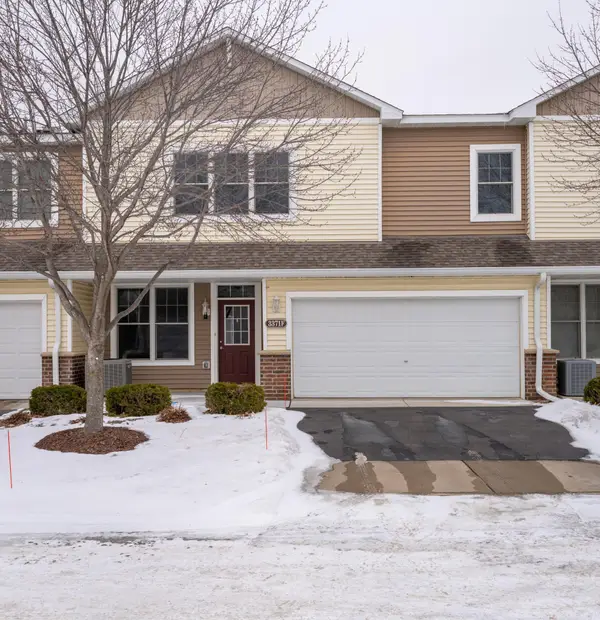 $265,000Active2 beds 2 baths1,571 sq. ft.
3371 Hazel Trail #F, Woodbury, MN 55129
MLS# 7144697Listed by: ASSEMBLY MN LLC - New
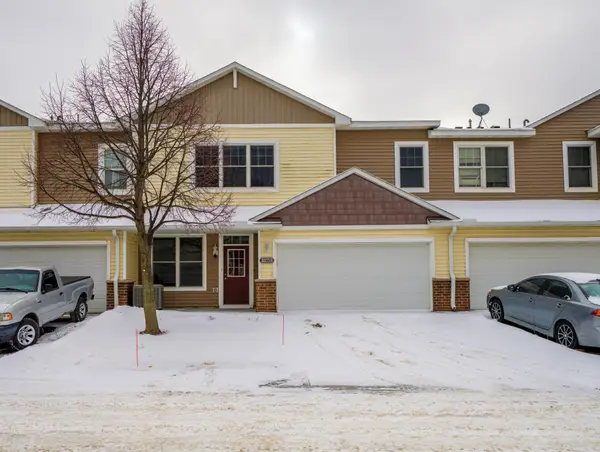 $265,000Active2 beds 2 baths1,571 sq. ft.
3371 Hazel Trail #B, Woodbury, MN 55129
MLS# 7145440Listed by: ASSEMBLY MN LLC - New
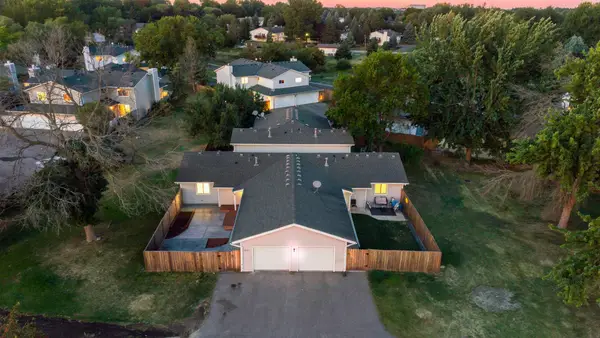 $200,000Active2 beds 1 baths936 sq. ft.
7782 Dunmore Road, Woodbury, MN 55125
MLS# 7145589Listed by: KELLER WILLIAMS PREMIER REALTY - New
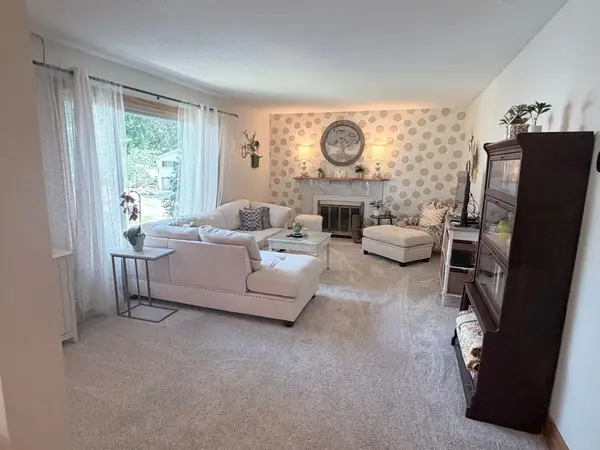 $194,900Active2 beds 1 baths1,000 sq. ft.
118 Avignon Court, Woodbury, MN 55125
MLS# 7144842Listed by: NATIONAL REALTY GUILD - New
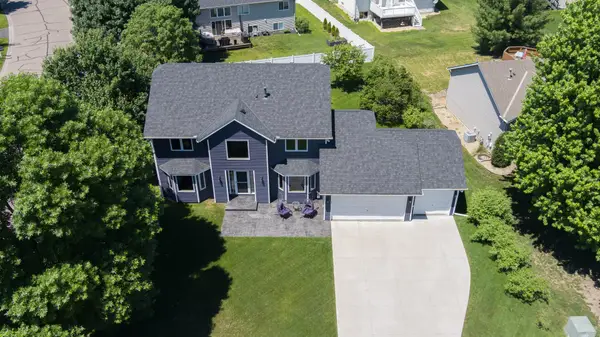 $555,900Active4 beds 3 baths3,138 sq. ft.
247 Pendryn Hill Circle, Woodbury, MN 55125
MLS# 7145300Listed by: RE/MAX RESULTS


Protect your home and budget from life's surprises with an Assurant Home Warranty, backed by a partner that supports you through every step of homeownership. Explore Plans.
© 2023 - 2026 ERA Franchise Systems LLC. All rights reserved. ERA Franchise Systems LLC fully supports the principles of the Fair Housing Act and the Equal Opportunity Act. ERA, ERA Real Estate powered, and their respective logos are registered service marks of ERA Franchise Systems LLC. Each office is independently owned and operated.