
7658 Newbury Road, Woodbury, MN 55125
Local realty services provided by:ERA Gillespie Real Estate
7658 Newbury Road,Woodbury, MN 55125
$350,000
- 2 Beds
- 2 Baths
- 1,648 sq. ft.
- Townhouse
- Active
Listed by: jay fletch
Office: edina realty, inc.
MLS#:7153398
Source:NSMLS
Price summary
- Price:$350,000
- Price per sq. ft.:$212.38
- Monthly HOA dues:$435
About this home
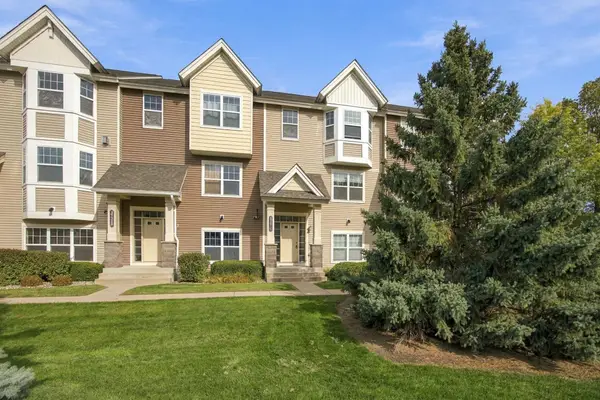
Welcome to this inviting 2-bedroom, 2-bath town home in desirable Woodbury, offering a wonderful blend of comfort, privacy, convenience, and easy living. Vaulted ceilings and skylights fill the main living spaces with natural light, creating an airy and welcoming atmosphere from the moment you arrive.
The informal dining room flows seamlessly into the spacious living room, where a gas fireplace provides a warm focal point for relaxing or entertaining. French doors open to a charming back sunroom, a peaceful retreat filled with natural light and the perfect spot for morning coffee, reading, or year-round enjoyment.
The well-appointed kitchen features stainless steel appliances, generous cupboard storage, a convenient peek-through wall connecting it to the living area, and a breakfast nook for casual meals. The private primary bedroom offers a relaxing retreat with a large private bath featuring a dual-sink vanity, walk-in shower, and abundant closet space. A second bedroom and full bathroom provide flexibility for guests, a home office, or additional living needs.
Enjoy your morning coffee on the charming front porch, then unwind on the semi-private back patio, perfect for grilling, entertaining, or enjoying beautiful Minnesota summer evenings. With no backyard neighbor and a lush green yard, this outdoor space provides a rare sense of privacy and tranquility.
Convenience continues with main-level laundry and an attached, insulated two-car garage offering excellent parking and storage. Lawn care and snow removal are handled by the association, providing the ease of town home living without sacrificing space, comfort, or outdoor enjoyment.
Location is another standout feature, with highly regarded schools, parks, recreation, shopping, dining, and everyday conveniences nearby. Easy access to major commuter routes makes getting to work, exploring the Twin Cities, or enjoying all that Woodbury has to offer simple and convenient.
The home inspection has been completed for you. See supplements for photos, tour, Matterport Floorplan, and more.
Don't miss your opportunity to make this special Woodbury townhome your own. Schedule your private tour today!...
Contact an agent
Home facts
- Year built:1997
- Subdivision & Development:Fox Glen First Addition
- Listing ID #:7153398
- Added:1 day(s) ago
- Updated:October 11, 2026 at 12:06 PM
Rooms and interior
- Bedrooms:2
- Total bathrooms:2
- Full bathrooms:1
- Dining Description:Eat In Kitchen, Informal Dining Room, Kitchen/Dining Room, Living/Dining Room
- Bathrooms Description:Main Floor Full Bath, Walk-In Shower Stall
- Kitchen Description:Dishwasher, Disposal, Microwave, Range, Refrigerator, Stainless Steel Appliances
- Living area:1,648 sq. ft.
Heating and cooling
- Cooling:Central Air
- Heating:Forced Air
- Central air:Yes
Structure and exterior
- Roof:Asphalt, Pitched
- Year built:1997
- Building area:1,648 sq. ft.
- Lot area:0.07 Acres
- Lot Features:Tree Coverage - Light, Underground Utilities, Zero Lot Line
- Levels:1 Story
Utilities
- Water:City Water - Connected
- Sewer:City Sewer - Connected
Finances and disclosures
- Price:$350,000
- Price per sq. ft.:$212.38
- Tax amount:$3,695 (2026)
Features and amenities
- Appliances:Disposal, Microwave, Range, Refrigerator, Stainless Steel Appliances, Washer, Water Softener Owned
- Laundry features:Dryer, Washer
- Amenities:Gas Water Heater, Water Softener Owned
Parking
- Parking description:Attached Garage, Concrete, Garage Door Opener, Insulated Garage, Shared Driveway
- Garage:Yes
- Garage spaces:2
New listings near 7658 Newbury Road
- Coming Soon
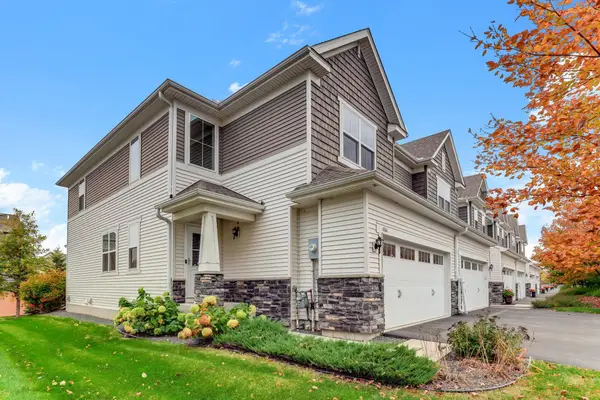 $414,990Coming Soon3 beds 4 baths2,228 sq. ft.
4366 Corn Silk Lane, Woodbury, MN 55129
MLS# 7158212Listed by: EXP REALTY - Coming Soon
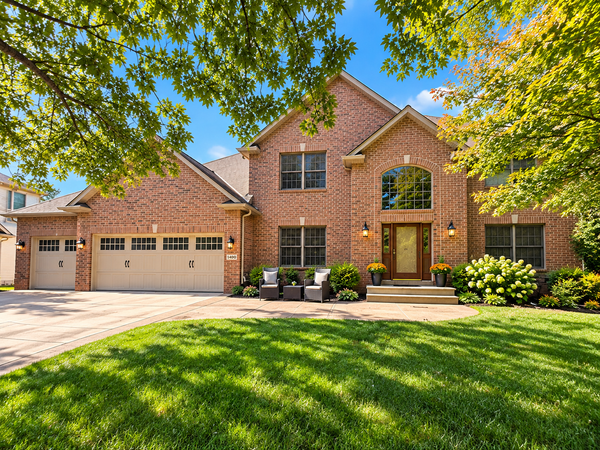 $744,900Coming Soon4 beds 4 baths4,442 sq. ft.
1400 Larkspur Drive, Woodbury, MN 55129
MLS# 7156416Listed by: RE/MAX RESULTS - Coming SoonOpen Sat, 11am to 1pm
 $515,000Coming Soon5 beds 3 baths2,817 sq. ft.
9078 Sierra Road, Woodbury, MN 55125
MLS# 7156615Listed by: EPIQUE REALTY - Coming SoonOpen Sat, 10am to 12pm
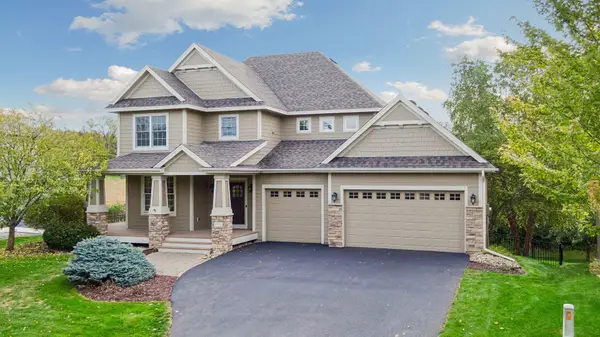 $775,000Coming Soon5 beds 4 baths4,057 sq. ft.
1711 Deephaven Drive, Woodbury, MN 55129
MLS# 7151544Listed by: LAKES SOTHEBY'S INTERNATIONAL REALTY - New
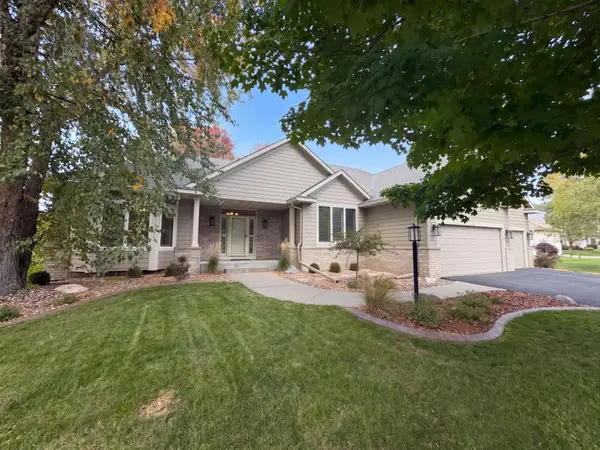 $560,000Active4 beds 3 baths3,426 sq. ft.
3264 Richmond Alcove, Woodbury, MN 55129
MLS# 7158380Listed by: OPENDOOR BROKERAGE, LLC - New
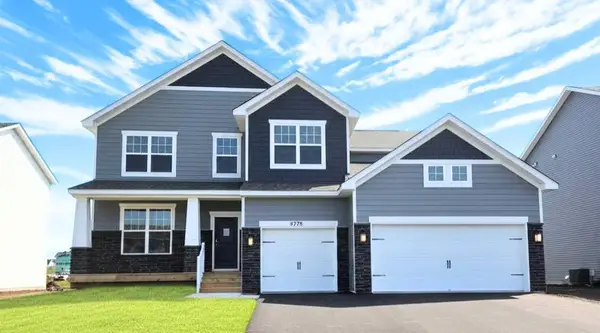 $695,830Active5 beds 4 baths3,794 sq. ft.
4985 Blake Way, Woodbury, MN 55129
MLS# 7158033Listed by: D.R. HORTON, INC. - New
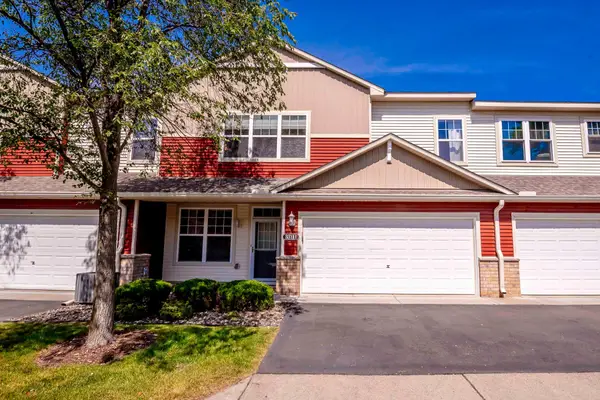 $265,000Active2 beds 3 baths1,505 sq. ft.
3311 Hazel Trail #I, Woodbury, MN 55129
MLS# 7158306Listed by: REAL BROKER, LLC - New
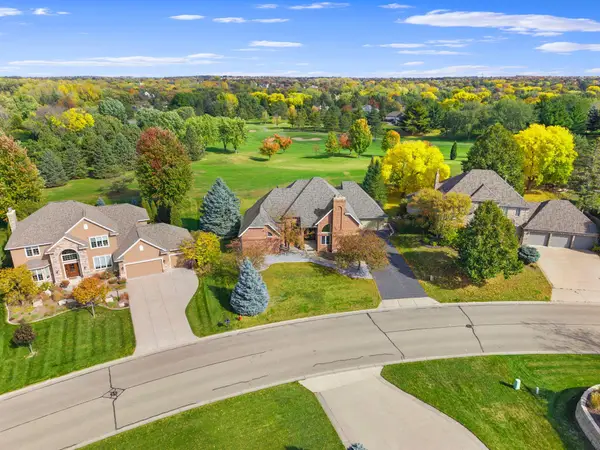 $739,900Active5 beds 4 baths4,890 sq. ft.
9490 Wedgewood Drive, Woodbury, MN 55125
MLS# 7156644Listed by: KELLER WILLIAMS PREMIER REALTY - New
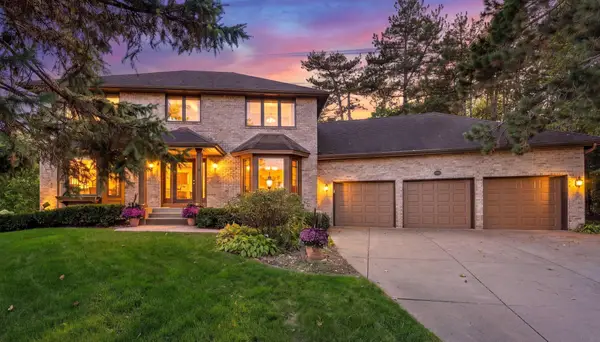 $600,000Active4 beds 4 baths3,338 sq. ft.
1289 Donegal Bay, Woodbury, MN 55125
MLS# 7158305Listed by: EXP REALTY - New
 $319,000Active3 beds 4 baths2,028 sq. ft.
3721 Hazel Trail #C, Woodbury, MN 55129
MLS# 7146202Listed by: EXIT NORTHSTAR REALTY


Protect your home and budget from life's surprises with an Assurant Home Warranty, backed by a partner that supports you through every step of homeownership. Explore Plans.
© 2023 - 2026 ERA Franchise Systems LLC. All rights reserved. ERA Franchise Systems LLC fully supports the principles of the Fair Housing Act and the Equal Opportunity Act. ERA, ERA Real Estate powered, and their respective logos are registered service marks of ERA Franchise Systems LLC. Each office is independently owned and operated.