
8720 Granite Circle, Woodbury, MN 55129
Local realty services provided by:ERA Gillespie Real Estate
8720 Granite Circle,Woodbury, MN 55129
$339,900
- 2 Beds
- 3 Baths
- 1,989 sq. ft.
- Townhouse
- Active
Listed by: shane m. montoya, austen d. kordosky
Office: coldwell banker realty
MLS#:7012334
Source:NSMLS
Price summary
- Price:$339,900
- Price per sq. ft.:$170.89
- Monthly HOA dues:$300
About this home
Beautifully maintained newer-built 2-bedroom, 3-bath townhome in Woodbury! This bright and inviting home is move-in ready and offers an open-concept main level with 9-foot ceilings, creating a spacious and airy feel. The stylish kitchen features a center island, granite countertops, stainless steel appliances, and seamlessly flows into the dining area and generous living room. A versatile flex space off the living room is perfect for a home office, play area, or reading nook. Step outside to the deck, ideal for grilling and relaxing on warm summer evenings. Upstairs, you'll find two spacious bedrooms, each with oversized closets and its own private en suite bathroom, along with the convenience of second-floor laundry. The finished lower-level family room provides the perfect space for movie nights, game days, or entertaining. The lower-level closet has roughed-in plumbing ready for a future fourth bathroom, offering room to expand. Enjoy the community's private dog park, nearby walking trails, and all that Woodbury has to offer. Schedule your showing today!...
Contact an agent
Home facts
- Year built:2018
- Subdivision & Development:Copper Ridge
- Listing ID #:7012334
- Added:47 day(s) ago
- Updated:August 23, 2026 at 12:07 PM
Rooms and interior
- Bedrooms:2
- Total bathrooms:3
- Full bathrooms:1
- Half bathrooms:1
- Dining Description:Informal Dining Room
- Bathrooms Description:Main Floor 1/2 Bath, Upper Level Full Bath
- Kitchen Description:Dishwasher, Disposal, Exhaust Fan, Microwave, Range, Refrigerator
- Basement:Yes
- Basement Description:Drain Tiled, Finished, Walkout
- Living area:1,989 sq. ft.
Heating and cooling
- Cooling:Central Air
- Heating:Forced Air
- Central air:Yes
Structure and exterior
- Roof:Asphalt
- Year built:2018
- Building area:1,989 sq. ft.
- Lot area:0.03 Acres
- Lot Features:Zero Lot Line
- Levels:2+ Story
Utilities
- Water:City Water - Connected
- Sewer:City Sewer - Connected
Finances and disclosures
- Price:$339,900
- Price per sq. ft.:$170.89
- Tax amount:$4,063 (2025)
Features and amenities
- Appliances:Disposal, Exhaust Fan, Microwave, Range, Refrigerator, Washer, Water Softener Owned
- Laundry features:Dryer, Washer
- Amenities:Air-To-Air Exchanger, Humidifier, Water Softener Owned
Parking
- Parking description:Asphalt, Garage Door Opener, Tuckunder Garage
- Garage:Yes
- Garage spaces:2
New listings near 8720 Granite Circle
- Coming Soon
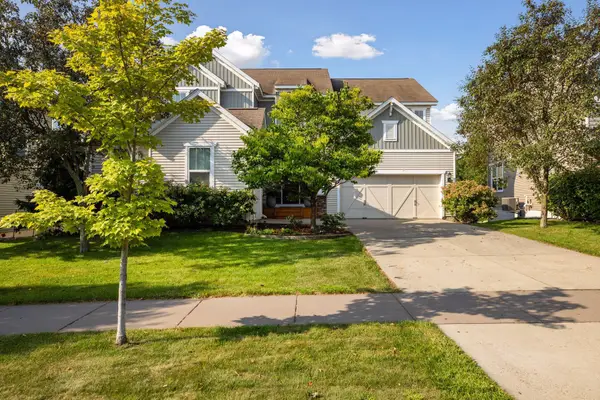 $700,000Coming Soon5 beds 5 baths4,207 sq. ft.
3600 Windmill Curve, Woodbury, MN 55129
MLS# 7126577Listed by: KELLER WILLIAMS PREMIER REALTY - Coming Soon
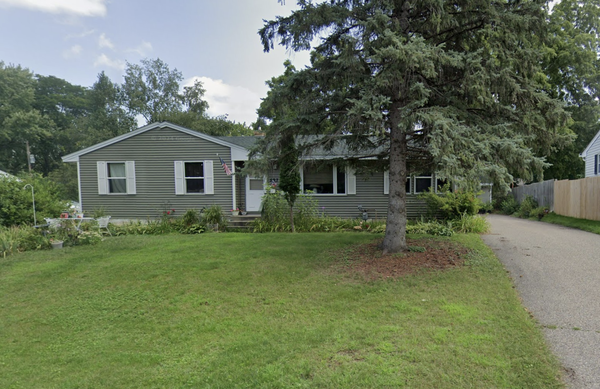 $374,900Coming Soon3 beds 1 baths1,338 sq. ft.
597 Meadow Lane, Woodbury, MN 55125
MLS# 7131619Listed by: HOMESTEAD ROAD - Coming Soon
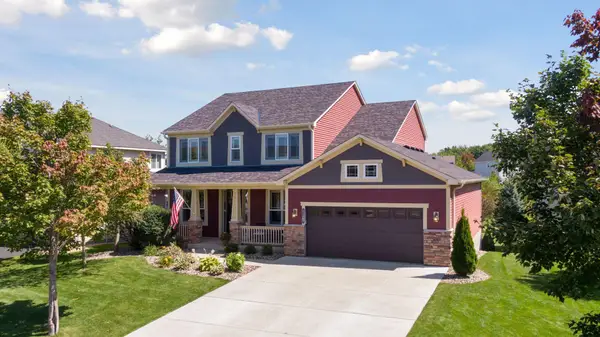 $650,000Coming Soon4 beds 4 baths3,536 sq. ft.
11307 Harness Draw, Woodbury, MN 55129
MLS# 7111344Listed by: LAKES SOTHEBY'S INTERNATIONAL REALTY - Coming Soon
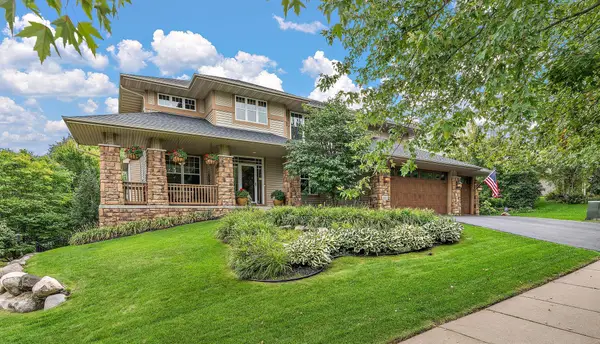 $785,000Coming Soon4 beds 4 baths3,078 sq. ft.
10742 Maple Boulevard, Woodbury, MN 55129
MLS# 7130624Listed by: KELLER WILLIAMS SELECT REALTY - Coming Soon
 $779,900Coming Soon4 beds 4 baths3,882 sq. ft.
3749 Fairway Drive, Woodbury, MN 55125
MLS# 7127822Listed by: FUZE REAL ESTATE - Coming Soon
 $285,000Coming Soon3 beds 3 baths1,907 sq. ft.
6193 Courtly Road #E, Woodbury, MN 55125
MLS# 7128371Listed by: KELLER WILLIAMS PREMIER REALTY - Coming Soon
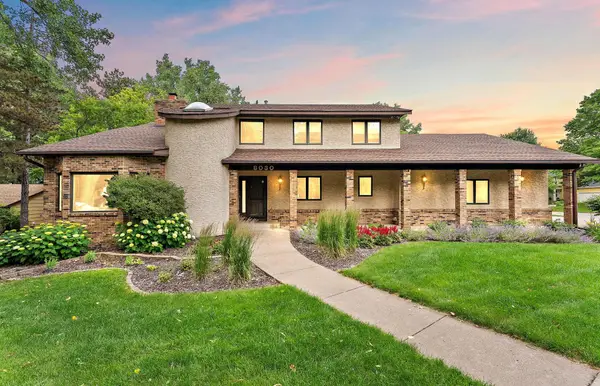 $650,000Coming Soon4 beds 4 baths4,339 sq. ft.
8030 Somerset Road, Woodbury, MN 55125
MLS# 7106902Listed by: EXP REALTY - Coming Soon
 $1,699,900Coming Soon6 beds 5 baths7,112 sq. ft.
6191 Crackleberry Trail, Woodbury, MN 55129
MLS# 7116667Listed by: KELLER WILLIAMS PREMIER REALTY - New
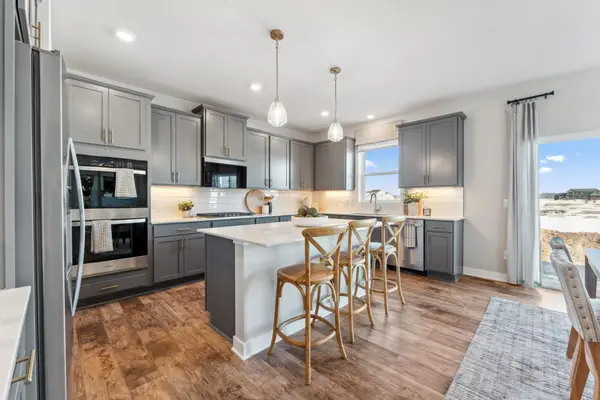 $708,275Active5 beds 5 baths3,156 sq. ft.
4925 Blake Way, Woodbury, MN 55129
MLS# 7131912Listed by: D.R. HORTON, INC. - New
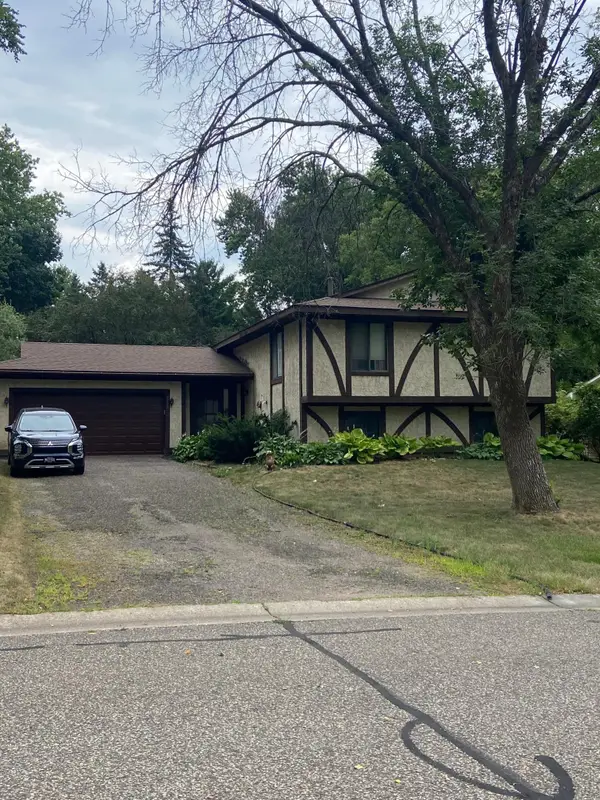 $317,000Active4 beds 2 baths1,952 sq. ft.
3052 Camelot Circle, Woodbury, MN 55125
MLS# 7130742Listed by: REAL BROKER, LLC


Protect your home and budget from life's surprises with an Assurant Home Warranty, backed by a partner that supports you through every step of homeownership. Explore Plans.
© 2023 - 2026 ERA Franchise Systems LLC. All rights reserved. ERA Franchise Systems LLC fully supports the principles of the Fair Housing Act and the Equal Opportunity Act. ERA, ERA Real Estate powered, and their respective logos are registered service marks of ERA Franchise Systems LLC. Each office is independently owned and operated.