
9189 Plymouth Road, Woodbury, MN 55129
Local realty services provided by:ERA Prospera Real Estate
9189 Plymouth Road,Woodbury, MN 55129
$665,000
- 4 Beds
- 4 Baths
- 4,150 sq. ft.
- Single family
- Active
Listed by: cameron voss, joe lindsay
Office: edina realty, inc.
MLS#:7169507
Source:NSMLS
Price summary
- Price:$665,000
- Price per sq. ft.:$149.91
- Monthly HOA dues:$56
About this home
Welcome to this beautifully maintained, newer-built rambler in the sought-after Bailey Lake neighborhood, offering main-level living, an open-concept floor plan, and exceptional flexibility in the finished lower level. Three bedrooms are conveniently located on the main level, including a spacious private primary suite with a walk-in closet featuring built-in organizers and a private bath with separate soaking tub and shower.
The bright, open-concept kitchen, dining, and living areas flow seamlessly together, with south-facing windows providing abundant natural light. The kitchen features a large center island, walk-in pantry, and stainless-steel appliances. A spacious mudroom adds everyday convenience, while the deck and fully fenced backyard extend the living space outdoors.
The expansive finished lower level is a standout feature, offering an incredibly large family and entertainment area with tall ceilings and a dry bar, plus a fourth bedroom, ¾ bath, and an oversized flex room with endless possibilities. Use it as a home office, fitness room, media or game room, hobby space, guest retreat, or non-conforming fifth bedroom.
Recent improvements include new main-level carpet, fresh paint throughout, a new water heater, a new irrigation system, and a newly finished flex room. With over 4,100 finished square feet, a 3-car garage, generous living spaces, and a move-in-ready condition this Bailey Lake home offers the space, comfort, and versatility you've been looking for!...
Contact an agent
Home facts
- Year built:2016
- Subdivision & Development:Bailey Lake 2nd Add
- Listing ID #:7169507
- Added:6 day(s) ago
- Updated:November 12, 2026 at 02:05 PM
Rooms and interior
- Bedrooms:4
- Total bathrooms:4
- Full bathrooms:2
- Half bathrooms:1
- Dining Description:Informal Dining Room, Kitchen/Dining Room, Living/Dining Room
- Bathrooms Description:3/4 Basement, Bathroom Ensuite, Main Floor 1/2 Bath, Main Floor Full Bath, Separate Shower and Tub
- Kitchen Description:Cooktop, Dishwasher, Disposal, Exhaust Fan, Microwave, Refrigerator, Stainless Steel Appliances
- Basement:Yes
- Basement Description:Drain Tiled, Egress Window(s), Finished, Full, Storage Space, Sump Pump
- Living area:4,150 sq. ft.
Heating and cooling
- Cooling:Central Air
- Heating:Forced Air
- Central air:Yes
Structure and exterior
- Year built:2016
- Building area:4,150 sq. ft.
- Lot area:0.22 Acres
- Lot Features:Tree Coverage - Light
- Levels:1 Story
Utilities
- Water:City Water - Connected
- Sewer:City Sewer - Connected
Finances and disclosures
- Price:$665,000
- Price per sq. ft.:$149.91
- Tax amount:$7,448 (2025)
Features and amenities
- Appliances:Disposal, Exhaust Fan, Microwave, Refrigerator, Stainless Steel Appliances, Washer, Water Softener Owned
- Laundry features:Dryer, Washer
- Amenities:Air-To-Air Exchanger, Gas Water Heater, Humidifier, Water Softener Owned
Parking
- Parking description:Asphalt, Attached Garage, Garage Door Opener
- Garage:Yes
- Garage spaces:3
New listings near 9189 Plymouth Road
- Coming Soon
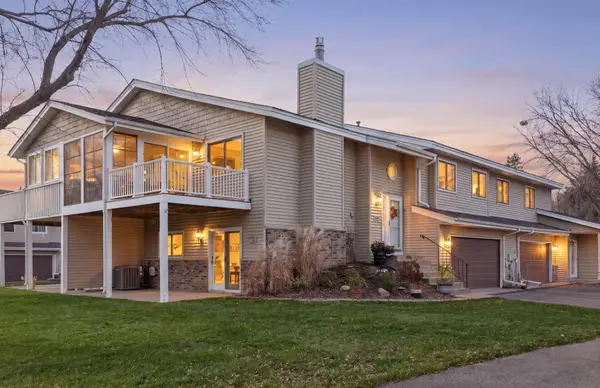 $309,900Coming Soon2 beds 2 baths1,642 sq. ft.
6850 Romeo Road, Woodbury, MN 55125
MLS# 7171389Listed by: EDINA REALTY, INC. - Coming Soon
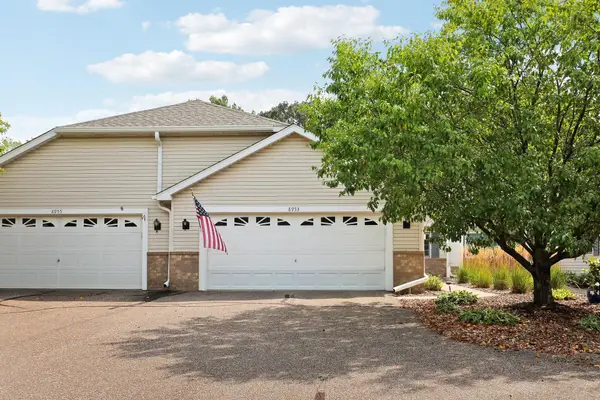 $349,900Coming Soon2 beds 2 baths1,593 sq. ft.
8953 Thomas Lane, Woodbury, MN 55125
MLS# 7171319Listed by: KELLER WILLIAMS PREFERRED RLTY - Coming Soon
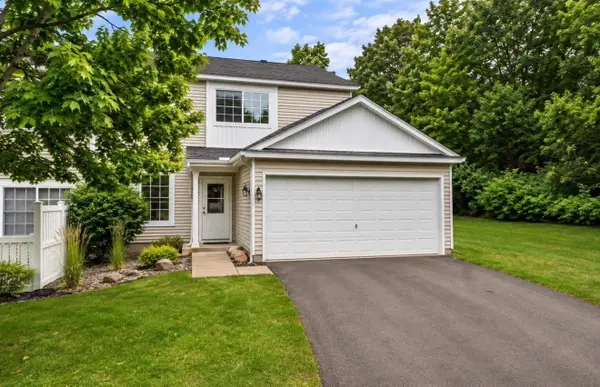 $259,990Coming Soon2 beds 2 baths1,320 sq. ft.
451 Leeward Trail, Woodbury, MN 55129
MLS# 7168386Listed by: GLOBAL STAR REALTY, LLC - Coming SoonOpen Sat, 11am to 1pm
 $615,000Coming Soon4 beds 3 baths2,855 sq. ft.
2421 Golf Place, Woodbury, MN 55129
MLS# 7162494Listed by: REAL BROKER, LLC - New
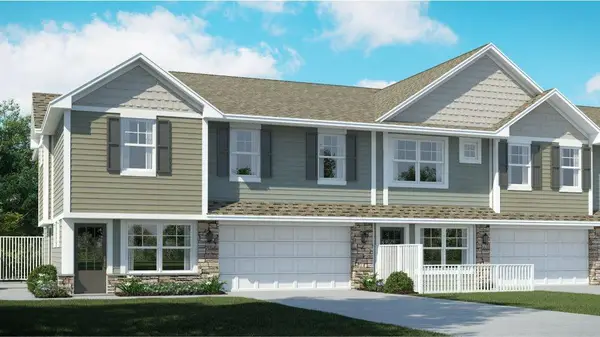 $357,690Active3 beds 3 baths1,800 sq. ft.
5365 Long Pointe Pass, Woodbury, MN 55129
MLS# 7171767Listed by: LENNAR SALES CORP - Open Sat, 12 to 2pmNew
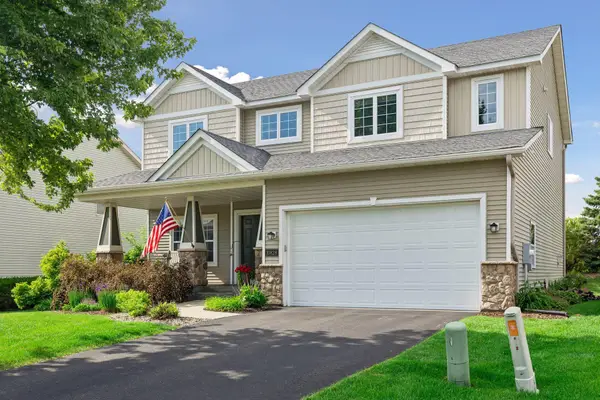 $499,900Active4 beds 3 baths2,654 sq. ft.
10828 Ashley Lane, Woodbury, MN 55129
MLS# 7171647Listed by: ENGEL & VOLKERS MINNEAPOLIS - New
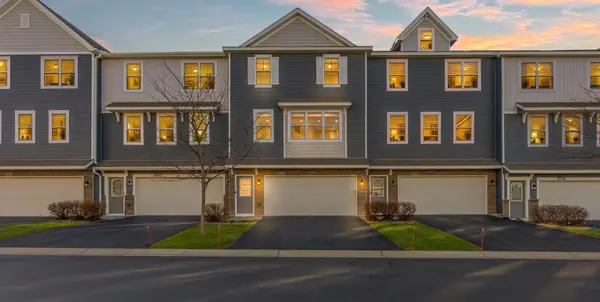 $363,000Active3 beds 4 baths2,084 sq. ft.
8732 Granite Circle, Woodbury, MN 55129
MLS# 7171557Listed by: IQ REALTY - New
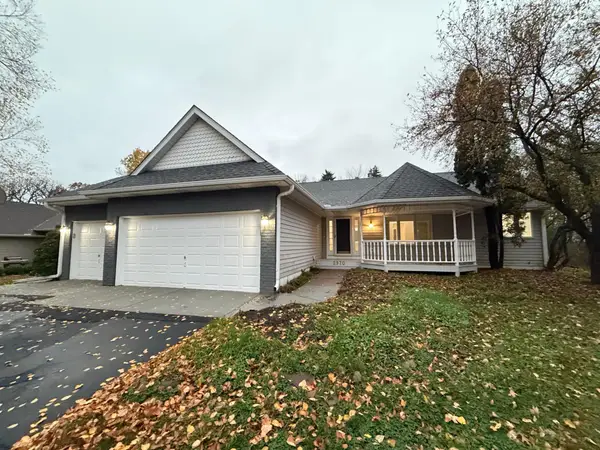 $485,000Active4 beds 3 baths2,919 sq. ft.
2970 Jordan Drive, Woodbury, MN 55125
MLS# 7171405Listed by: OPENDOOR BROKERAGE, LLC 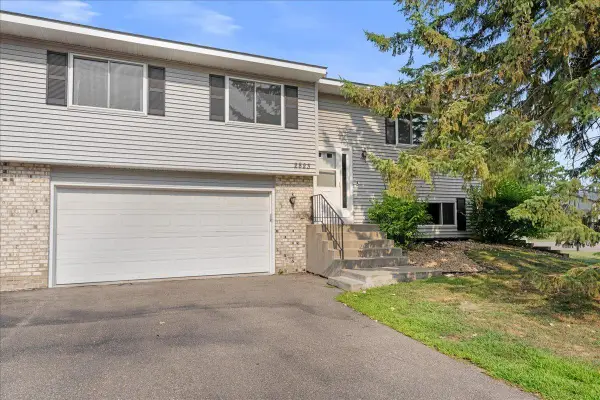 $254,900Pending2 beds 2 baths1,446 sq. ft.
2823 Wimbledon Ridge, Woodbury, MN 55125
MLS# 7164940Listed by: RE/MAX RESULTS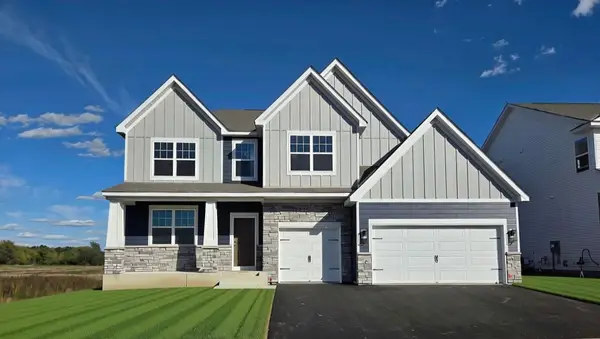 $771,000Pending5 beds 4 baths4,308 sq. ft.
10475 Mcgregor Boulevard, Woodbury, MN 55129
MLS# 7170966Listed by: D.R. HORTON, INC.


Protect your home and budget from life's surprises with an Assurant Home Warranty, backed by a partner that supports you through every step of homeownership. Explore Plans.
© 2023 - 2026 ERA Franchise Systems LLC. All rights reserved. ERA Franchise Systems LLC fully supports the principles of the Fair Housing Act and the Equal Opportunity Act. ERA, ERA Real Estate powered, and their respective logos are registered service marks of ERA Franchise Systems LLC. Each office is independently owned and operated.