
9216 Lighthouse Lane, Woodbury, MN 55129
Local realty services provided by:ERA Viking Realty
9216 Lighthouse Lane,Woodbury, MN 55129
$629,900
- 4 Beds
- 4 Baths
- 4,212 sq. ft.
- Single family
- Active
Listed by: shang m. thao-berg, amy lund
Office: lpt realty, llc.
MLS#:7142201
Source:NSMLS
Price summary
- Price:$629,900
- Price per sq. ft.:$149.55
- Monthly HOA dues:$94.33
About this home
Welcome to this spacious 4-bedroom, 4-bath Woodbury home with over 4,200 finished sq. ft.! The bright, open main level features three bedrooms, including a private primary suite, plus a spacious flex room ideal for an office, den, or playroom.
The finished lower level offers a family room, game room, bedroom, full bath, and a full second kitchen, providing exceptional flexibility for guests, entertaining, extended family, or multigenerational living.
Enjoy the beautifully landscaped backyard with a charming pergola, only steps away enjoy access to the Southridge community pool. Conveniently located near parks, trails, shopping, and dining. With two full kitchens, abundant living space, four bedrooms, four baths, and a 2-car garage with extended space for vehicles, recreational equipment, or other toys, this home truly has room for it all!
Contact an agent
Home facts
- Year built:2015
- Subdivision & Development:Southridge
- Listing ID #:7142201
- Added:6 day(s) ago
- Updated:September 17, 2026 at 12:17 PM
Rooms and interior
- Bedrooms:4
- Total bathrooms:4
- Full bathrooms:3
- Half bathrooms:1
- Dining Description:Eat In Kitchen
- Bathrooms Description:Full Basement, Main Floor 1/2 Bath, Main Floor Full Bath, Walk-In Shower Stall
- Kitchen Description:Dishwasher, Disposal, Exhaust Fan, Range, Refrigerator, Stainless Steel Appliances
- Basement:Yes
- Basement Description:Full, Walkout
- Living area:4,212 sq. ft.
Heating and cooling
- Cooling:Central Air
- Heating:Forced Air
- Central air:Yes
Structure and exterior
- Year built:2015
- Building area:4,212 sq. ft.
- Lot area:0.24 Acres
- Levels:1 Story
Utilities
- Water:City Water - Connected
- Sewer:City Sewer - Connected
Finances and disclosures
- Price:$629,900
- Price per sq. ft.:$149.55
- Tax amount:$7,841 (2026)
Features and amenities
- Appliances:Disposal, Exhaust Fan, Range, Refrigerator, Stainless Steel Appliances, Washer
- Laundry features:Dryer, Washer
- Pool features:Shared
Parking
- Parking description:Attached Garage
- Garage:Yes
- Garage spaces:2
New listings near 9216 Lighthouse Lane
- Coming Soon
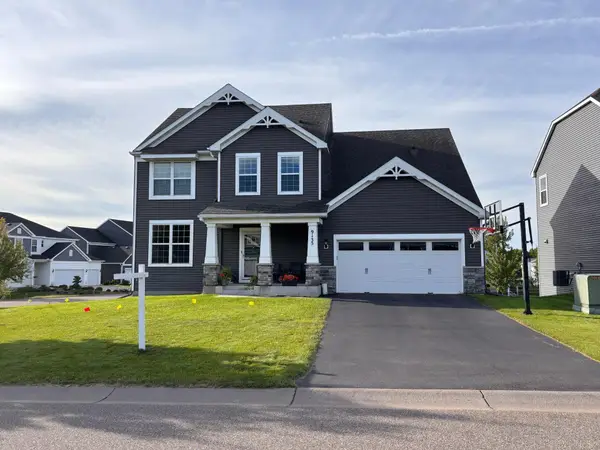 $559,900Coming Soon4 beds 3 baths2,458 sq. ft.
9135 Lighthouse Lane, Woodbury, MN 55129
MLS# 7144826Listed by: PFH REAL ESTATE GROUP - Coming Soon
 $279,900Coming Soon3 beds 3 baths1,688 sq. ft.
10856 Kingsfield Lane, Woodbury, MN 55129
MLS# 7131426Listed by: PEMBERTON RE - Coming Soon
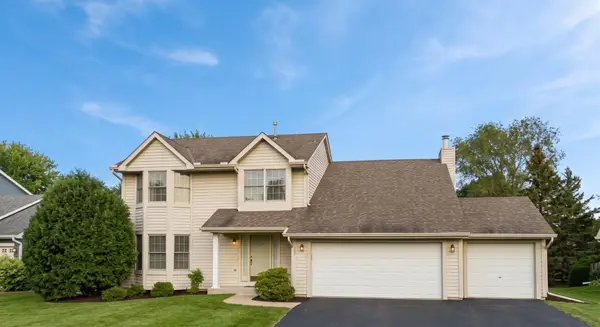 $525,000Coming Soon4 beds 3 baths2,836 sq. ft.
1781 Brighton Trail, Woodbury, MN 55125
MLS# 7142984Listed by: HOMESTEAD ROAD - Coming Soon
 $1,699,900Coming Soon6 beds 5 baths7,112 sq. ft.
6191 Crackleberry Trail, Woodbury, MN 55129
MLS# 7116667Listed by: KELLER WILLIAMS PREMIER REALTY - New
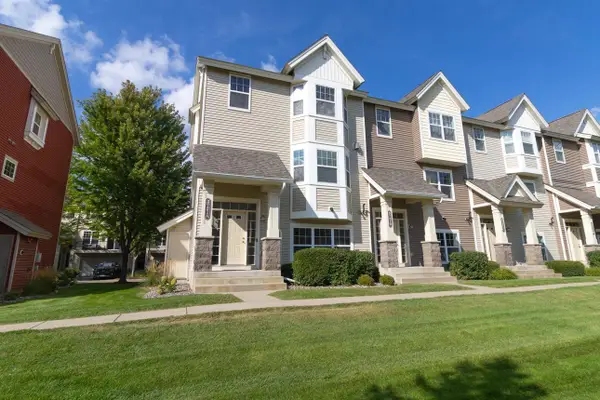 $349,900Active3 beds 4 baths2,240 sq. ft.
3721 Hazel Trail #A, Woodbury, MN 55129
MLS# 7145711Listed by: REAL BROKER, LLC - New
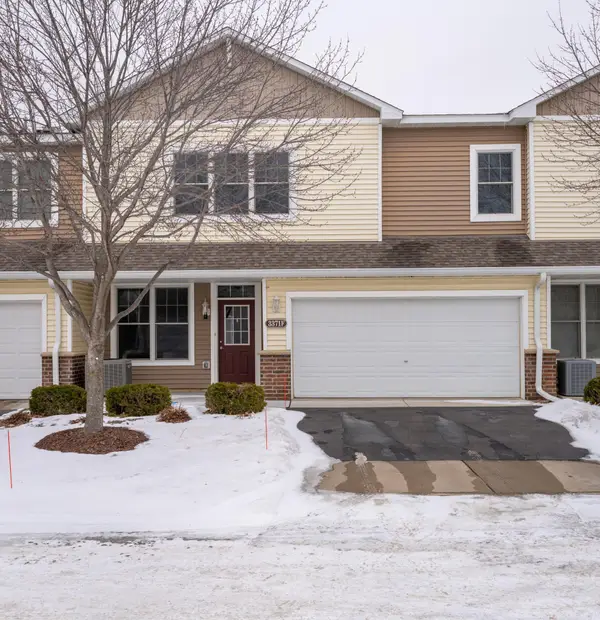 $265,000Active2 beds 2 baths1,571 sq. ft.
3371 Hazel Trail #F, Woodbury, MN 55129
MLS# 7144697Listed by: ASSEMBLY MN LLC - New
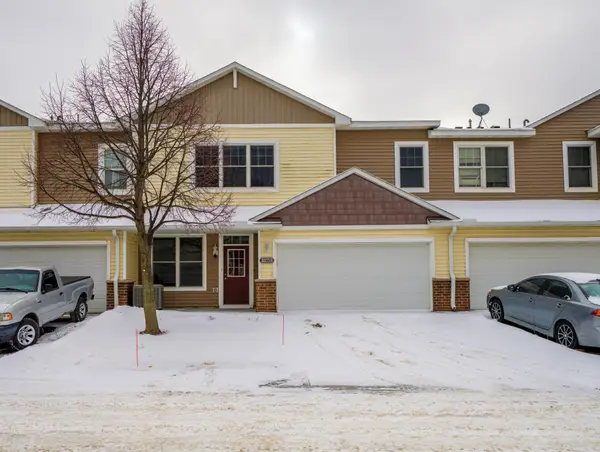 $265,000Active2 beds 2 baths1,571 sq. ft.
3371 Hazel Trail #B, Woodbury, MN 55129
MLS# 7145440Listed by: ASSEMBLY MN LLC - New
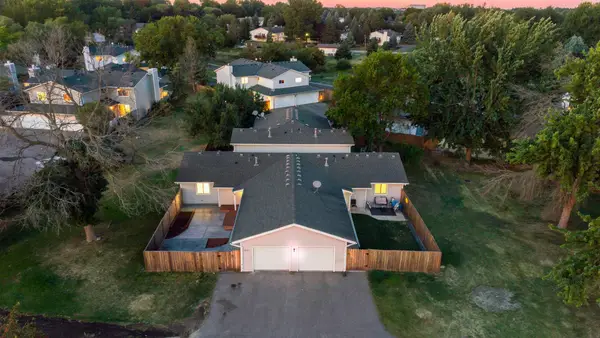 $200,000Active2 beds 1 baths936 sq. ft.
7782 Dunmore Road, Woodbury, MN 55125
MLS# 7145589Listed by: KELLER WILLIAMS PREMIER REALTY - New
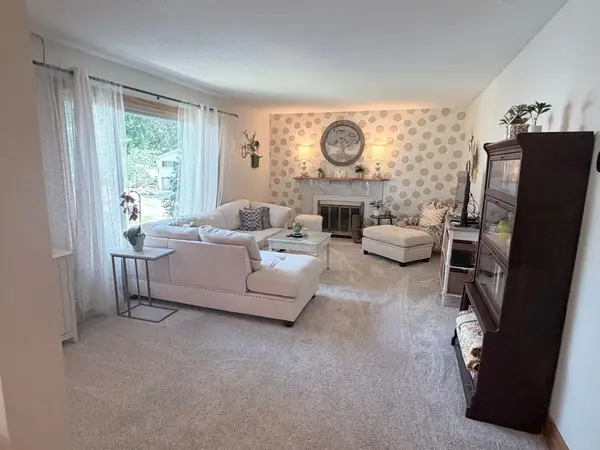 $194,900Active2 beds 1 baths1,000 sq. ft.
118 Avignon Court, Woodbury, MN 55125
MLS# 7144842Listed by: NATIONAL REALTY GUILD - New
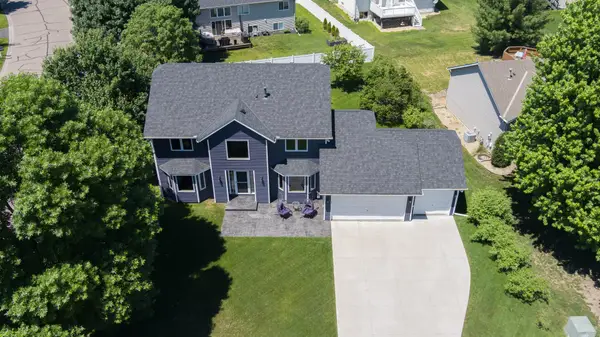 $555,900Active4 beds 3 baths3,138 sq. ft.
247 Pendryn Hill Circle, Woodbury, MN 55125
MLS# 7145300Listed by: RE/MAX RESULTS


Protect your home and budget from life's surprises with an Assurant Home Warranty, backed by a partner that supports you through every step of homeownership. Explore Plans.
© 2023 - 2026 ERA Franchise Systems LLC. All rights reserved. ERA Franchise Systems LLC fully supports the principles of the Fair Housing Act and the Equal Opportunity Act. ERA, ERA Real Estate powered, and their respective logos are registered service marks of ERA Franchise Systems LLC. Each office is independently owned and operated.