
9324 Summerlin Road, Woodbury, MN 55129
Local realty services provided by:ERA Viking Realty
9324 Summerlin Road,Woodbury, MN 55129
$669,000
- 4 Beds
- 3 Baths
- 3,119 sq. ft.
- Single family
- Coming Soon
Upcoming open houses
- Sun, Oct 0401:00 pm - 03:00 pm
Listed by: lee harding, terra l. klooz
Office: keller williams premier realty
MLS#:7133899
Source:NSMLS
Price summary
- Price:$669,000
- Price per sq. ft.:$214.49
- Monthly HOA dues:$94.33
About this home
Immaculately maintained and thoughtfully upgraded. Every detail of this home is complete and ready for you to enjoy from day one! Nestled in Woodbury’s sought-after Southridge development—just steps from the community pool, scenic 1-mile pond trail, and top-ranked East Ridge HS—this pristine, single-owner home delivers high-end custom finishes, upgrades galore, and effortless everyday living from day one. Step off the welcoming front porch into an airy, open-concept layout defined by fresh paint, modern laminate flooring, and detailed accent wall craftsmanship. The versatile front room easily adapts as a home office, formal dining, or cozy reading nook, while the light-filled living room features a gas fireplace perfect for quiet evenings. At the heart of the home, the gourmet kitchen boasts a massive island, quartz counters, built-in cooktop/oven, a huge walk-in pantry, and Energy Star kitchen appliances that are just ONE YEAR NEW! Need a command center? The convenient planning center off the kitchen keeps daily schedules and homework organized. The seamless flow continues into the sunroom, where sliding doors lead to your outdoor haven: a massive, maintenance-free deck extending the entire length of the home. The upper level boasts a sprawling bonus room offers endless options for an extra guest space, home gym, or movie lounge. All 4 bedrooms feature expansive walk-in closets, anchored by a private, spa-like primary suite with upgraded vanity counters. The upper-level laundry room is a dream, outfitted with built-in cabinetry and autility sink. Enjoy a flat, beautifully landscaped backyard equipped with an in-ground sprinkler system and an invisible fence. The home is outfitted with permanent, color-changing architectural LED roofline lighting—giving gorgeous curb appeal at night and eliminating holiday light setup forever! Complete with a mudroom with built-in storage, a 3-car garage, and a massive walkout basement (with bathroom rough-in) awaiting your custom vision. Skip the wait—welcome home!...
Contact an agent
Home facts
- Year built:2017
- Subdivision & Development:Southridge Second Add
- Listing ID #:7133899
- Updated:September 28, 2026 at 10:18 PM
Rooms and interior
- Bedrooms:4
- Total bathrooms:3
- Full bathrooms:2
- Half bathrooms:1
- Dining Description:Breakfast Area, Eat In Kitchen, Informal Dining Room
- Bathrooms Description:Bathroom Ensuite, Main Floor 1/2 Bath, Rough In, Separate Shower and Tub, Upper Level Full Bath, Walk-In Shower Stall
- Kitchen Description:Cooktop, Dishwasher, Disposal, Exhaust Fan, Microwave, Refrigerator, Wall Oven
- Basement:Yes
- Basement Description:Drainage System, Sump Pump, Unfinished, Walkout
- Living area:3,119 sq. ft.
Heating and cooling
- Cooling:Central Air
- Heating:Fireplace(s), Forced Air
- Central air:Yes
Structure and exterior
- Roof:Age Over 8 Years, Asphalt
- Year built:2017
- Building area:3,119 sq. ft.
- Lot area:0.22 Acres
- Levels:2 Story
Utilities
- Water:City Water - Connected
- Sewer:City Sewer - Connected
Finances and disclosures
- Price:$669,000
- Price per sq. ft.:$214.49
- Tax amount:$8,084 (2026)
Features and amenities
- Appliances:Disposal, Exhaust Fan, Microwave, Refrigerator, Wall Oven, Washer
- Laundry features:Dryer, Washer
- Amenities:Air-To-Air Exchanger
- Pool features:Below Ground, Heated, Outdoor, Shared
Parking
- Parking description:Attached Garage
- Garage:Yes
- Garage spaces:3
New listings near 9324 Summerlin Road
- Coming Soon
 $550,000Coming Soon4 beds 3 baths2,750 sq. ft.
7829 Somerset Circle, Woodbury, MN 55125
MLS# 7151243Listed by: RE/MAX RESULTS - Coming Soon
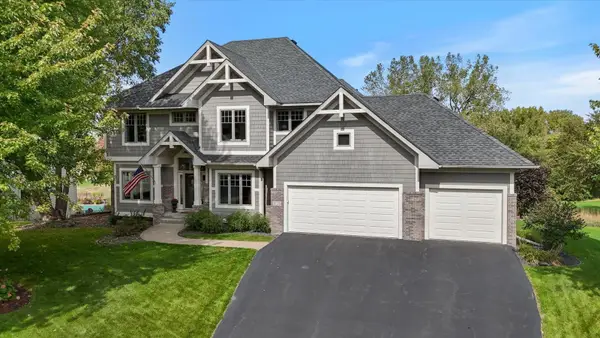 $774,000Coming Soon5 beds 4 baths4,038 sq. ft.
10520 Pinnacle Way, Woodbury, MN 55129
MLS# 7151521Listed by: RE/MAX ADVANTAGE PLUS - Coming Soon
 $262,000Coming Soon2 beds 2 baths1,350 sq. ft.
336 Gironde Court, Woodbury, MN 55125
MLS# 7140458Listed by: COLDWELL BANKER REALTY - Coming Soon
 $298,000Coming Soon2 beds 2 baths1,724 sq. ft.
3210 Juniper Circle #B, Woodbury, MN 55125
MLS# 7151321Listed by: KELLER WILLIAMS PREMIER REALTY - Coming Soon
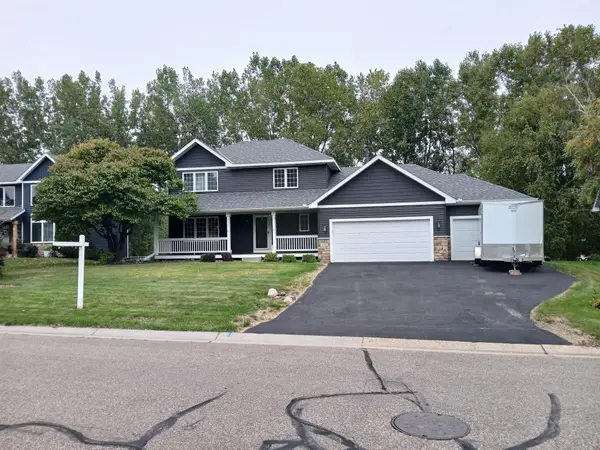 $574,900Coming Soon4 beds 4 baths3,336 sq. ft.
9040 Parkside Drive, Woodbury, MN 55125
MLS# 7150889Listed by: OFFSITE REALTY INC - Coming SoonOpen Thu, 4 to 6pm
 $500,000Coming Soon5 beds 4 baths3,020 sq. ft.
9332 Parkside Echo, Woodbury, MN 55125
MLS# 7147205Listed by: COMPASS - Coming SoonOpen Sat, 2 to 4pm
 $450,000Coming Soon3 beds 2 baths2,543 sq. ft.
7181 Foxboro Lane, Woodbury, MN 55125
MLS# 7145592Listed by: KELLER WILLIAMS PREMIER REALTY - New
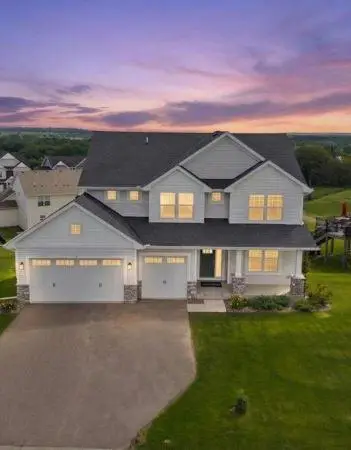 $725,000Active6 beds 4 baths3,477 sq. ft.
819 Spancil Hill View, Woodbury, MN 55129
MLS# 7151567Listed by: RE/MAX RESULTS - New
 $968,075Active4 beds 5 baths4,454 sq. ft.
4225 Arbor Bay, Woodbury, MN 55129
MLS# 7151559Listed by: EDINA REALTY, INC.


Protect your home and budget from life's surprises with an Assurant Home Warranty, backed by a partner that supports you through every step of homeownership. Explore Plans.
© 2023 - 2026 ERA Franchise Systems LLC. All rights reserved. ERA Franchise Systems LLC fully supports the principles of the Fair Housing Act and the Equal Opportunity Act. ERA, ERA Real Estate powered, and their respective logos are registered service marks of ERA Franchise Systems LLC. Each office is independently owned and operated.