
9592 Iron Horse Road, Woodbury, MN 55129
Local realty services provided by:ERA Viking Realty
9592 Iron Horse Road,Woodbury, MN 55129
$1,450,000
- 5 Beds
- 5 Baths
- 5,374 sq. ft.
- Single family
- Active
Listed by: jacob kuiper, erik sward
Office: exp realty
MLS#:7116228
Source:NSMLS
Price summary
- Price:$1,450,000
- Price per sq. ft.:$269.82
- Monthly HOA dues:$90
About this home
Welcome to this exceptional 2023 Fall Parade of Homes model by award-winning Kootenia Homes, perfectly situated in the sought-after Aster Landing neighborhood. Showcasing over 5,300 finished square feet, this thoughtfully designed two-story offers 5 bedrooms, 5 bathrooms, and an incredible blend of luxury, comfort, and functionality.
The sun-filled main level features soaring floor-to-ceiling windows, an open-concept design, and designer finishes throughout. At the heart of the home is the gourmet kitchen, complete with custom Taj Mahal quartz countertops, premium stainless-steel appliances, an oversized center island, spacious walk-in pantry, and custom cabinetry. The inviting living room with a gas fireplace flows seamlessly into the oversized great room, also featuring its own fireplace, creating the perfect space for year-round entertaining. A private main-level office with a hidden secret door adds a unique touch and ideal work-from-home flexibility.
Upstairs, retreat to the luxurious owner’s suite featuring a spa-inspired bath and generous walk-in closet. Three additional bedrooms include a Jack-and-Jill bath, private ensuite, and convenient upper-level laundry.
The walkout lower level was designed for entertaining, offering a spacious family room, wet bar, fifth bedroom, ¾ bath, dedicated fitness area, and an impressive indoor sport court. Step outside to your own backyard retreat featuring a hot tub, gas fireplace, expansive patio, and a dedicated space ready for your dream outdoor kitchen.
Constructed with Andersen windows and James Hardie siding, this home delivers exceptional craftsmanship and lasting quality. Whole house surround sound! 3 car attached garage. Highly desired and Top-Rated East Ridge High School. Nestled on a private wooded homesite overlooking the natural beauty surrounding Bailey Lake, this one-of-a-kind property offers luxury living in one of the area’s premier neighborhoods!...
Contact an agent
Home facts
- Year built:2023
- Subdivision & Development:Aster Landing
- Listing ID #:7116228
- Added:53 day(s) ago
- Updated:September 28, 2026 at 12:58 PM
Rooms and interior
- Bedrooms:5
- Total bathrooms:5
- Full bathrooms:2
- Half bathrooms:1
- Dining Description:Breakfast Bar, Eat In Kitchen, Informal Dining Room, Separate/Formal Dining Room
- Bathrooms Description:3/4 Basement, Bathroom Ensuite, Main Floor 1/2 Bath, Separate Shower and Tub, Upper Level Full Bath, Walk-In Shower Stall
- Kitchen Description:Cooktop, Dishwasher, Disposal, Double Oven, Microwave, Refrigerator, Stainless Steel Appliances
- Basement:Yes
- Basement Description:Egress Window(s), Finished, Full, Sump Pump, Walkout
- Living area:5,374 sq. ft.
Heating and cooling
- Cooling:Central Air
- Heating:Forced Air
- Central air:Yes
Structure and exterior
- Roof:Age 8 Years or Less, Asphalt
- Year built:2023
- Building area:5,374 sq. ft.
- Lot area:0.25 Acres
- Lot Features:Tree Coverage - Light
- Levels:2 Story
Utilities
- Water:City Water - Connected
- Sewer:City Sewer - Connected
Finances and disclosures
- Price:$1,450,000
- Price per sq. ft.:$269.82
- Tax amount:$17,247 (2026)
Features and amenities
- Appliances:Disposal, Microwave, Refrigerator, Stainless Steel Appliances, Washer
- Laundry features:Dryer, Washer
- Amenities:Air-To-Air Exchanger, Gas Water Heater, Humidifier
Parking
- Parking description:Attached Garage, Concrete, Garage Door Opener, Heated Garage, Insulated Garage
- Garage:Yes
- Garage spaces:3
New listings near 9592 Iron Horse Road
- Coming Soon
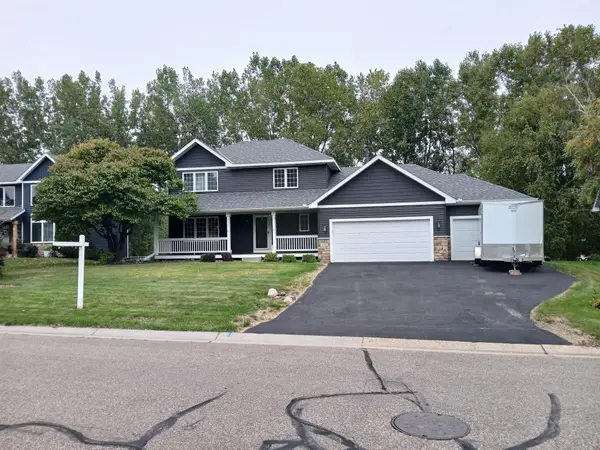 $574,900Coming Soon4 beds 4 baths3,336 sq. ft.
9040 Parkside Drive, Woodbury, MN 55125
MLS# 7150889Listed by: OFFSITE REALTY INC - Coming SoonOpen Thu, 4 to 6pm
 $500,000Coming Soon5 beds 4 baths3,020 sq. ft.
9332 Parkside Echo, Woodbury, MN 55125
MLS# 7147205Listed by: COMPASS - Coming Soon
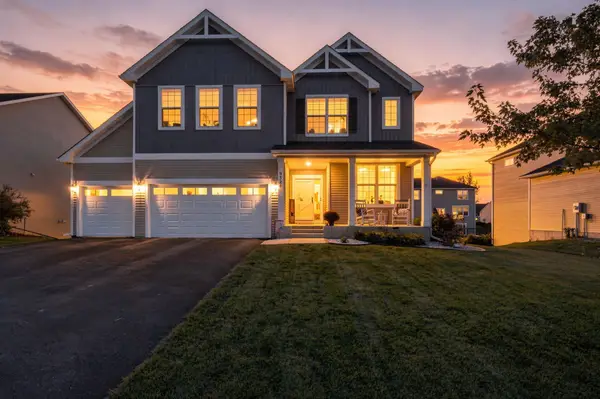 $669,000Coming Soon4 beds 3 baths3,119 sq. ft.
9324 Summerlin Road, Woodbury, MN 55129
MLS# 7133899Listed by: KELLER WILLIAMS PREMIER REALTY - Coming Soon
 $450,000Coming Soon3 beds 2 baths2,543 sq. ft.
7181 Foxboro Lane, Woodbury, MN 55125
MLS# 7145592Listed by: KELLER WILLIAMS PREMIER REALTY - Open Mon, 1 to 5pmNew
 $675,000Active5 beds 3 baths3,003 sq. ft.
4774 Blake Court, Woodbury, MN 55129
MLS# 7151030Listed by: D.R. HORTON, INC. - New
 $399,900Active2 beds 4 baths3,032 sq. ft.
7143 Arthur Drive, Woodbury, MN 55125
MLS# 7150927Listed by: COLDWELL BANKER REALTY - Open Thu, 12 to 5pmNew
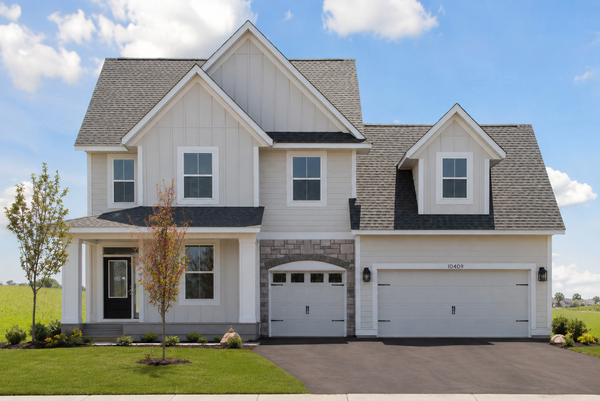 $739,900Active4 beds 3 baths3,019 sq. ft.
10409 Blackmoor Road, Woodbury, MN 55129
MLS# 7148974Listed by: ROBERT THOMAS HOMES, INC. - New
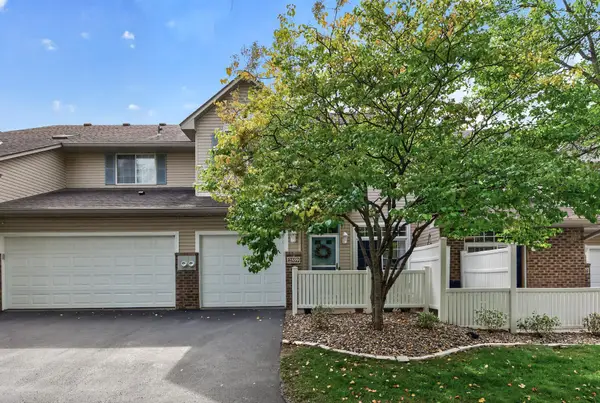 $235,000Active2 beds 2 baths1,164 sq. ft.
2559 Mallard Drive, Woodbury, MN 55125
MLS# 7136542Listed by: EDINA REALTY, INC. - New
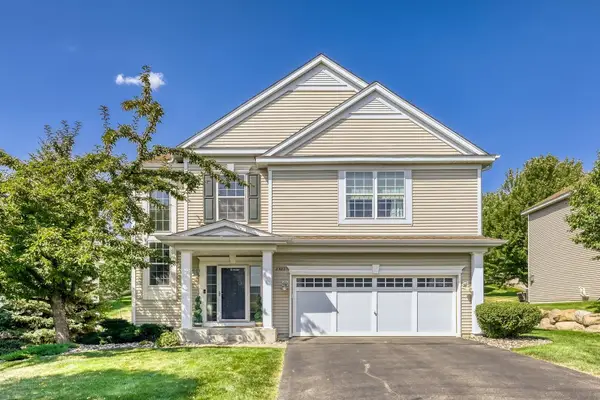 $449,900Active5 beds 4 baths3,231 sq. ft.
2321 Woodcrest Drive, Woodbury, MN 55129
MLS# 7150454Listed by: KELLER WILLIAMS REALTY INTEGRITY LAKES - New
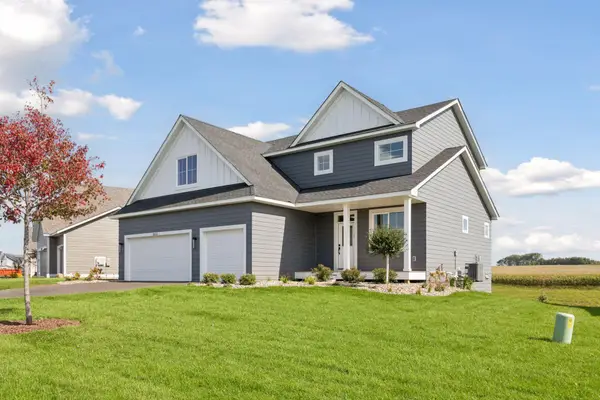 $699,000Active4 beds 3 baths2,504 sq. ft.
10115 Blackmoor Road, Woodbury, MN 55129
MLS# 7150580Listed by: MICHAEL LEE, INC.


Protect your home and budget from life's surprises with an Assurant Home Warranty, backed by a partner that supports you through every step of homeownership. Explore Plans.
© 2023 - 2026 ERA Franchise Systems LLC. All rights reserved. ERA Franchise Systems LLC fully supports the principles of the Fair Housing Act and the Equal Opportunity Act. ERA, ERA Real Estate powered, and their respective logos are registered service marks of ERA Franchise Systems LLC. Each office is independently owned and operated.