
9743 Wellington Lane, Woodbury, MN 55125
Local realty services provided by:ERA Prospera Real Estate
9743 Wellington Lane,Woodbury, MN 55125
$949,900
- 5 Beds
- 4 Baths
- 4,572 sq. ft.
- Single family
- Active
Listed by: mark c. fearing
Office: coldwell banker realty
MLS#:7106513
Source:NSMLS
Price summary
- Price:$949,900
- Price per sq. ft.:$190.13
- Monthly HOA dues:$43.75
About this home
NEW PRICE! Contract For Deed available!
The price includes a complete, professionally applied exterior paint job with Sherwin Williams products and a 4 year guarantee!
Resort life living on the Signature 16th hole of the prestigious Prestwick Golf Course with the most amazing views overlooking the in-ground pool, landscaped back yard and par 4 fairway.
Home offers many updates including a four season additional positioned perfectly for fairway views as you are relaxing by the gas fireplace, new garage doors in 2025, new basement carpet 2025, new roof 2022, New heat pump 2020, updated kitchen with stainless appliances 2019, New windows 2019, new pool liner and electric pool cover 2020/2021, James Hardie siding and the list goes on!
This amazing property offers 5 bedrooms, 4 bathrooms and the main floor bedroom has the option of creating a main floor primary ensuite or in-law bedroom as it is plumbed for a shower to make it a 3/4 bathroom!
Basement offers second gas fireplace with built ins, heated tile floor, wetbar area with room for pool table or ping pong table, exercise room and walks out to a covered patio, firepit area, water feature and a heated in ground 20 x 40 pool with electric cover.
Don't miss this one!...
Contact an agent
Home facts
- Year built:1992
- Subdivision & Development:Wedgewood Estates 7th Add
- Listing ID #:7106513
- Added:92 day(s) ago
- Updated:October 12, 2026 at 04:43 AM
Rooms and interior
- Bedrooms:5
- Total bathrooms:4
- Full bathrooms:1
- Half bathrooms:1
- Dining Description:Kitchen/Dining Room, Separate/Formal Dining Room
- Bathrooms Description:3/4 Basement, Main Floor 1/2 Bath, Upper Level Full Bath
- Kitchen Description:Cooktop, Dishwasher, Disposal, Freezer, Microwave, Range, Refrigerator, Stainless Steel Appliances
- Basement:Yes
- Basement Description:Finished, Full, Storage Space, Walkout
- Living area:4,572 sq. ft.
Heating and cooling
- Cooling:Central Air
- Heating:Forced Air, Heat Pump
- Central air:Yes
Structure and exterior
- Roof:Age 8 Years or Less, Asphalt
- Year built:1992
- Building area:4,572 sq. ft.
- Lot area:0.49 Acres
- Lot Features:On Golf Course
- Levels:2 Story
Utilities
- Water:City Water - Connected
- Sewer:City Sewer - Connected
Finances and disclosures
- Price:$949,900
- Price per sq. ft.:$190.13
- Tax amount:$9,893 (2025)
Features and amenities
- Appliances:Disposal, Microwave, Range, Refrigerator, Stainless Steel Appliances, Washer, Water Softener Owned
- Laundry features:Dryer, Washer
- Amenities:Gas Water Heater, Humidifier, Water Softener Owned
- Pool features:Below Ground, Heated, Outdoor
Parking
- Parking description:Attached Garage
- Garage:Yes
- Garage spaces:3
New listings near 9743 Wellington Lane
- Coming SoonOpen Thu, 4 to 6pm
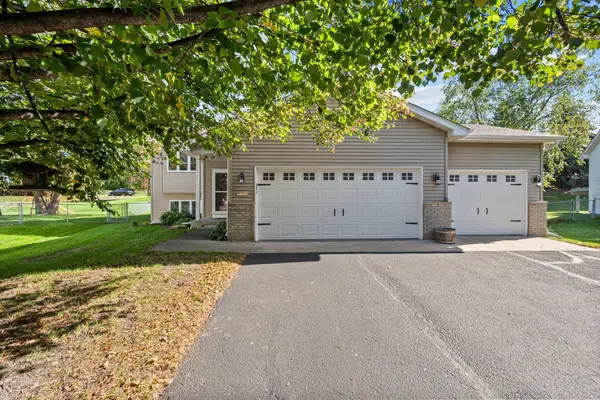 $450,000Coming Soon5 beds 2 baths2,306 sq. ft.
6982 Carlyle Road, Woodbury, MN 55125
MLS# 7158282Listed by: REAL BROKER, LLC - Coming Soon
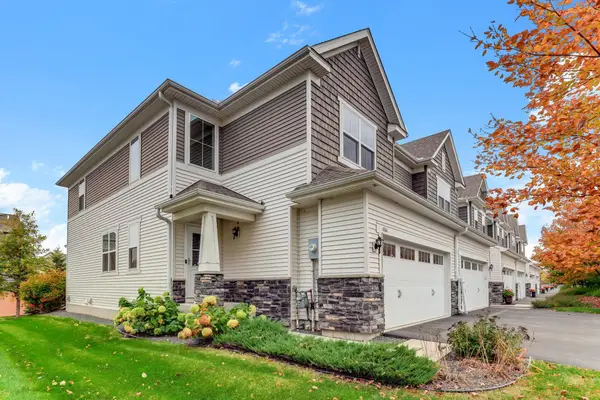 $414,990Coming Soon3 beds 4 baths2,228 sq. ft.
4366 Corn Silk Lane, Woodbury, MN 55129
MLS# 7158212Listed by: EXP REALTY - Coming Soon
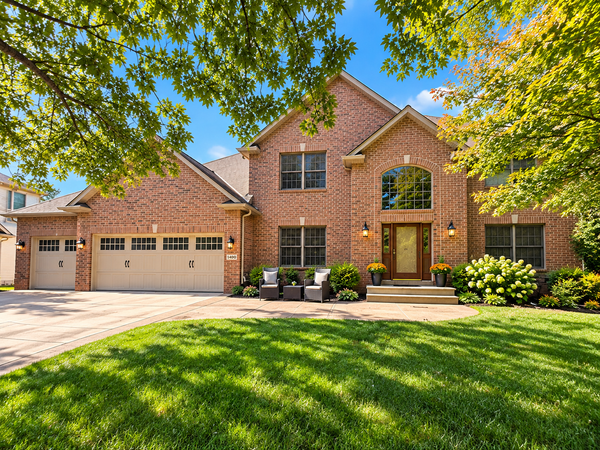 $744,900Coming Soon4 beds 4 baths4,442 sq. ft.
1400 Larkspur Drive, Woodbury, MN 55129
MLS# 7156416Listed by: RE/MAX RESULTS - Coming SoonOpen Sat, 10am to 12pm
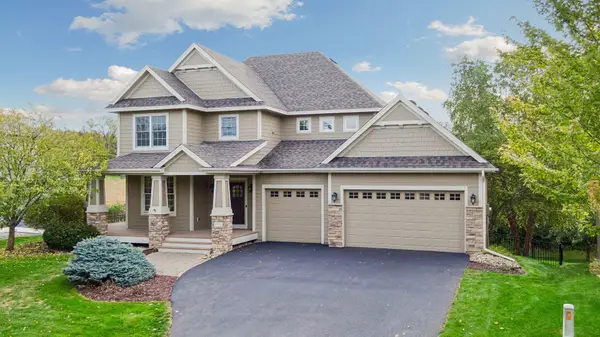 $775,000Coming Soon5 beds 4 baths4,057 sq. ft.
1711 Deephaven Drive, Woodbury, MN 55129
MLS# 7151544Listed by: LAKES SOTHEBY'S INTERNATIONAL REALTY - New
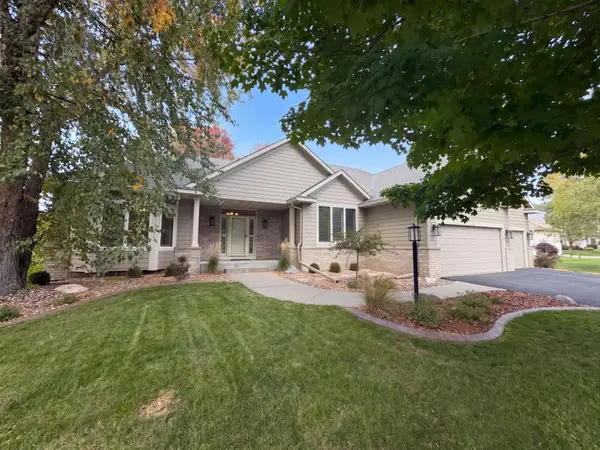 $560,000Active4 beds 3 baths3,426 sq. ft.
3264 Richmond Alcove, Woodbury, MN 55129
MLS# 7158380Listed by: OPENDOOR BROKERAGE, LLC - New
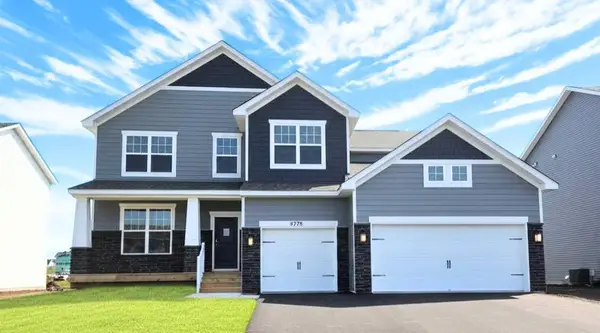 $695,830Active5 beds 4 baths3,794 sq. ft.
4985 Blake Way, Woodbury, MN 55129
MLS# 7158033Listed by: D.R. HORTON, INC. - New
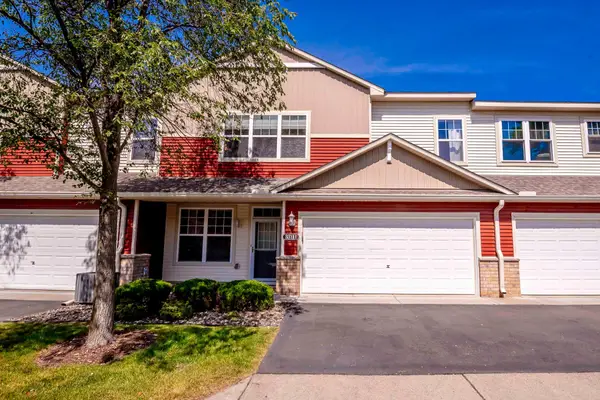 $265,000Active2 beds 3 baths1,505 sq. ft.
3311 Hazel Trail #I, Woodbury, MN 55129
MLS# 7158306Listed by: REAL BROKER, LLC - New
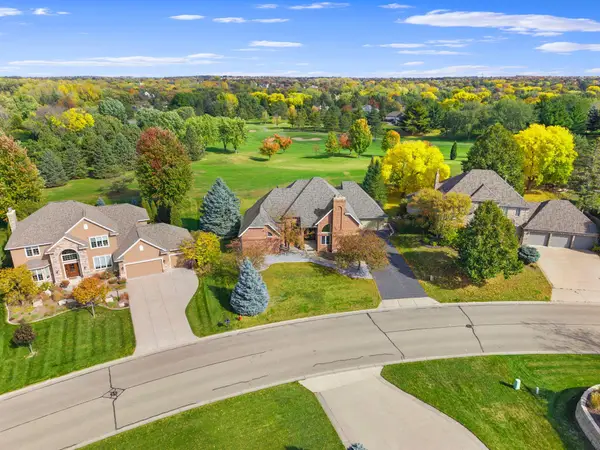 $739,900Active5 beds 4 baths4,890 sq. ft.
9490 Wedgewood Drive, Woodbury, MN 55125
MLS# 7156644Listed by: KELLER WILLIAMS PREMIER REALTY - New
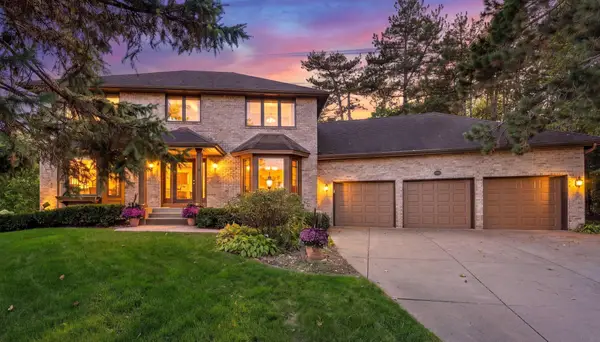 $600,000Active4 beds 4 baths3,338 sq. ft.
1289 Donegal Bay, Woodbury, MN 55125
MLS# 7158305Listed by: EXP REALTY - New
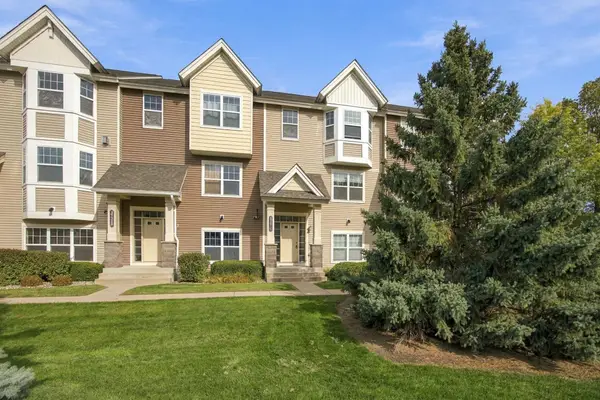 $319,000Active3 beds 4 baths2,028 sq. ft.
3721 Hazel Trail #C, Woodbury, MN 55129
MLS# 7146202Listed by: EXIT NORTHSTAR REALTY


Protect your home and budget from life's surprises with an Assurant Home Warranty, backed by a partner that supports you through every step of homeownership. Explore Plans.
© 2023 - 2026 ERA Franchise Systems LLC. All rights reserved. ERA Franchise Systems LLC fully supports the principles of the Fair Housing Act and the Equal Opportunity Act. ERA, ERA Real Estate powered, and their respective logos are registered service marks of ERA Franchise Systems LLC. Each office is independently owned and operated.