
2875 Gale Road, Woodland, MN 55391
Local realty services provided by:ERA Prospera Real Estate
2875 Gale Road,Woodland, MN 55391
$4,500,000
- 5 Beds
- 6 Baths
- 7,369 sq. ft.
- Single family
- Active
Listed by: brian k benson
Office: compass
MLS#:7108425
Source:NSMLS
Price summary
- Price:$4,500,000
- Price per sq. ft.:$537.7
About this home
Commanding 180-degree views across Lake Marion and Robinson Bay from a private 6-acre hilltop in Woodland, this Kyle Hunt-crafted Nantucket Shingle-Style estate offers unmatched privacy minutes from downtown Wayzata and top-rated Minnetonka schools with nearly $1M in recent upgrades delivering a like-new experience throughout.
The great room anchors the home with a wall of windows framing sweeping lake views, a tray ceiling, and custom tile fireplace. The main-floor office opens through French doors to the deck, while the sun-filled family room flows to the screened porch, wraparound deck, and stone paver patio with each space designed to keep the lake in frame. A kidney-shaped pool with wood decking and glass railings sits nestled among mature oaks, with sight lines to the water preserved from every angle.
The chef's kitchen features Wolf and Sub-Zero appliances, custom cabinetry, and a large island connected to the dining room through a striking slate-blue butler's pantry. The primary suite offers a spa-caliber marble bath, while three additional en suite bedrooms and a loft complete the upper level. The walkout lower level adds a family room with fireplace and wet bar, billiards room, and a fifth en suite bedroom.
Recent upgrades include a new cedar shingle roof, both HVAC systems, water heaters, whole-house generator, remodeled lower level, new wood flooring, and a full electronics package with 16-zone Sonos and three home theater systems....
Contact an agent
Home facts
- Year built:2007
- Subdivision & Development:Auditors Sub 093
- Listing ID #:7108425
- Added:55 day(s) ago
- Updated:September 07, 2026 at 12:10 PM
Rooms and interior
- Bedrooms:5
- Total bathrooms:6
- Full bathrooms:2
- Half bathrooms:1
- Dining Description:Separate/Formal Dining Room
- Bathrooms Description:3/4 Basement, Bathroom Ensuite, Main Floor 1/2 Bath, Separate Shower and Tub, Two Basement Baths, Upper Level Full Bath, Walk-In Shower Stall
- Kitchen Description:Cooktop, Dishwasher, Double Oven, Exhaust Fan, Indoor Grill, Microwave, Refrigerator, Wall Oven, Wine Cooler
- Basement:Yes
- Basement Description:Finished, Walkout
- Living area:7,369 sq. ft.
Heating and cooling
- Cooling:Central Air
- Heating:Forced Air
- Central air:Yes
Structure and exterior
- Roof:Age 8 Years or Less
- Year built:2007
- Building area:7,369 sq. ft.
- Lot area:6.31 Acres
- Levels:1 1/2 Story
Utilities
- Water:Well
- Sewer:Private Sewer
Finances and disclosures
- Price:$4,500,000
- Price per sq. ft.:$537.7
- Tax amount:$39,996 (2026)
Features and amenities
- Appliances:Exhaust Fan, Microwave, Refrigerator, Wall Oven, Washer, Water Softener Owned, Wine Cooler
- Laundry features:Dryer, Washer
- Amenities:Humidifier, Indoor Grill, Water Filtration System, Water Softener Owned
- Pool features:Below Ground, Heated, Outdoor
Parking
- Parking description:Attached Garage, Floor Drain, Heated Garage
- Garage:Yes
- Garage spaces:4
New listings near 2875 Gale Road
- New
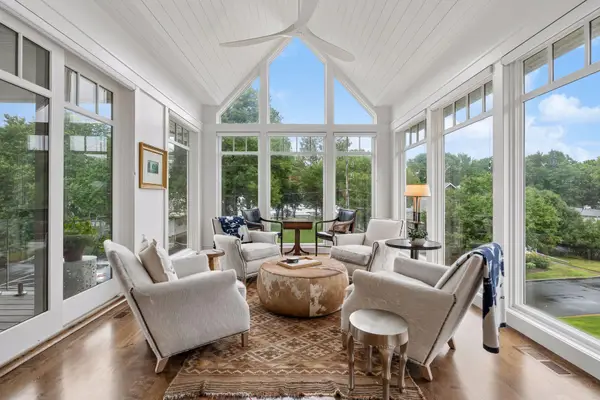 $2,499,000Active5 beds 4 baths5,257 sq. ft.
2805 Center Road, Wayzata, MN 55391
MLS# 7136483Listed by: COLDWELL BANKER REALTY 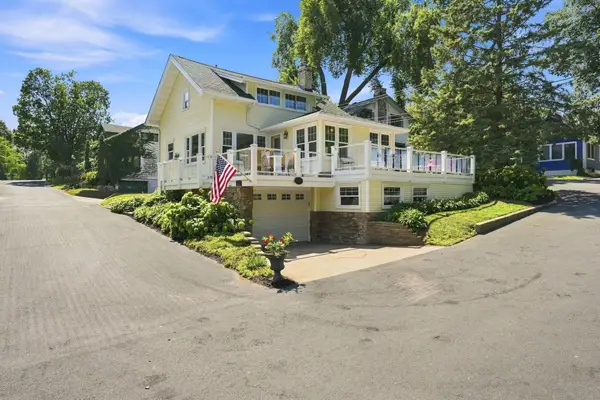 $799,000Active2 beds 2 baths1,810 sq. ft.
2800 Center Road, Wayzata, MN 55391
MLS# 7130734Listed by: COLDWELL BANKER REALTY - LAKES $25,000,000Active7 beds 9 baths13,495 sq. ft.
2731 Gale Road, Wayzata, MN 55391
MLS# 7115677Listed by: COMPASS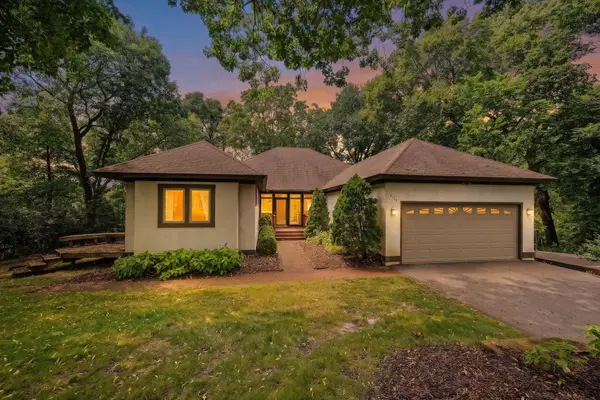 $780,000Active3 beds 3 baths3,665 sq. ft.
3114 County Road 101 S, Wayzata, MN 55391
MLS# 7117977Listed by: COMPASS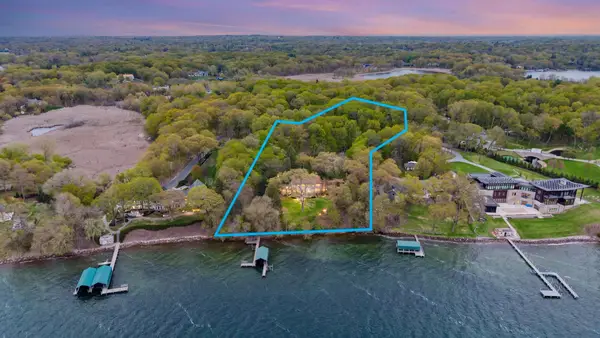 $9,995,000Active6 beds 7 baths6,033 sq. ft.
2730 Gale Road, Wayzata, MN 55391
MLS# 7110272Listed by: COMPASS $6,500,000Pending5 beds 4 baths6,002 sq. ft.
2740 Gale Road, Wayzata, MN 55391
MLS# 7103629Listed by: ENGEL & VOLKERS MINNEAPOLIS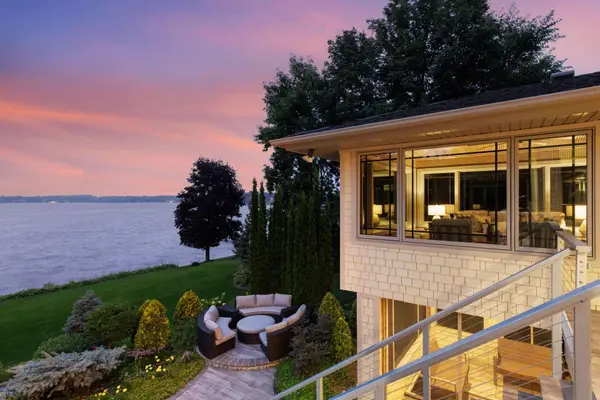 $4,500,000Pending5 beds 5 baths5,024 sq. ft.
17870 Breezy Point Road, Wayzata, MN 55391
MLS# 7108478Listed by: LAKES SOTHEBY'S INTERNATIONAL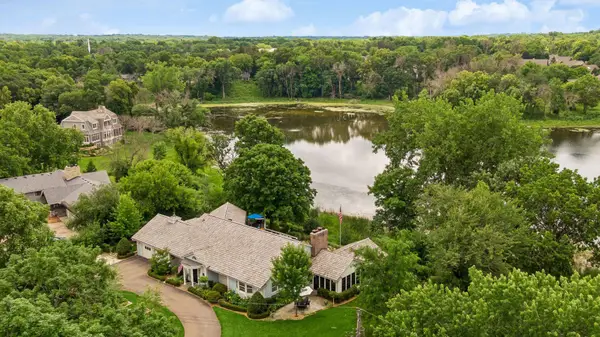 $1,895,000Active3 beds 3 baths4,912 sq. ft.
17803 Maple Hill Road, Wayzata, MN 55391
MLS# 7092698Listed by: COLDWELL BANKER REALTY $729,900Active3 beds 2 baths1,112 sq. ft.
2830 Center Road, Wayzata, MN 55391
MLS# 7089168Listed by: LAKES AREA REALTY G.V.


Protect your home and budget from life's surprises with an Assurant Home Warranty, backed by a partner that supports you through every step of homeownership. Explore Plans.
© 2023 - 2026 ERA Franchise Systems LLC. All rights reserved. ERA Franchise Systems LLC fully supports the principles of the Fair Housing Act and the Equal Opportunity Act. ERA, ERA Real Estate powered, and their respective logos are registered service marks of ERA Franchise Systems LLC. Each office is independently owned and operated.