
1719 Dover Street, Worthington, MN 56187
Local realty services provided by:ERA Prospera Real Estate
1719 Dover Street,Worthington, MN 56187
$249,900
- 3 Beds
- 2 Baths
- 1,520 sq. ft.
- Single family
- Pending
Listed by: holly renee sieve
Office: johnson builders & realty inc
MLS#:7103597
Source:NSMLS
Price summary
- Price:$249,900
- Price per sq. ft.:$138.22
About this home
Home Sweet Home! This well-maintained 3-bedroom, 2-bath home is conveniently located just a block from Oxford Street in Worthington! Offering 1,520 finished square feet, this home features numerous updates, including newer flooring throughout most of the home and fresh paint, creating a clean and inviting feel. All three bedrooms are located on the main floor, along with built-ins, 6-panel doors, and plenty of storage throughout. You'll appreciate the peace of mind that comes with the central air conditioner and furnace, both less than five years old. The lower level offers even more flexible living space with the laundry area, a small kitchenette, and three bonus rooms that could be used for hobbies, a home office, workout space, or additional bedrooms with the addition of egress windows. Outside, you'll find a 22' x 26' detached garage, a utility shed and a garden area ready for your favorite flowers or vegetables. With its central location and many desirable features, this home is ready for its next owner. Call today to schedule your private showing before this opportunity is gone!...
Contact an agent
Home facts
- Year built:1946
- Subdivision & Development:Krafts Sub
- Listing ID #:7103597
- Added:47 day(s) ago
- Updated:August 20, 2026 at 08:18 AM
Rooms and interior
- Bedrooms:3
- Total bathrooms:2
- Full bathrooms:1
- Dining Description:Informal Dining Room
- Bathrooms Description:3/4 Basement, Main Floor Full Bath
- Kitchen Description:Dishwasher, Exhaust Fan, Microwave, Range, Refrigerator
- Basement:Yes
- Basement Description:Daylight / Lookout Windows, Full, Partially Finished, Sump Pump
- Living area:1,520 sq. ft.
Heating and cooling
- Cooling:Central Air
- Heating:Forced Air
- Central air:Yes
Structure and exterior
- Year built:1946
- Building area:1,520 sq. ft.
- Lot area:0.2 Acres
- Construction Materials:Block
- Levels:1 Story
Utilities
- Water:City Water - Connected
- Sewer:City Sewer - Connected
Finances and disclosures
- Price:$249,900
- Price per sq. ft.:$138.22
- Tax amount:$1,918 (2026)
Features and amenities
- Appliances:Exhaust Fan, Microwave, Range, Refrigerator, Washer, Water Softener Owned
- Laundry features:Dryer, Washer
- Amenities:Water Softener Owned
Parking
- Parking description:Concrete, Detached Garage
- Garage:Yes
- Garage spaces:2
New listings near 1719 Dover Street
- Coming Soon
 $299,000Coming Soon3 beds 2 baths
2425 East Avenue, Worthington, MN 56187
MLS# 7130113Listed by: JOHNSON BUILDERS & REALTY INC - Coming Soon
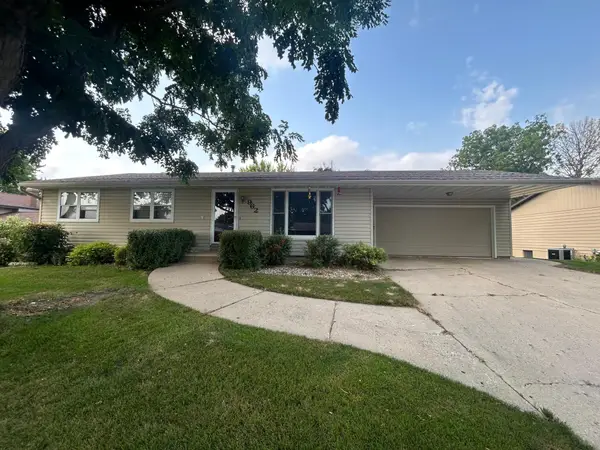 $279,900Coming Soon4 beds 2 baths
962 Miles Drive, Worthington, MN 56187
MLS# 7125691Listed by: JOHNSON BUILDERS & REALTY INC - Coming SoonOpen Sun, 1 to 2pm
 $369,000Coming Soon4 beds 3 baths
506 W Lake Avenue, Worthington, MN 56187
MLS# 7118903Listed by: RE/MAX PREMIER REALTY - New
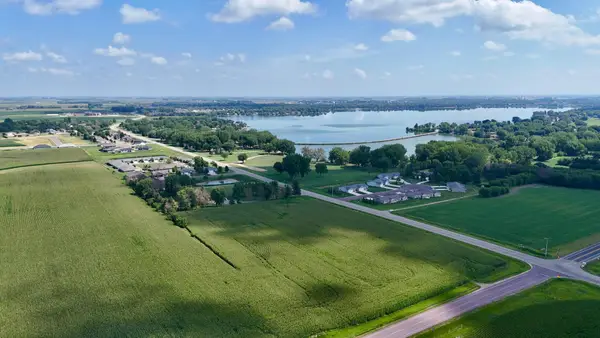 $349,000Active8.26 Acres
0 S Crailsheim Rd, Worthington, MN 56187
MLS# 7126307Listed by: RE/MAX PREMIER REALTY 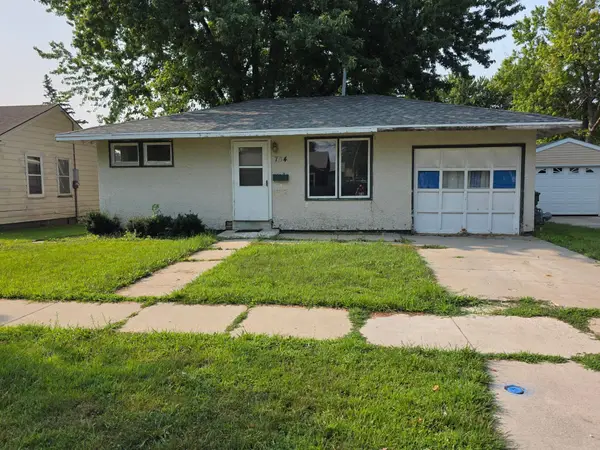 $120,000Pending2 beds 1 baths726 sq. ft.
704 Dover Street, Worthington, MN 56187
MLS# 7124060Listed by: JOHNSON BUILDERS & REALTY INC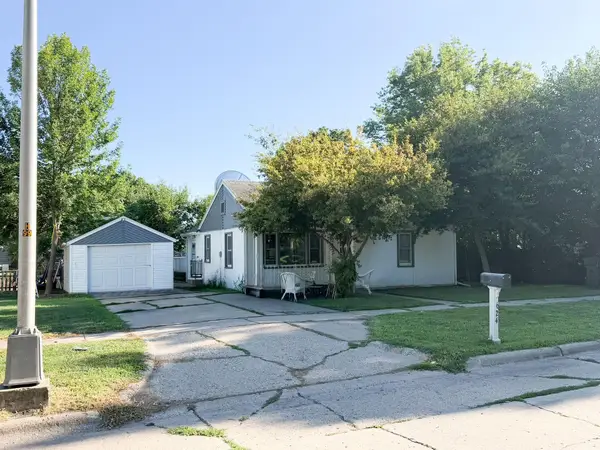 $135,000Pending2 beds 1 baths772 sq. ft.
624 Dover Street, Worthington, MN 56187
MLS# 7123582Listed by: JOHNSON BUILDERS & REALTY INC $799,900Active7.59 Acres
TBD East Flower Lane, Worthington, MN 56187
MLS# 7123679Listed by: JOHNSON BUILDERS & REALTY INC- Open Sat, 11am to 12pm
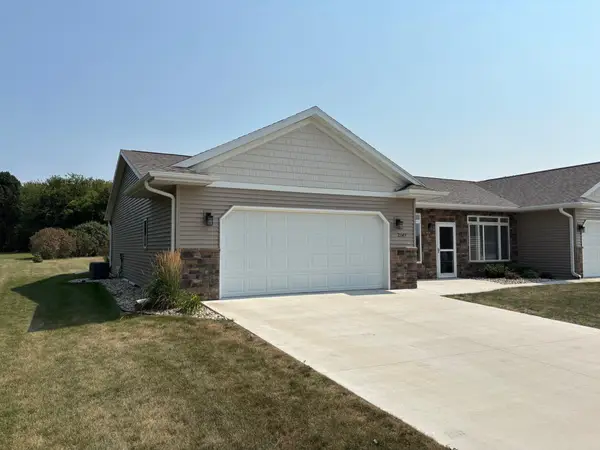 $424,500Active2 beds 2 baths1,622 sq. ft.
2343 Cherrywood Lane, Worthington, MN 56187
MLS# 7096248Listed by: JOHNSON BUILDERS & REALTY INC 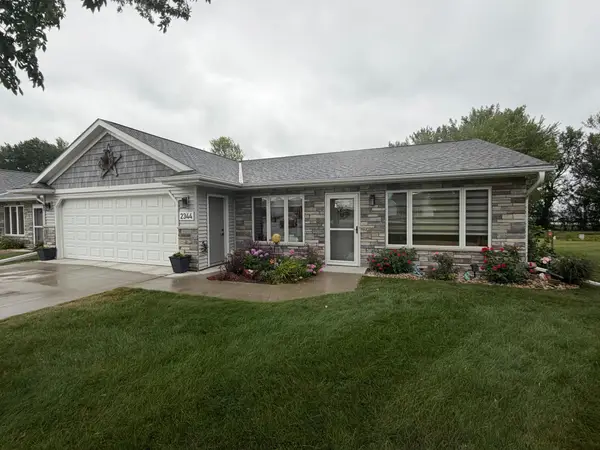 $429,900Pending2 beds 2 baths1,636 sq. ft.
2344 Cherrywood Lane, Worthington, MN 56187
MLS# 7119796Listed by: JOHNSON BUILDERS & REALTY INC $324,900Active4 beds 3 baths2,484 sq. ft.
1523 Eckerson Drive, Worthington, MN 56187
MLS# 7116973Listed by: JOHNSON BUILDERS & REALTY INC


Protect your home and budget from life's surprises with an Assurant Home Warranty, backed by a partner that supports you through every step of homeownership. Explore Plans.
© 2023 - 2026 ERA Franchise Systems LLC. All rights reserved. ERA Franchise Systems LLC fully supports the principles of the Fair Housing Act and the Equal Opportunity Act. ERA, ERA Real Estate powered, and their respective logos are registered service marks of ERA Franchise Systems LLC. Each office is independently owned and operated.