
539 County Road 4, Wrenshall, MN 55797
Local realty services provided by:ERA Prospera Real Estate
539 County Road 4,Wrenshall, MN 55797
$379,000
- 2 Beds
- 1 Baths
- 1,542 sq. ft.
- Single family
- Active
Listed by: natalie magnuson
Office: coldwell banker realty - dulut
MLS#:7171320
Source:NSMLS
Price summary
- Price:$379,000
- Price per sq. ft.:$245.78
About this home
16 ACRES| HOBBY FARM SETUP | LOFTED COUNTRY HOME
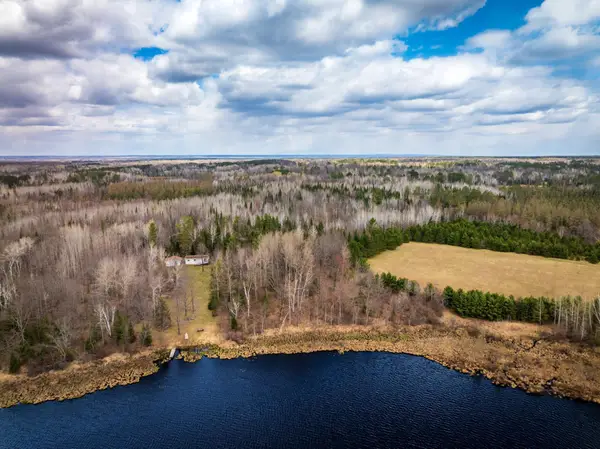
This 2-bedroom 1-bath home is one of a kind. The main level features an open concept with the living room, dining room, and kitchen all updated with new vinyl plank flooring. The spacious full bath is also located on the main level. The mudroom with a secondary entrance is perfect for storage or drying off that Minnesota winter gear. With natural wood walls, exposed beams, in-floor heating and a free-standing wood burning stove, this home feels cozy! Upstairs are two bedrooms, a loft area, and laundry. The larger bedroom has ample storage and a generous walk-in closet. The second bedroom features windows on three walls welcoming in plenty of natural light. The loft area is perfect for an office or hobby space. The laundry is conveniently located between both bedrooms. Escape outside to your own slice of country living on 16 acres of fields, trees, and wildlife, with tillable land for agriculture and gorgeous sunrises to start every day. The hobby farm is ready to go. There is a loafing shed with animal stalls (26x46), a chicken coop, and a greenhouse. The 3+ vehicle (26x44 with 8x26 lean to) garage/pole building has a newer roof and has enough room for the tractor, the toys, and the workshop. The circle driveway has a firepit in the center. Privacy is the draw here, but you’re never far from the fun, with ATV trails, Jay Cooke, and Nemadji State Forest all close by. Enjoy your own rustic getaway, everyday!...
Contact an agent
Home facts
- Year built:2008
- Subdivision & Development:Town Silver
- Listing ID #:7171320
- Added:9 day(s) ago
- Updated:November 20, 2026 at 02:38 PM
Rooms and interior
- Bedrooms:2
- Total bathrooms:1
- Full bathrooms:1
- Dining Description:Informal Dining Room, Kitchen/Dining Room, Living/Dining Room
- Bathrooms Description:Main Floor Full Bath
- Kitchen Description:Dishwasher, Range, Refrigerator
- Living area:1,542 sq. ft.
Heating and cooling
- Heating:Boiler, Fireplace(s), In-Floor Heating
Structure and exterior
- Roof:Metal
- Year built:2008
- Building area:1,542 sq. ft.
- Lot area:16.02 Acres
- Lot Features:Corner Lot, Tillable, Tree Coverage - Medium
- Construction Materials:Log
- Levels:1 1/2 Story
Utilities
- Sewer:Mound Septic
Finances and disclosures
- Price:$379,000
- Price per sq. ft.:$245.78
- Tax amount:$2,868 (2026)
Features and amenities
- Appliances:Range, Refrigerator, Washer
- Laundry features:Dryer, Washer
- Amenities:Gas Water Heater
Parking
- Parking description:Detached Garage, Gravel, Parking Garage
- Garage:Yes
- Garage spaces:3
New listings near 539 County Road 4


Protect your home and budget from life's surprises with an Assurant Home Warranty, backed by a partner that supports you through every step of homeownership. Explore Plans.
© 2023 - 2026 ERA Franchise Systems LLC. All rights reserved. ERA Franchise Systems LLC fully supports the principles of the Fair Housing Act and the Equal Opportunity Act. ERA, ERA Real Estate powered, and their respective logos are registered service marks of ERA Franchise Systems LLC. Each office is independently owned and operated.