
256 Gold Street S, Wykoff, MN 55990
Local realty services provided by:ERA Gillespie Real Estate
256 Gold Street S,Wykoff, MN 55990
$199,900
- 3 Beds
- 2 Baths
- 1,594 sq. ft.
- Single family
- Active
Listed by: tim danielson, jennifer danielson
Office: elcor realty of rochester inc.
MLS#:7174890
Source:NSMLS
Price summary
- Price:$199,900
- Price per sq. ft.:$115.82
About this home
Move-in ready and exceptionally well cared for! This charming 3 bedroom, 2 bath home is situated on a corner lot in Wykoff and offers the convenience of main-floor living. You'll love the 9 foot ceilings, replacement windows, inviting front porch, and large windows that fill the living room with natural light. The main level features fresh paint, LVP flooring throughout, a spacious eat-in kitchen with plenty of room to gather, plus a formal dining room, a large back porch, updated full bathroom, and a convenient main floor laundry room. Upstairs offers two additional bedrooms and a brand new 3/4 bathroom. Outside, enjoy freshly painted steel siding, a brand new garage door, and a patio with a firepit area, perfect for relaxing or entertaining. If you're looking for a well-maintained home with space, charm, and affordability, consider driving a little farther and enjoy all that Wykoff has to offer!
Contact an agent
Home facts
- Year built:1900
- Subdivision & Development:Bartlett & Banks Add
- Listing ID #:7174890
- Added:1 day(s) ago
- Updated:November 21, 2026 at 05:23 PM
Rooms and interior
- Bedrooms:3
- Total bathrooms:2
- Full bathrooms:1
- Dining Description:Separate/Formal Dining Room
- Bathrooms Description:Main Floor Full Bath
- Kitchen Description:Dishwasher, Microwave, Range, Refrigerator
- Basement:Yes
- Basement Description:Unfinished
- Living area:1,594 sq. ft.
Heating and cooling
- Cooling:Central Air
- Heating:Forced Air
- Central air:Yes
Structure and exterior
- Roof:Asphalt
- Year built:1900
- Building area:1,594 sq. ft.
- Lot area:0.18 Acres
- Lot Features:Corner Lot
- Levels:1 1/2 Story
Utilities
- Water:City Water - Connected
- Sewer:City Sewer - Connected
Finances and disclosures
- Price:$199,900
- Price per sq. ft.:$115.82
- Tax amount:$1,546 (2026)
Features and amenities
- Appliances:Microwave, Range, Refrigerator, Washer
- Laundry features:Dryer, Washer
- Amenities:Gas Water Heater
Parking
- Parking description:Detached Garage, Garage Door Opener, Gravel
- Garage:Yes
- Garage spaces:1
New listings near 256 Gold Street S
 $689,000Active3 beds 3 baths2,421 sq. ft.
29651 County 5, Wykoff, MN 55990
MLS# 7155082Listed by: WEISS REALTY LLC $430,000Active3 beds 2 baths1,452 sq. ft.
200 Diamond Court, Wykoff, MN 55990
MLS# 7120180Listed by: PROPERTY BROKERS OF MINNESOTA $299,000Active2 beds 2 baths1,345 sq. ft.
244 Gold Street S, Wykoff, MN 55990
MLS# 7086410Listed by: COUNSELOR REALTY OF ROCHESTER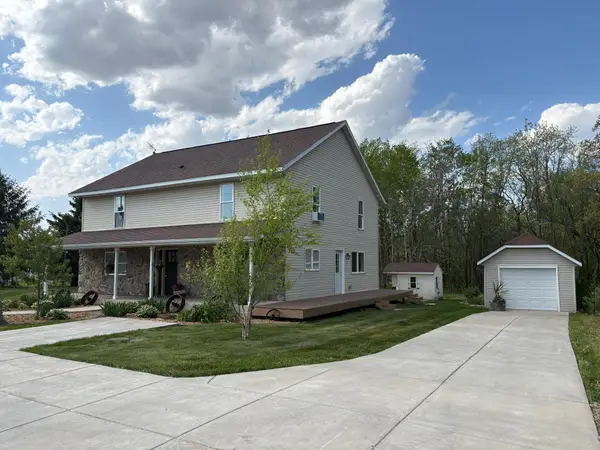 $499,000Active6 beds 3 baths3,308 sq. ft.
22453 State Highway 16, Wykoff, MN 55990
MLS# 7074325Listed by: DRIFTLESS REALTY LLC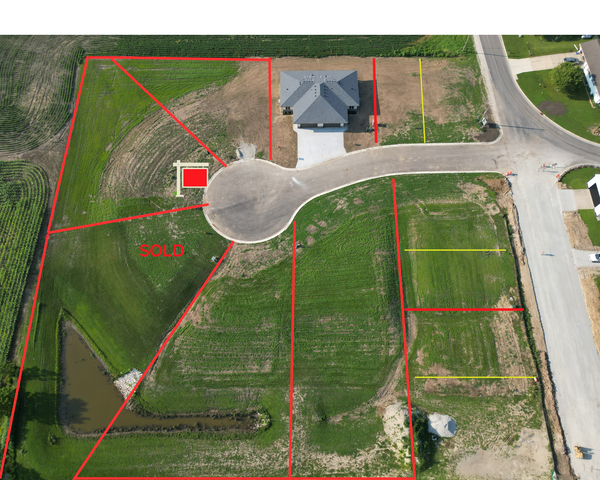 $55,000Active0.47 Acres
203 Diamond Court, Wykoff, MN 55990
MLS# 6619402Listed by: PROPERTY BROKERS OF MINNESOTA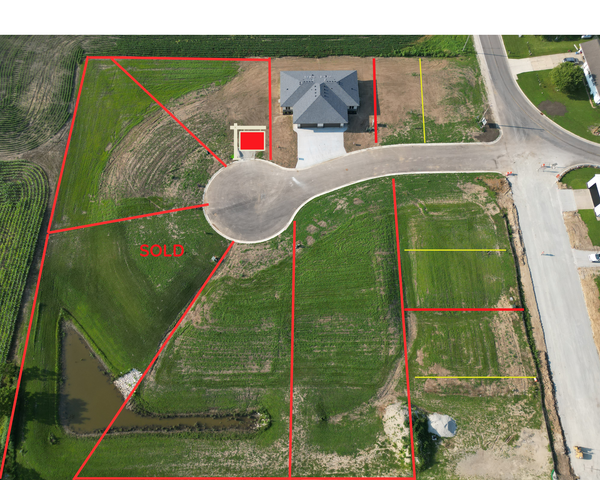 $50,000Active0.31 Acres
204 Diamond Court, Wykoff, MN 55990
MLS# 6619424Listed by: PROPERTY BROKERS OF MINNESOTA


Protect your home and budget from life's surprises with an Assurant Home Warranty, backed by a partner that supports you through every step of homeownership. Explore Plans.
© 2023 - 2026 ERA Franchise Systems LLC. All rights reserved. ERA Franchise Systems LLC fully supports the principles of the Fair Housing Act and the Equal Opportunity Act. ERA, ERA Real Estate powered, and their respective logos are registered service marks of ERA Franchise Systems LLC. Each office is independently owned and operated.