
25707 Euclid Avenue, Wyoming, MN 55092
Local realty services provided by:ERA Prospera Real Estate
25707 Euclid Avenue,Wyoming, MN 55092
$494,900
- 6 Beds
- 2 Baths
- 2,373 sq. ft.
- Single family
- Active
Listed by: amy lametti
Office: keller williams premier realty
MLS#:7099585
Source:NSMLS
Price summary
- Price:$494,900
- Price per sq. ft.:$193.77
- Monthly HOA dues:$10.42
About this home
Stunning 6-bedroom home offering space, style, and versatility at every turn. Step inside to a grand entry that sets the tone for this thoughtfully designed layout. The heart of the home is the beautifully appointed kitchen — a generous island and walk-in pantry, perfect for entertaining or everyday living.
The main level offers 3 bedrooms and 2 bathrooms, while the lower level delivers even more: 3 additional bedrooms, a large roughed-in bathroom ready for your vision, and a second family room ideal for movie nights and entertaining. The sellers invested $40,000 to finish the basement — incredible value and livable square footage. This footprint is outstanding — better viewed in person.
And the stories? This yard has seen a wedding, and on clear nights, the northern lights put on a show right from home. The insulated 3-car garage with extra lighting is a hobbyist's dream, and custom closet shelving throughout keeps everything beautifully organized.
Worried about the road or freeway? Kettle River Blvd sees less traffic than you'd expect, and the freeway noise is just a faint whisper.
Location truly has it all — quick commute to Interstate 35, with sidewalks, parks, lakes, shopping, and dining just minutes away. Downtown Minneapolis and Saint Paul for sporting events and concerts are about 30 minutes from your doorstep. Plus, a very small HOA at just $125 a YEAR for pond and mailbox protection.
Come take a look. This is the one you've been waiting for — ready for its next homeowners....
Contact an agent
Home facts
- Year built:2021
- Listing ID #:7099585
- Added:44 day(s) ago
- Updated:August 30, 2026 at 02:43 PM
Rooms and interior
- Bedrooms:6
- Total bathrooms:2
- Full bathrooms:1
- Dining Description:Breakfast Bar, Kitchen/Dining Room
- Bathrooms Description:Bathroom Ensuite, Main Floor 3/4 Bath, Main Floor Full Bath, Rough In
- Kitchen Description:Dishwasher, Microwave, Refrigerator, Stainless Steel Appliances
- Basement:Yes
- Basement Description:Daylight / Lookout Windows, Drain Tiled, Finished, Full, Storage Space, Walkout
- Living area:2,373 sq. ft.
Heating and cooling
- Cooling:Central Air
- Heating:Forced Air
- Central air:Yes
Structure and exterior
- Roof:Age 8 Years or Less, Asphalt
- Year built:2021
- Building area:2,373 sq. ft.
- Lot area:0.33 Acres
- Lot Features:Tree Coverage - Light, Underground Utilities
- Levels:Bi/Split Level
Utilities
- Water:City Water - Connected
- Sewer:City Sewer - Connected
Finances and disclosures
- Price:$494,900
- Price per sq. ft.:$193.77
- Tax amount:$5,555 (2026)
Features and amenities
- Appliances:Microwave, Refrigerator, Stainless Steel Appliances, Washer, Water Softener Owned
- Laundry features:Washer
- Amenities:Air-To-Air Exchanger, Gas Water Heater, Water Softener Owned
Parking
- Parking description:Asphalt, Attached Garage, Electric, Garage Door Opener, Insulated Garage, Parking Garage, Storage
- Garage:Yes
- Garage spaces:3
New listings near 25707 Euclid Avenue
- New
 $150,000Active2.24 Acres
7409 255th Street, Wyoming, MN 55092
MLS# 7130424Listed by: REALTY EXECUTIVES TOP RESULTS - New
 $379,900Active3 beds 2 baths1,393 sq. ft.
25882 Emerson Court, Wyoming, MN 55092
MLS# 7131372Listed by: NEXTHOME WEST METRO - New
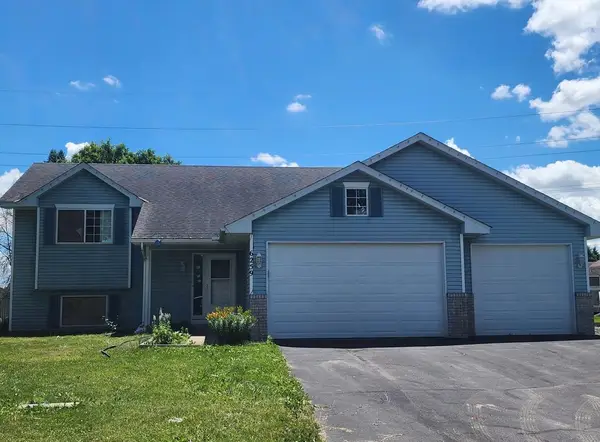 $270,000Active3 beds 2 baths1,006 sq. ft.
6259 Forest Boulevard Trail, Wyoming, MN 55092
MLS# 7131180Listed by: GET YOU MOVED REALTY - New
 $330,000Active3 beds 1 baths1,063 sq. ft.
7848 Wyoming Trail, Chisago City, MN 55013
MLS# 7120364Listed by: REAL BROKER, LLC 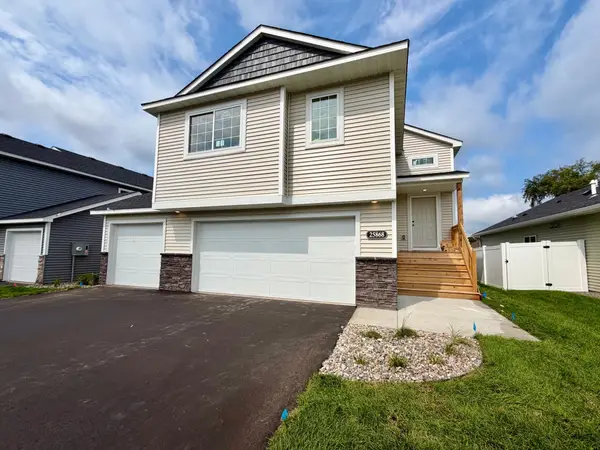 $369,900Active3 beds 2 baths1,393 sq. ft.
25868 Emerson Court, Wyoming, MN 55092
MLS# 7129535Listed by: NEXTHOME WEST METRO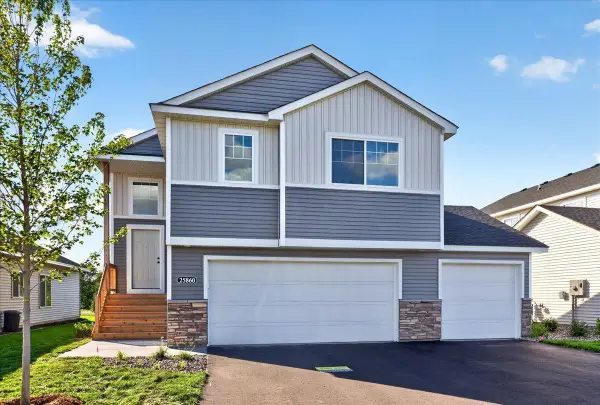 $389,900Active4 beds 3 baths1,990 sq. ft.
25860 Emerson Court, Wyoming, MN 55092
MLS# 7128433Listed by: NEXTHOME WEST METRO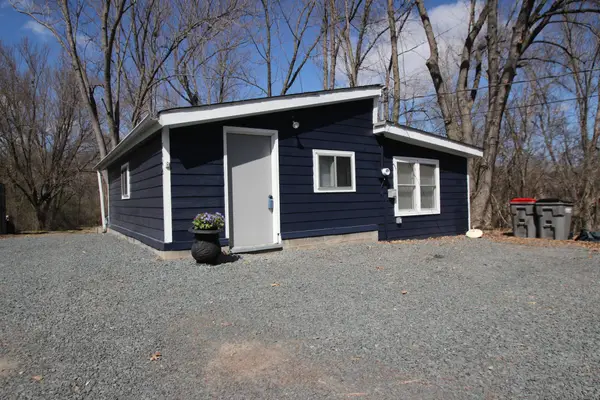 $189,000Pending1 beds 1 baths636 sq. ft.
26061 Kendall Lane, Wyoming, MN 55092
MLS# 7120204Listed by: BELL REALTY LLC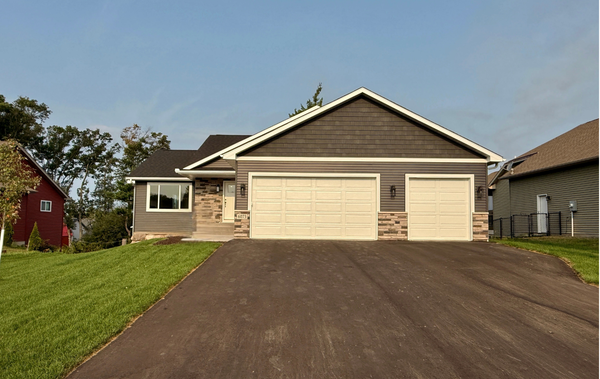 $474,900Active3 beds 2 baths1,510 sq. ft.
6073 Fuller Circle, Wyoming, MN 55092
MLS# 7118000Listed by: RELIABLE REALTY GROUP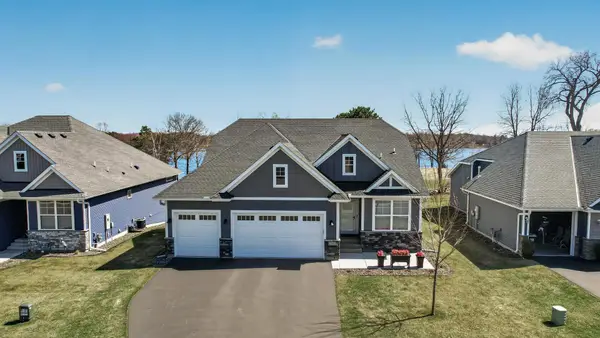 $699,900Active4 beds 3 baths2,745 sq. ft.
25415 Farmstead Lane, Wyoming, MN 55092
MLS# 7117159Listed by: KELLER WILLIAMS CLASSIC REALTY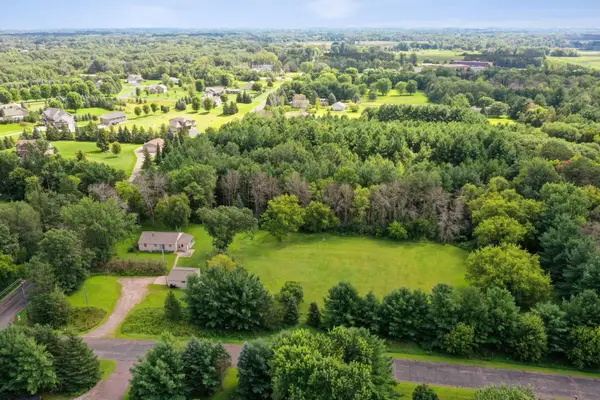 $369,900Pending3 beds 1 baths1,504 sq. ft.
24981 Field Avenue, Forest Lake, MN 55025
MLS# 7114748Listed by: COLDWELL BANKER REALTY - SOUTHWEST REGIONAL


Protect your home and budget from life's surprises with an Assurant Home Warranty, backed by a partner that supports you through every step of homeownership. Explore Plans.
© 2023 - 2026 ERA Franchise Systems LLC. All rights reserved. ERA Franchise Systems LLC fully supports the principles of the Fair Housing Act and the Equal Opportunity Act. ERA, ERA Real Estate powered, and their respective logos are registered service marks of ERA Franchise Systems LLC. Each office is independently owned and operated.