
26354 Freeport Avenue, Wyoming, MN 55092
Local realty services provided by:ERA Gillespie Real Estate
26354 Freeport Avenue,Wyoming, MN 55092
$385,000
- 3 Beds
- 2 Baths
- - sq. ft.
- Single family
- Sold
Listed by: chad wynia
Office: labelle real estate group inc
MLS#:7106673
Source:NSMLS
Sorry, we are unable to map this address
Price summary
- Price:$385,000
About this home
Beautiful home nestled in the woods with convenience of being in town! The home is set back on the wooded lot featuring 3bd and 2bath with a brand new deck in 2026!. The home has a large living room, updated kitchen and dining areas and 2 bedrooms on the upper floor. The lower level has another large family room, the additional bedroom, and a utility/craft room. Small storage shed in the backyard, too! This home shows pride in ownership throughout with many upgrades including new concrete pad and insulated crawlspace under the stairs, fully renovated lower level bathroom, reinsulated attic, light fixtures, blinds, flooring, gutters, etc, the list goes on and on!
Contact an agent
Home facts
- Year built:1976
- Subdivision & Development:Ashton North
- Listing ID #:7106673
- Added:57 day(s) ago
- Updated:September 06, 2026 at 07:07 AM
Rooms and interior
- Bedrooms:3
- Total bathrooms:2
- Full bathrooms:1
- Dining Description:Kitchen/Dining Room
- Bathrooms Description:3/4 Basement, Upper Level Full Bath
- Kitchen Description:Cooktop, Dishwasher, Disposal, Refrigerator
- Basement:Yes
- Basement Description:Egress Window(s), Finished, Walkout
Heating and cooling
- Cooling:Central Air
- Heating:Forced Air
- Central air:Yes
Structure and exterior
- Roof:Age Over 8 Years
- Year built:1976
- Lot Features:Tree Coverage - Medium
- Levels:Bi/Split Level
Utilities
- Water:City Water - Connected
- Sewer:City Sewer - Connected
Finances and disclosures
- Price:$385,000
- Tax amount:$3,774 (2026)
Features and amenities
- Appliances:Disposal, Refrigerator, Washer
- Laundry features:Dryer, Washer
Parking
- Parking description:Asphalt, Attached Garage, Garage Door Opener
- Garage:Yes
- Garage spaces:2
New listings near 26354 Freeport Avenue
- New
 $525,000Active2 beds 2 baths1,530 sq. ft.
25360 Farmstead Lane, Wyoming, MN 55092
MLS# 7138431Listed by: BRIDGE REALTY, LLC  $150,000Active2.24 Acres
7409 255th Street, Wyoming, MN 55092
MLS# 7130424Listed by: REALTY EXECUTIVES TOP RESULTS $379,900Active3 beds 2 baths1,393 sq. ft.
25882 Emerson Court, Wyoming, MN 55092
MLS# 7131372Listed by: NEXTHOME WEST METRO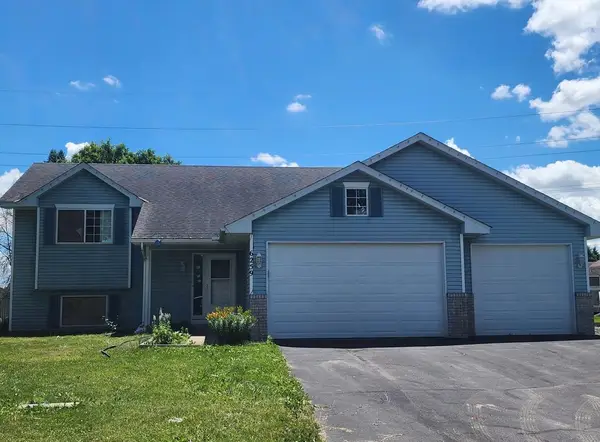 $270,000Active3 beds 2 baths1,006 sq. ft.
6259 Forest Boulevard Trail, Wyoming, MN 55092
MLS# 7131180Listed by: GET YOU MOVED REALTY $330,000Pending3 beds 1 baths1,063 sq. ft.
7848 Wyoming Trail, Chisago City, MN 55013
MLS# 7120364Listed by: REAL BROKER, LLC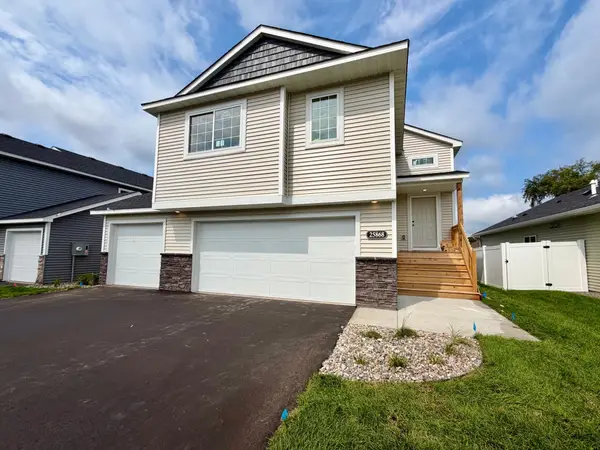 $369,900Active3 beds 2 baths1,393 sq. ft.
25868 Emerson Court, Wyoming, MN 55092
MLS# 7129535Listed by: NEXTHOME WEST METRO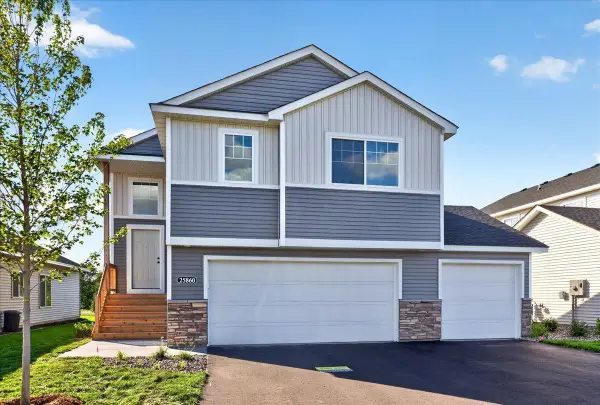 $389,900Active4 beds 3 baths1,990 sq. ft.
25860 Emerson Court, Wyoming, MN 55092
MLS# 7128433Listed by: NEXTHOME WEST METRO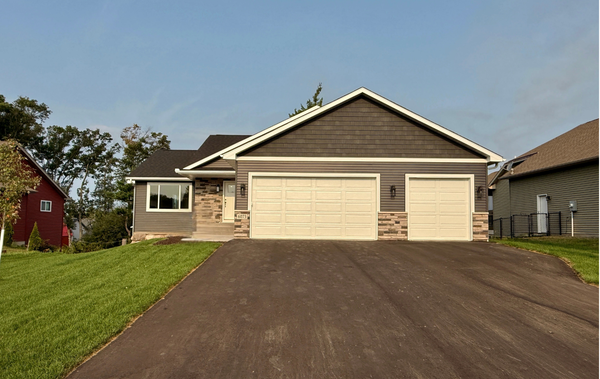 $474,900Active3 beds 2 baths1,510 sq. ft.
6073 Fuller Circle, Wyoming, MN 55092
MLS# 7118000Listed by: RELIABLE REALTY GROUP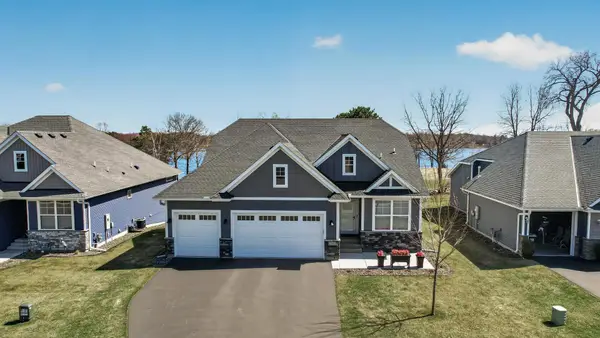 $699,900Active4 beds 3 baths2,745 sq. ft.
25415 Farmstead Lane, Wyoming, MN 55092
MLS# 7117159Listed by: KELLER WILLIAMS CLASSIC REALTY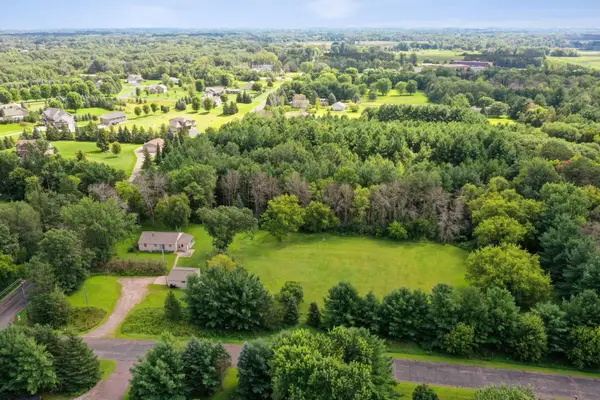 $369,900Pending3 beds 1 baths1,504 sq. ft.
24981 Field Avenue, Forest Lake, MN 55025
MLS# 7114748Listed by: COLDWELL BANKER REALTY - SOUTHWEST REGIONAL


Protect your home and budget from life's surprises with an Assurant Home Warranty, backed by a partner that supports you through every step of homeownership. Explore Plans.
© 2023 - 2026 ERA Franchise Systems LLC. All rights reserved. ERA Franchise Systems LLC fully supports the principles of the Fair Housing Act and the Equal Opportunity Act. ERA, ERA Real Estate powered, and their respective logos are registered service marks of ERA Franchise Systems LLC. Each office is independently owned and operated.