
5819 Forest Boulevard Trail, Wyoming, MN 55092
Local realty services provided by:ERA Viking Realty
Listed by: sheri ann carlson, dave roth
Office: re/max results
MLS#:7090234
Source:NSMLS
Price summary
- Price:$320,000
- Price per sq. ft.:$196.32
- Monthly HOA dues:$160
About this home
Welcome home to this beautifully updated and hard- to-find 3 bedroom detached townhome, offering the perfect blend of style, comfort, and low maintenance living. Nestled on a cul-de-sac, this move-in ready home features vaulted ceilings, modern touches, and updates throughout. Recent updates include newer appliances, stylish LVP flooring in the living room and kitchen, a remodeled bathroom, new light fixtures, and fresh paint throughout. Enjoy the privacy along with the affordability of a low monthly HOA fee. Conveniently located near parks, restaurants, hospital and easy freeway access. A must-see to truly appreciate all the thoughtful updates and improvements this home has to offer. Don't miss out on this affordable opportunity to enjoy the benefits of detached townhome living. Be the lucky buyer who gets to call this beautiful home your own!
Contact an agent
Home facts
- Year built:2001
- Listing ID #:7090234
- Added:25 day(s) ago
- Updated:July 06, 2026 at 08:15 AM
Rooms and interior
- Bedrooms:3
- Total bathrooms:2
- Full bathrooms:1
- Dining Description:Eat In Kitchen, Kitchen/Dining Room
- Bathrooms Description:3/4 Basement, Upper Level Full Bath
- Kitchen Description:Dishwasher, Microwave, Range, Refrigerator
- Basement:Yes
- Basement Description:Finished, Walkout
- Living area:1,555 sq. ft.
Heating and cooling
- Cooling:Central Air
- Heating:Forced Air
- Central air:Yes
Structure and exterior
- Year built:2001
- Building area:1,555 sq. ft.
- Lot area:0.08 Acres
- Lot Features:Irregular Lot, Tree Coverage - Light
- Construction Materials:Block
- Levels:Bi/Split Level
Utilities
- Water:City Water - Connected
- Sewer:City Sewer - Connected
Finances and disclosures
- Price:$320,000
- Price per sq. ft.:$196.32
- Tax amount:$3,333 (2026)
Features and amenities
- Appliances:Microwave, Range, Refrigerator, Washer
- Laundry features:Dryer, Washer
- Amenities:Air-To-Air Exchanger, ENERGY STAR Qualified Appliances, Electric Water Heater
Parking
- Parking description:Asphalt, Attached Garage
- Garage:Yes
- Garage spaces:2
New listings near 5819 Forest Boulevard Trail
- New
 $159,900Active0.81 Acres
7749 Pioneer Road, Wyoming, MN 55092
MLS# 7103585Listed by: REAL ESTATE CORNERS, INC - New
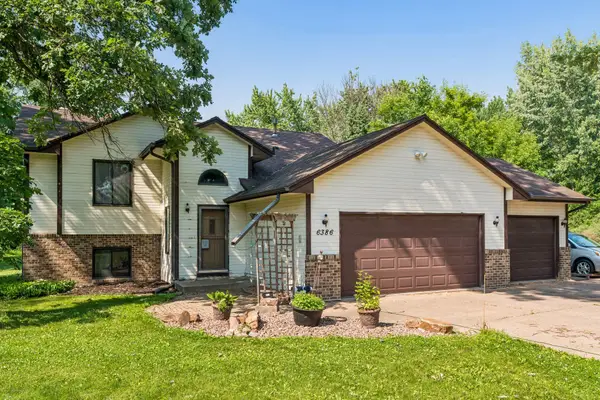 $349,900Active2 beds 3 baths1,144 sq. ft.
6386 255th Street, Wyoming, MN 55092
MLS# 7102091Listed by: BORDEN REALTY - Coming Soon
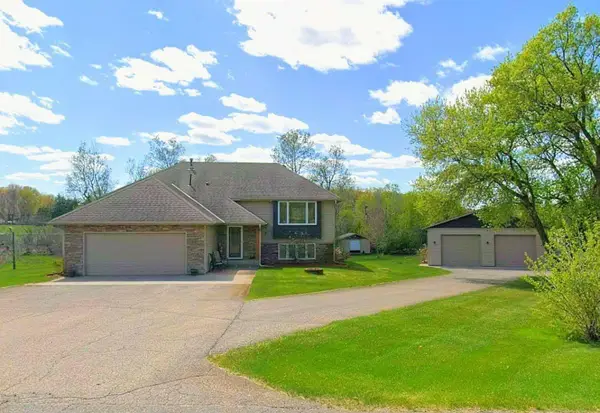 $529,900Coming Soon4 beds 3 baths
24450 Fallbrook Avenue, Forest Lake, MN 55025
MLS# 7099172Listed by: RE/MAX RESULTS - New
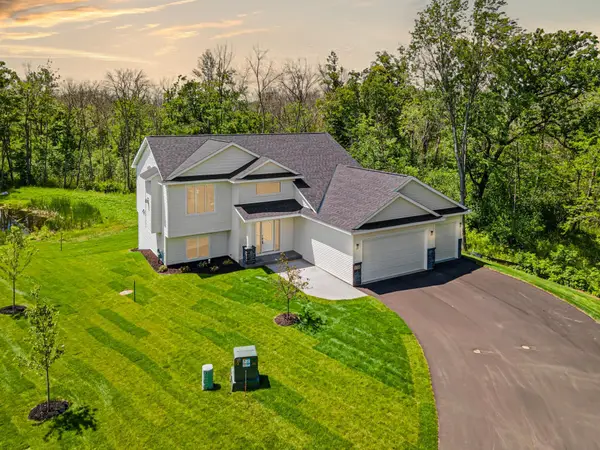 $515,000Active3 beds 2 baths1,401 sq. ft.
4784 261st Street, Wyoming, MN 55092
MLS# 7101440Listed by: EXP REALTY - New
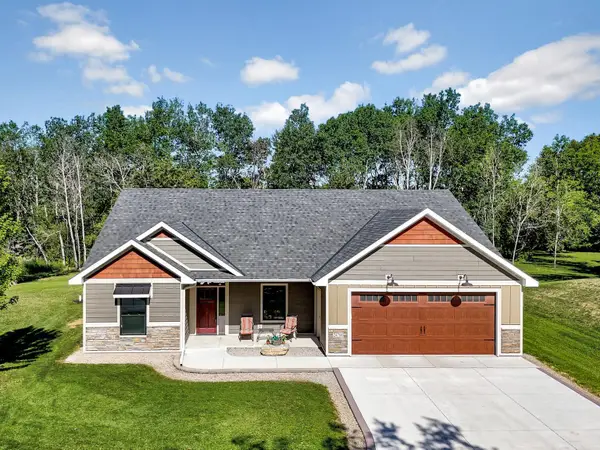 $650,000Active3 beds 2 baths1,764 sq. ft.
24766 Hazel Avenue, Forest Lake, MN 55025
MLS# 7100082Listed by: EDINA REALTY, INC. - New
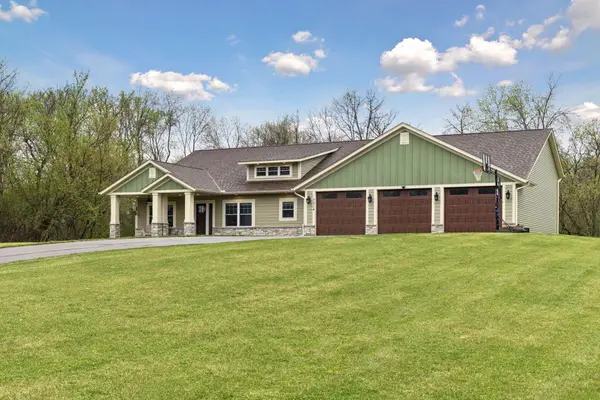 $949,900Active5 beds 4 baths4,054 sq. ft.
7314 255th Street, Wyoming, MN 55092
MLS# 7100256Listed by: EDINA REALTY, INC. 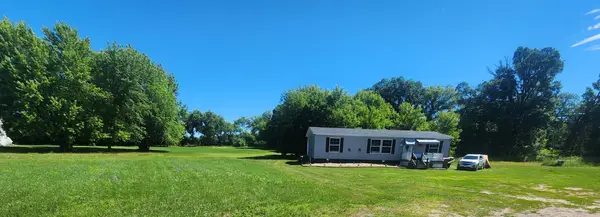 $335,888Active3 beds 2 baths1,404 sq. ft.
27939 Forest Boulevard, Wyoming, MN 55092
MLS# 7096659Listed by: LIST WITH FREEDOM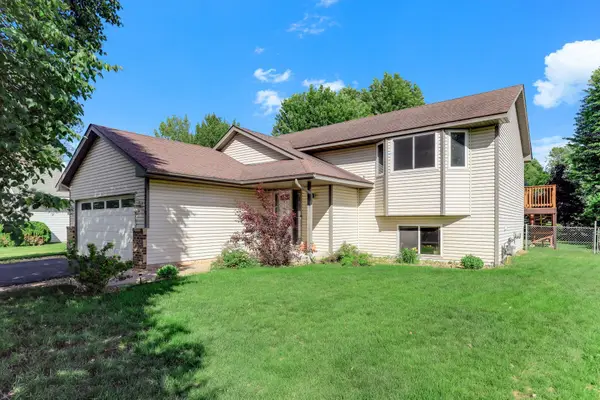 $369,900Active3 beds 2 baths1,714 sq. ft.
25719 Freeport Avenue, Wyoming, MN 55092
MLS# 7095401Listed by: THEMLSONLINE.COM, INC.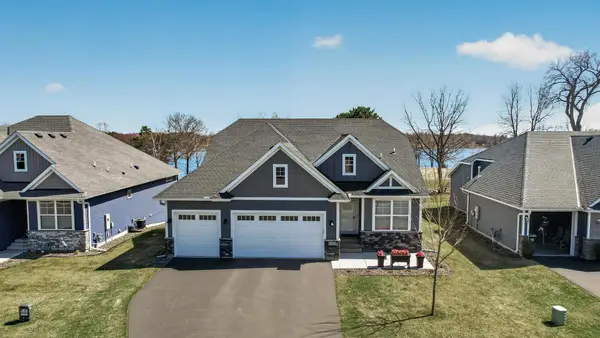 $724,900Active4 beds 3 baths2,745 sq. ft.
25415 Farmstead Lane, Wyoming, MN 55092
MLS# 7094874Listed by: KELLER WILLIAMS CLASSIC REALTY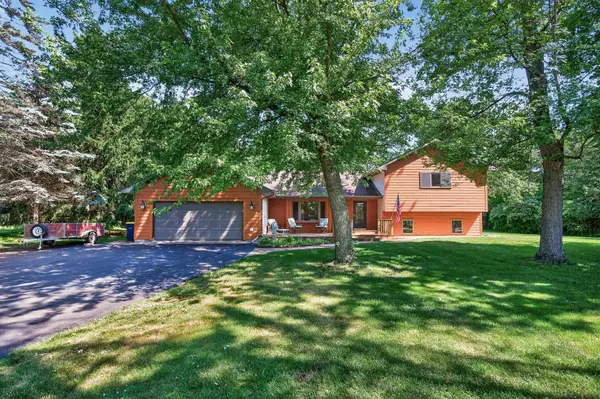 $480,000Pending4 beds 3 baths2,336 sq. ft.
8234 257th Street, Chisago City, MN 55013
MLS# 7086475Listed by: AXEN REALTY


Protect your home and budget from life's surprises with an Assurant Home Warranty, backed by a partner that supports you through every step of homeownership. Explore Plans.
© 2023 - 2026 ERA Franchise Systems LLC. All rights reserved. ERA Franchise Systems LLC fully supports the principles of the Fair Housing Act and the Equal Opportunity Act. ERA, ERA Real Estate powered, and their respective logos are registered service marks of ERA Franchise Systems LLC. Each office is independently owned and operated.