
7592 255th Street, Wyoming, MN 55092
Local realty services provided by:ERA Viking Realty
7592 255th Street,Wyoming, MN 55092
$615,000
- 3 Beds
- 2 Baths
- 1,654 sq. ft.
- Single family
- Active
Upcoming open houses
- Sat, Sep 1911:00 am - 01:00 pm
Listed by: tami digiovanni, gri
Office: keller williams classic rlty nw
MLS#:7140198
Source:NSMLS
Price summary
- Price:$615,000
- Price per sq. ft.:$185.91
About this home
THIS is the home you have been dreaming of! Some homes click all the boxes...this home will change how you feel. Exquisite craftsmanship, timeless design and an exceptional setting come together in this stunning 2020 Judge Homes custom build. Perfectly positioned on a 1.25-acre corner lot near the western shores of Comfort Lake, this home offers the solitude you crave without sacrificing urban convenience. Step inside to an expansive great room bathed in natural light where soaring vaulted ceilings accented by rich alder beams exude warmth and character. At the heart of the home, the beautifully appointed kitchen unfolds into the living room that is anchored by a commanding stone gas fireplace creating a truly special space that is impressive, yet incredibly comfortable. Then there’s the primary suite that will truly captivate you. It feels more like a private retreat to unwind in after a long day with an illuminated tray ceiling for elegance, a spa-like ensuite bath w/double vanities, soaker tub & step-in shower and your very own private access screened porch. It’s the perfect sanctuary! The main level is completed by two additional bedrooms (one perfect for a home office), a full bath, spacious laundry room w/sink & window and a built-in mudroom bench off the garage. The unfinished walkout lower level presents endless possibilities to customize additional living space, bedroom(s), a home gym, theater, or entertaining area all tailored to your lifestyle. Surrounded by nature, yet only five miles from Forest Lake, you'll enjoy easy access to boating, golf, shopping, dining & everyday conveniences. This isn't simply another listing; it's the beginning of your next chapter!...
Contact an agent
Home facts
- Year built:2020
- Listing ID #:7140198
- Added:9 day(s) ago
- Updated:September 18, 2026 at 12:16 PM
Rooms and interior
- Bedrooms:3
- Total bathrooms:2
- Full bathrooms:2
- Dining Description:Informal Dining Room
- Bathrooms Description:Bathroom Ensuite, Main Floor Full Bath, Rough In, Separate Shower and Tub
- Kitchen Description:Dishwasher, Exhaust Fan, Microwave, Range, Refrigerator, Stainless Steel Appliances
- Basement:Yes
- Basement Description:Block, Drain Tiled, Egress Window(s), Sump Pump, Unfinished, Walkout
- Living area:1,654 sq. ft.
Heating and cooling
- Cooling:Central Air
- Heating:Fireplace(s), Forced Air
- Central air:Yes
Structure and exterior
- Roof:Age 8 Years or Less, Asphalt
- Year built:2020
- Building area:1,654 sq. ft.
- Lot area:1.25 Acres
- Lot Features:Corner Lot, Tree Coverage - Light
- Levels:1 Story
Utilities
- Water:Private, Well
- Sewer:Mound Septic, Private Sewer
Finances and disclosures
- Price:$615,000
- Price per sq. ft.:$185.91
- Tax amount:$7,926 (2026)
Features and amenities
- Appliances:Exhaust Fan, Microwave, Range, Refrigerator, Stainless Steel Appliances, Washer, Water Softener Owned
- Laundry features:Dryer, Washer
- Amenities:Air-To-Air Exchanger, Gas Water Heater, Humidifier, Water Softener Owned
Parking
- Parking description:Asphalt, Attached Garage, Garage Door Opener, Insulated Garage
- Garage:Yes
- Garage spaces:3
New listings near 7592 255th Street
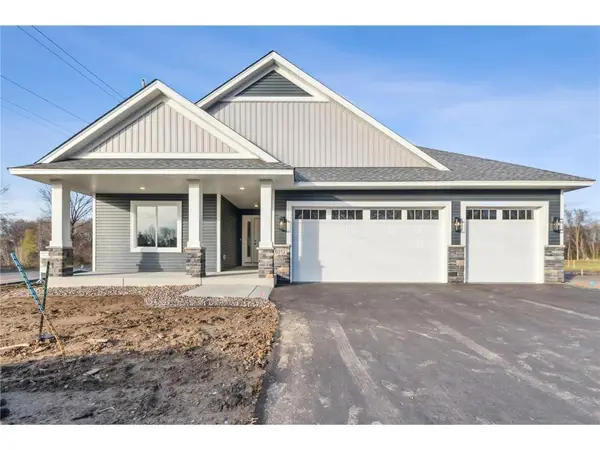 $520,264Pending3 beds 2 baths1,713 sq. ft.
6384 Goodwin Lane, Wyoming, MN 55092
MLS# 7144154Listed by: EXP REALTY- New
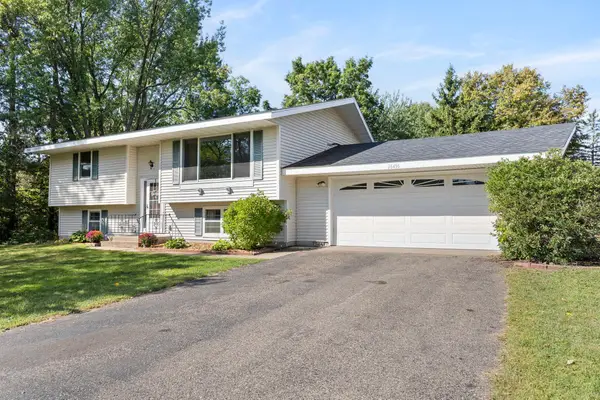 $350,000Active4 beds 2 baths1,732 sq. ft.
26496 Forli Avenue, Wyoming, MN 55092
MLS# 7144386Listed by: BOARDWALK PREMIER REALTY, INC. - New
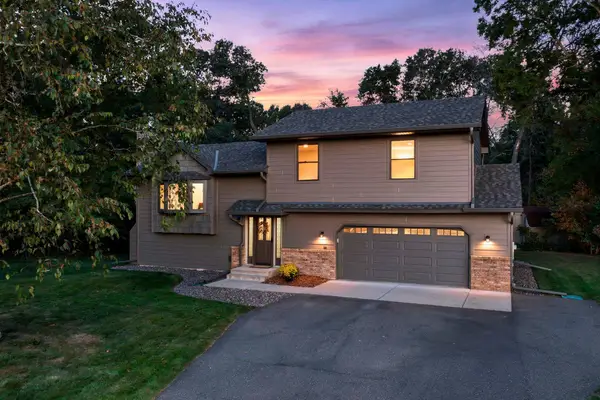 $364,900Active3 beds 2 baths1,800 sq. ft.
26120 Galen Drive, Wyoming, MN 55092
MLS# 7126726Listed by: RE/MAX RESULTS - New
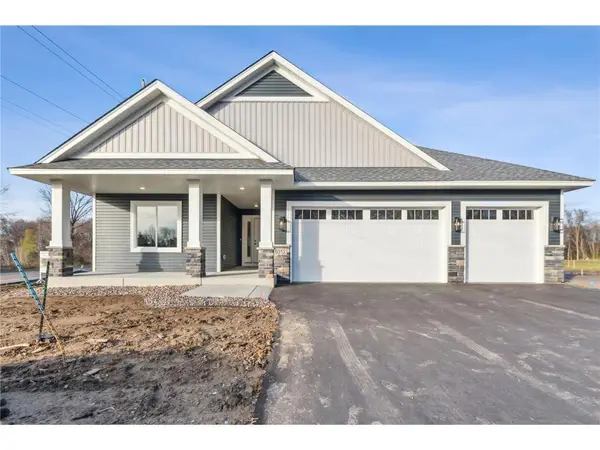 $528,578Active3 beds 2 baths1,713 sq. ft.
6358 Goodwin Lane, Wyoming, MN 55092
MLS# 7144224Listed by: EXP REALTY - New
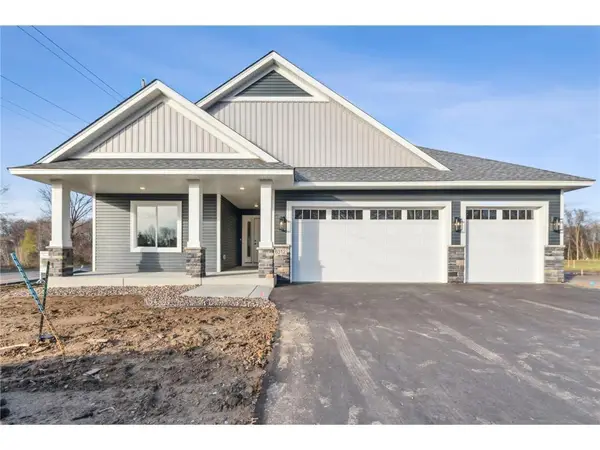 $528,578Active3 beds 2 baths1,713 sq. ft.
6350 Goodwin Lane, Wyoming, MN 55092
MLS# 7144164Listed by: EXP REALTY - New
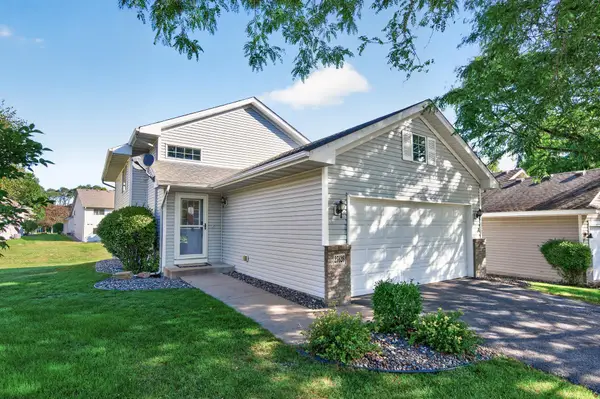 $310,000Active4 beds 2 baths1,674 sq. ft.
25626 Forest Boulevard Lane, Wyoming, MN 55092
MLS# 7126462Listed by: EXP REALTY - New
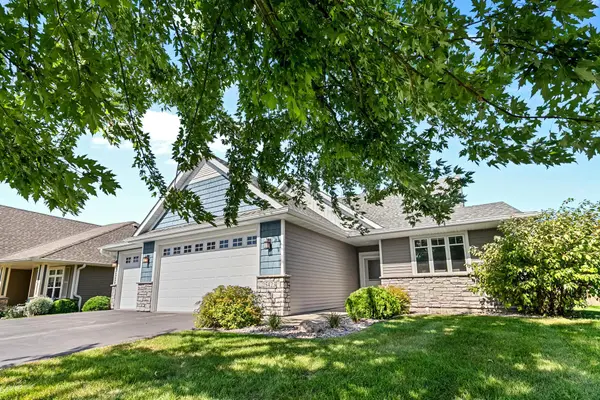 $599,900Active2 beds 2 baths2,299 sq. ft.
25423 Heims Lake Circle, Wyoming, MN 55092
MLS# 7142255Listed by: COLDWELL BANKER REALTY - New
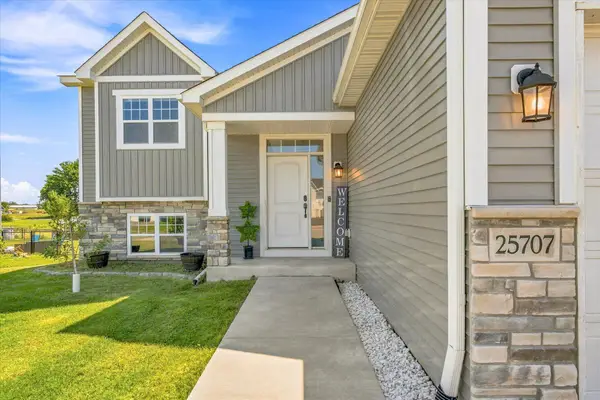 $499,900Active6 beds 3 baths2,373 sq. ft.
25707 Euclid Avenue, Wyoming, MN 55092
MLS# 7142388Listed by: KELLER WILLIAMS PREMIER REALTY - New
 $350,000Active4 beds 2 baths1,826 sq. ft.
26245 Golden Avenue, Wyoming, MN 55092
MLS# 7138331Listed by: CENTURY 21 AFFILIATED


Protect your home and budget from life's surprises with an Assurant Home Warranty, backed by a partner that supports you through every step of homeownership. Explore Plans.
© 2023 - 2026 ERA Franchise Systems LLC. All rights reserved. ERA Franchise Systems LLC fully supports the principles of the Fair Housing Act and the Equal Opportunity Act. ERA, ERA Real Estate powered, and their respective logos are registered service marks of ERA Franchise Systems LLC. Each office is independently owned and operated.