
12663 Pond View Road, Zimmerman, MN 55398
Local realty services provided by:ERA Gillespie Real Estate
12663 Pond View Road,Zimmerman, MN 55398
$294,900
- 4 Beds
- 3 Baths
- 1,709 sq. ft.
- Townhouse
- Pending
Listed by: allison hein, josh a pomerleau
Office: jpw realty
MLS#:7118911
Source:NSMLS
Price summary
- Price:$294,900
- Price per sq. ft.:$172.56
- Monthly HOA dues:$274
About this home
Move right into this beautifully finished Forestview townhome in JP Brooks' SouthSide Community, where modern comfort meets low-maintenance living.
Perfectly positioned with peaceful views overlooking open green space, this thoughtfully designed home offers the privacy and tranquility buyers are looking for, without sacrificing convenience. The bright, open-concept main level is ideal for everyday living, whether you're hosting friends around the fireplace, enjoying a quiet evening at home, or gathering in the spacious kitchen.
Designed with both style and functionality in mind, the kitchen features upgraded painted cabinetry, crown molding, decorative hardware, a convenient trash pullout, stainless steel appliances, and generous prep space. Step outside to your private concrete patio and enjoy your morning coffee or unwind while taking in the open views behind the home.
Upstairs, you'll find a spacious owner's suite complete with a private bath and walk-in closet, along with three additional bedrooms, and an upper-level laundry room.
Enjoy the ease of a fully sodded yard with irrigation while the HOA handles lawn care and snow removal, giving you more time to enjoy your home and less time maintaining it.
Located just minutes from Highway 169 and County Road 4, this move-in ready home offers easy access to Zimmerman Elementary, Middle and High School, neighborhood parks, playgrounds, ballfields, and local amenities.
If you're looking for the perfect blend of new construction quality, functional living spaces, and carefree homeownership, this turnkey home is ready for you. Schedule your private showing today and discover everything South Side Townhomes has to offer....
Contact an agent
Home facts
- Year built:2024
- Subdivision & Development:South Side Townhomes
- Listing ID #:7118911
- Added:60 day(s) ago
- Updated:September 30, 2026 at 09:22 AM
Rooms and interior
- Bedrooms:4
- Total bathrooms:3
- Full bathrooms:1
- Half bathrooms:1
- Dining Description:Informal Dining Room, Kitchen/Dining Room
- Bathrooms Description:Main Floor 1/2 Bath, Upper Level Full Bath
- Kitchen Description:Dishwasher, Microwave, Range, Refrigerator, Stainless Steel Appliances
- Living area:1,709 sq. ft.
Heating and cooling
- Cooling:Central Air
- Heating:Fireplace(s), Forced Air
- Central air:Yes
Structure and exterior
- Roof:Age 8 Years or Less, Asphalt
- Year built:2024
- Building area:1,709 sq. ft.
- Lot area:0.04 Acres
- Lot Features:Irregular Lot, Sod Included in Price, Tree Coverage - Light
- Levels:2 Story
Utilities
- Water:City Water - Connected
- Sewer:City Sewer - Connected
Finances and disclosures
- Price:$294,900
- Price per sq. ft.:$172.56
- Tax amount:$1 (2026)
Features and amenities
- Appliances:Microwave, Range, Refrigerator, Stainless Steel Appliances
- Amenities:Air-To-Air Exchanger, Electric Water Heater
Parking
- Parking description:Attached Garage, Garage Door Opener, Tuckunder Garage
- Garage:Yes
- Garage spaces:2
New listings near 12663 Pond View Road
- Coming Soon
 $240,000Coming Soon2 beds 2 baths1,568 sq. ft.
26260 3rd Street W, Zimmerman, MN 55398
MLS# 7136231Listed by: BRIX REAL ESTATE - Coming Soon
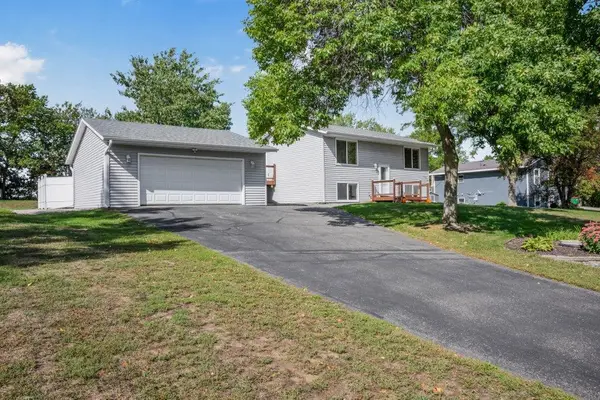 $310,000Coming Soon3 beds 2 baths1,578 sq. ft.
25480 102nd Street Nw, Zimmerman, MN 55398
MLS# 7149977Listed by: KELLER WILLIAMS CLASSIC RLTY NW - Open Sat, 12 to 2pmNew
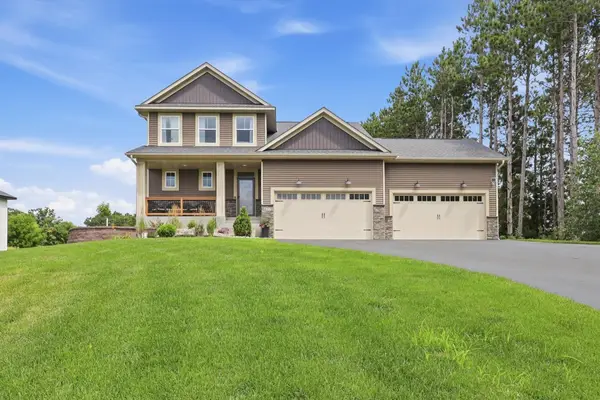 $549,900Active4 beds 3 baths2,617 sq. ft.
14206 244th Avenue Nw, Zimmerman, MN 55398
MLS# 7151936Listed by: RE/MAX RESULTS - New
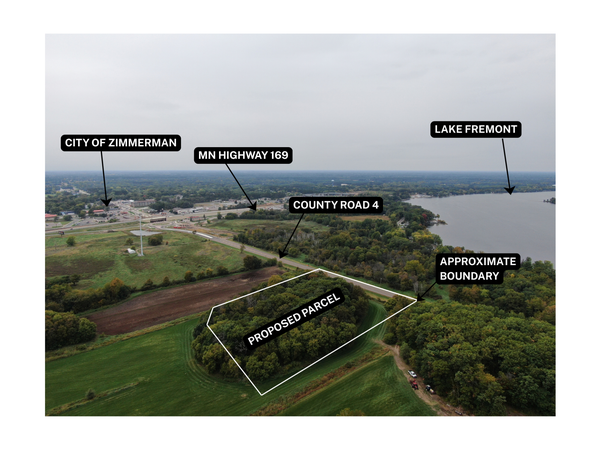 $164,900Active3.4 Acres
TBD County Road 4, Zimmerman, MN 55398
MLS# 7150179Listed by: KANATI REAL ESTATE - New
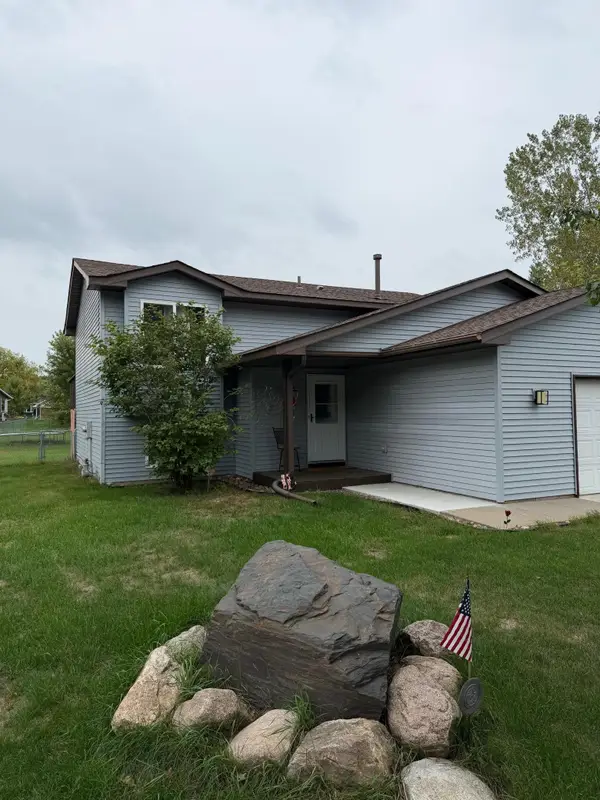 $318,000Active4 beds 2 baths1,760 sq. ft.
26007 10th Street W, Zimmerman, MN 55398
MLS# 7146907Listed by: LPT REALTY, LLC - New
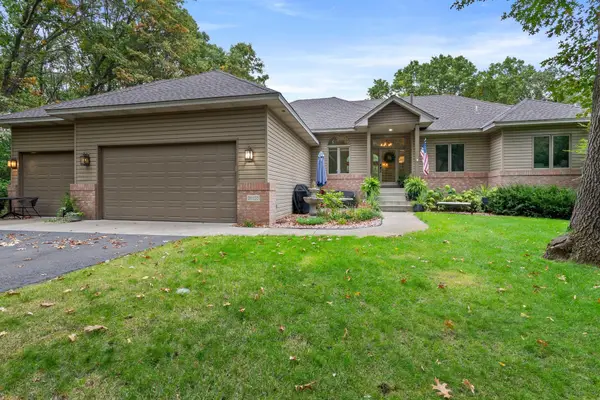 $615,000Active4 beds 4 baths3,212 sq. ft.
26620 143rd Street Nw, Zimmerman, MN 55398
MLS# 7149687Listed by: HOME AVENUE FLAT FEE REALTY - New
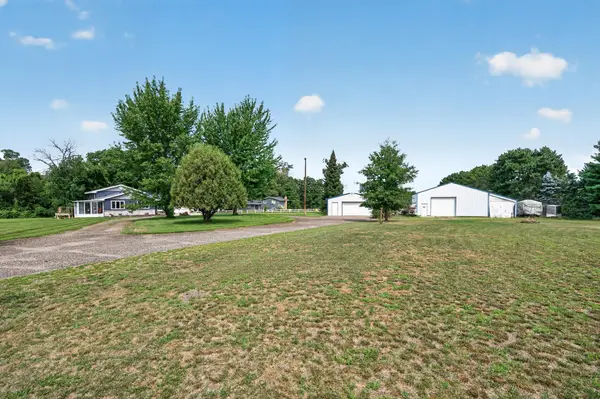 $549,900Active3 beds 2 baths1,656 sq. ft.
13020 289th Avenue Nw, Zimmerman, MN 55398
MLS# 7150178Listed by: EXP REALTY - New
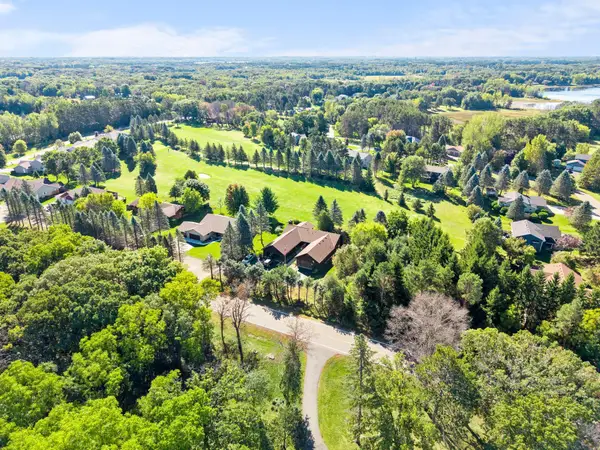 $275,000Active2 beds 2 baths1,307 sq. ft.
13221 285th Avenue Nw, Zimmerman, MN 55398
MLS# 7077560Listed by: BRIX REAL ESTATE - New
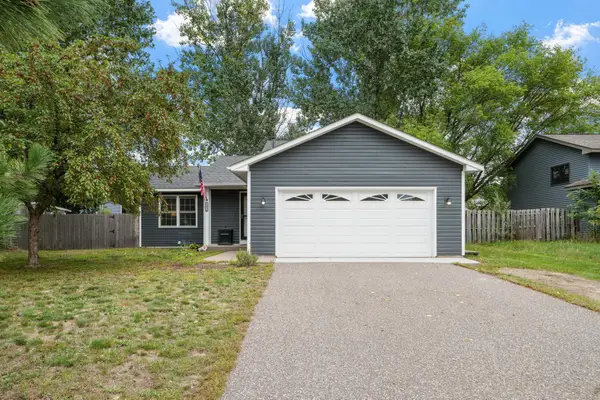 $339,900Active4 beds 2 baths1,541 sq. ft.
25931 9th Street W, Zimmerman, MN 55398
MLS# 7145159Listed by: JPW REALTY - New
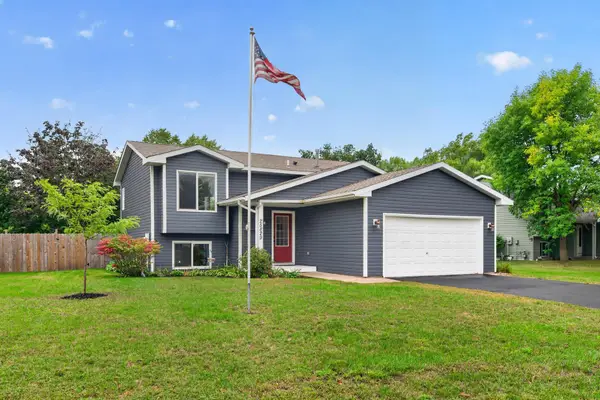 $319,900Active4 beds 2 baths1,760 sq. ft.
25829 10th Street W, Zimmerman, MN 55398
MLS# 7110980Listed by: RE/MAX RESULTS


Protect your home and budget from life's surprises with an Assurant Home Warranty, backed by a partner that supports you through every step of homeownership. Explore Plans.
© 2023 - 2026 ERA Franchise Systems LLC. All rights reserved. ERA Franchise Systems LLC fully supports the principles of the Fair Housing Act and the Equal Opportunity Act. ERA, ERA Real Estate powered, and their respective logos are registered service marks of ERA Franchise Systems LLC. Each office is independently owned and operated.