
13090 10th Avenue N, Zimmerman, MN 55398
Local realty services provided by:ERA Viking Realty
Listed by: william lieb
Office: counselor realty, inc
MLS#:7160711
Source:NSMLS
Price summary
- Price:$310,000
- Price per sq. ft.:$171.75
About this home
Great Opportunity to Build Equity!
Welcome to this four-level home situated on a nice-sized corner lot with plenty of potential to make it your own! Featuring 2
bedrooms and 1 walk-through bathroom, this home offers a great opportunity for buyers looking to build equity and create
additional living space.
The two lower levels are unfinished and ready for your ideas. ***With the potential to add 2 additional bedrooms and a bathroom.*** Also, A family room with a walk-out to the backyard. Customize the space to fit your needs while adding value to your investment. Whether you're a first-time homebuyer, looking for room to grow, or an investor searching for a property with upside potential, this home offers a great opportunity to make it your own and build equity over time. ***New furnace and air conditioner will be installed on 10/20***
Bring your ideas and unlock the potential!
Contact an agent
Home facts
- Year built:2001
- Subdivision & Development:Huntington Ridge
- Listing ID #:7160711
- Added:11 day(s) ago
- Updated:October 27, 2026 at 03:43 PM
Rooms and interior
- Bedrooms:2
- Total bathrooms:1
- Full bathrooms:1
- Dining Description:Kitchen/Dining Room
- Bathrooms Description:Rough In, Upper Level Full Bath, Walk-through
- Kitchen Description:Dishwasher, Range, Refrigerator
- Basement:Yes
- Basement Description:Block, Daylight / Lookout Windows, Drain Tiled, Full, Storage Space, Unfinished, Walkout
- Living area:1,001 sq. ft.
Heating and cooling
- Cooling:Central Air
- Heating:Forced Air
- Central air:Yes
Structure and exterior
- Roof:Age Over 8 Years, Asphalt, Pitched
- Year built:2001
- Building area:1,001 sq. ft.
- Lot area:0.32 Acres
- Lot Features:Corner Lot, Tree Coverage - Medium, Walkout
- Construction Materials:Block
- Levels:4 or More Level Split
Utilities
- Water:City Water - Connected
- Sewer:City Sewer - Connected
Finances and disclosures
- Price:$310,000
- Price per sq. ft.:$171.75
- Tax amount:$3,338 (2026)
Features and amenities
- Appliances:Range, Refrigerator, Washer
- Laundry features:Dryer, Washer
- Amenities:Air-To-Air Exchanger, Electric Water Heater
Parking
- Parking description:Asphalt, Attached Garage, Garage Door Opener
- Garage:Yes
- Garage spaces:3
New listings near 13090 10th Avenue N
- Coming SoonOpen Thu, 4:30 to 6pm
 $534,000Coming Soon4 beds 3 baths2,617 sq. ft.
14206 244th Avenue Nw, Zimmerman, MN 55398
MLS# 7164137Listed by: KELLER WILLIAMS CLASSIC RLTY NW - New
 $189,000Active2 beds -- baths1,804 sq. ft.
25275 104th Street Nw, Zimmerman, MN 55398
MLS# 7164473Listed by: THE BIREN REALTY GROUP - New
 $269,900Active3 beds 3 baths1,709 sq. ft.
25555 3rd Street W, Zimmerman, MN 55398
MLS# 7157323Listed by: JPW REALTY - New
 $419,900Active4 beds 3 baths2,323 sq. ft.
13048 12th Avenue, Zimmerman, MN 55398
MLS# 7164454Listed by: RE/MAX RESULTS - New
 $399,900Active2 beds 2 baths1,189 sq. ft.
13036 12th Avenue, Zimmerman, MN 55398
MLS# 7164471Listed by: RE/MAX RESULTS - New
 $464,900Active4 beds 3 baths2,160 sq. ft.
26251 111th Street Nw, Zimmerman, MN 55398
MLS# 7162582Listed by: EXP REALTY - New
 $649,000Active5 beds 4 baths4,398 sq. ft.
11178 274th Avenue Nw, Zimmerman, MN 55398
MLS# 7163409Listed by: BOARDWALK REALTY - New
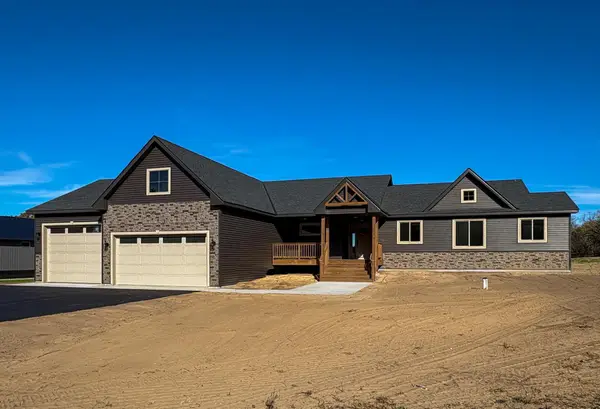 $725,000Active5 beds 3 baths3,015 sq. ft.
14250 277th Avenue Nw, Zimmerman, MN 55398
MLS# 7162717Listed by: PRINCETON REALTY - New
 $350,000Active1 beds 1 baths1,072 sq. ft.
27105 Fremont Drive, Zimmerman, MN 55398
MLS# 7160529Listed by: RE/MAX RESULTS - New
 $899,000Active4 beds 4 baths3,857 sq. ft.
11020 255th Avenue Nw, Zimmerman, MN 55398
MLS# 7161258Listed by: LPT REALTY, LLC


Protect your home and budget from life's surprises with an Assurant Home Warranty, backed by a partner that supports you through every step of homeownership. Explore Plans.
© 2023 - 2026 ERA Franchise Systems LLC. All rights reserved. ERA Franchise Systems LLC fully supports the principles of the Fair Housing Act and the Equal Opportunity Act. ERA, ERA Real Estate powered, and their respective logos are registered service marks of ERA Franchise Systems LLC. Each office is independently owned and operated.